Skip main navigation
Sold
  • Price Unknown

    16101 Cantrell Rd, Bonner Springs, KS 66012

    3beds
    1,767sqft
    Single Family Residence
    Built in 1977
    9.05 Acres Lot
    $534,200 Zestimate®
    $--/sqft
    $2,560 Estimated rent

    Home value

    $534,200

    $491,000 - $577,000

    $2,560/mo

    Zestimate® history
    Loading
    Loading...

    Owner options

    List your home for rent

    $2,560/mo

    Rent Zestimate®

    Find your next renter with Zillow Rental Manager. Plus, with online applications, you can quickly screen prospective tenants – for free.

    Learn more

    $2,560/mo

    Rent Zestimate®

    Refinance and save

    $75/mo

    Est. payment

    Refinancing to a lower rate could help reduce your monthly payments and save thousands over the life of the loan.

    See today's rates

    $75/mo

    Est. payment

    Explore your selling options

    Work with a Zillow partner agent

    Leverage their expertise and Zillow's premium Showcase listings to get your home seen by more buyers.

    Get started

    List with your own agent

    Get your home in front of millions of buyers by listing it on Zillow.

    Learn how to do it

    Sell it yourself

    Take full control of how buyers see your home on Zillow by listing For Sale by Owner (FSBO).

    List your home

    What's special

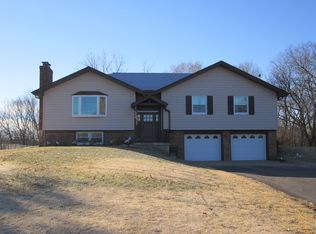
    Lake House!! Escape to the peace and privacy of country living with this beautiful 3-bedroom, 2.5-bathroom home nestled on 9 scenic acres. Surrounded by open space and natural beauty, this property offers a perfect blend of comfort, tranquility, and room to roam. Inside, you'll find a fresh, modern feel with main-floor living, updated flooring, fresh paint throughout, and stylish lighting upgrades that make every room shine. The updated kitchen gleams with new quartz countertops, SS appliances, and plenty of natural light. The generous bedrooms provide plenty of space for family and guests, while the primary suite offers a private retreat with its own en-suite bathroom. Downstairs, a convenient half bath adds extra functionality for everyone. Step outside to enjoy expansive acreage with endless possibilities for gardening, recreation, or simply taking in the peaceful surroundings. The backyard adjoins a beautiful community lake, creating a picturesque setting where you can relax, enjoy wildlife, or unwind with stunning water views right from your own property. Cast a line! The community lake is full of fish. An additional private bonus pond also sits on the property. Adjacent to the house is a 57x30 shop with a concrete floor, electric service, 3 overhead doors, and has a water hydrant. There’s even a climate-controlled office/work room inside. Whether you're looking for a quiet country escape, a place to enjoy outdoor living, or a home with space to grow, this exceptional property offers the best of rural living while still being part of a welcoming community. Don’t miss this opportunity to make this house your home!

    Zillow last checked:

    Listing updated:

    Listed by:

    Aaron Speier 785-249-9948,

    Brookside Real Estate Co.

    Bought with:

    Dan Lynch, BR00053988

    Lynch Real Estate

    Source: Heartland MLS as distributed by MLS GRID,MLS#: 2630918MLS Logo

    Facts & features

    Interior

    Bedrooms & bathrooms
    • Bedrooms: 3
    • Bathrooms: 3
    • Full bathrooms: 2
    • 1/2 bathrooms: 1
    Primary bedroom
    • Features: Ceiling Fan(s), Luxury Vinyl, Walk-In Closet(s)
    • Level: Main
    Bedroom 2
    • Features: Ceiling Fan(s), Luxury Vinyl
    • Level: Main
    Bedroom 3
    • Features: Carpet, Walk-In Closet(s)
    • Level: Second
    Primary bathroom
    • Features: Ceramic Tiles, Double Vanity, Shower Only
    • Level: Main
    Bathroom 2
    • Features: Ceramic Tiles, Shower Over Tub
    • Level: Main
    Bathroom 3
    • Features: Ceramic Tiles
    • Level: Basement
    Kitchen
    • Features: Luxury Vinyl, Pantry, Quartz Counter
    • Level: Main
    Laundry
    • Features: Luxury Vinyl
    • Level: Main
    Living room
    • Features: Ceiling Fan(s), Fireplace, Luxury Vinyl
    • Level: Main
    Heating
    • Natural Gas, Forced Air
    Cooling
    • Attic Fan, Electric, Window Unit(s)
    Appliances
    • Included: Cooktop, Dishwasher, Disposal, Double Oven, Microwave, Refrigerator, Built-In Oven, Stainless Steel Appliance(s)
    • Laundry: Laundry Closet, Main Level
    Features
    • Ceiling Fan(s), Painted Cabinets, Walk-In Closet(s)
    • Flooring: Carpet, Ceramic Tile, Luxury Vinyl, Tile
    • Windows: Wood Frames
    • Basement: Concrete,Garage Entrance,Interior Entry,Unfinished,Walk-Out Access
    • Number of fireplaces: 1
    • Fireplace features: Living Room, Wood Burning
    Interior area
    • Total structure area: 1,767
    • Total interior livable area: 1,767 sqft
    • Finished area above ground: 1,742
    • Finished area below ground: 25

    Property

    Parking
    • Total spaces: 2
    • Parking features: Attached, Detached, Garage Faces Side
    • Attached garage spaces: 2
    Features
    • Patio & porch: Deck
    • Exterior features: Sat Dish Allowed
    • Fencing: Other
    • On waterfront: Yes
    • Waterfront features: Lake Front, Pond
    Lot
    • Size: 9.05 Acres
    • Features: Acreage, Estate Lot
    Details
    • Additional structures: Garage(s), Outbuilding
    • Parcel number: 2321000000005.000

    Construction

    Type & style
    • Home type: SingleFamily
    • Architectural style: A-Frame
    • Property subtype: Single Family Residence
    Materials
    • Frame, Metal Siding
    • Roof: Composition
    Condition
    • Year built: 1977

    Utilities & green energy

    • Sewer: Septic Tank
    • Water: Rural

    Community & HOA

    Community
    • Subdivision: Other
    HOA
    • Has HOA: Yes
    • Amenities included: Other
    • Services included: Other
    • HOA fee: $75 annually
    • HOA name: Dewey Lake Homes Association
    Location
    • Region: Bonner Springs

    Financial & listing details

    • Tax assessed value: $420,160
    • Annual tax amount: $5,548
    • Date on market: 7/17/2026
    • Listing terms: Cash,Conventional
    • Ownership: Private
    • Road surface type: Gravel

    Price history

    DateEventPrice
    8/17/2026Sold--
    Source: Heartland MLS as distributed by MLS GRID #2630918 Report a problem
    7/24/2026Pending sale$569,000$322/sqft
    Source: Heartland MLS as distributed by MLS GRID #2630918 Report a problem
    7/17/2026Listed for sale$569,000$322/sqft
    Source: Heartland MLS as distributed by MLS GRID #2630918 Report a problem

    Public tax history

    YearProperty taxesTax assessment
    2025$5,549 +5.6%$48,319 +4%
    2024$5,253 +6.7%$46,460 +1.5%
    2023$4,922 +9.4%$45,760 +14%
    2022$4,500 +14.9%$40,124 +14.4%
    2021$3,917 -2.2%$35,087
    2020$4,007 -0.7%$35,087
    2019$4,034 +25.7%$35,087 +25.5%
    2018$3,209 +9.1%$27,968 +9.2%
    2017$2,941 +2.6%$25,622 +2.9%
    2016$2,866 $24,900 +4.3%
    2015$2,866 +5%$23,873
    2014$2,729 $23,873
    2013-- $23,873 -5.8%
    2012-- $25,346
    2011-- --
    2010-- $25,856 -3.4%
    2009-- $26,772 -12.7%
    2008-- $30,679 +17.6%
    2007-- $26,079 +2.9%
    2006-- $25,346
    2005-- $25,346 +7.6%
    2004-- $23,563 +7.9%
    2003-- $21,846 +11.9%
    2002-- $19,528 +11.5%
    2000-- $17,518
    Find assessor info on the county website

    Neighborhood: 66012

    Nearby schools

    GreatSchools rating
    Schools provided by the listing agent
    • Elementary: Linwood
    • Middle: Basehor-Linwood
    • High: Basehor-Linwood

    Source: Heartland MLS as distributed by MLS GRID. This data may not be complete. We recommend contacting the local school district to confirm school assignments for this home.

    Get a cash offer in 3 minutes
    Find out how much your home could sell for in as little as 3 minutes with a no-obligation cash offer.
    Estimated market value
    $534,200
    Get a cash offer in 3 minutes
    Find out how much your home could sell for in as little as 3 minutes with a no-obligation cash offer.
    Estimated market value
    $534,200