**Offer Deadline tonight 8/24 at 8pm. Please submit your highest and best offer. ** Welcome to this gorgeous brick town home with 3 bedrooms, 2 full bathrooms, 2 half bathroom, and oversize 2 car front load garage in the highly sought after Village of Piedmont community. This home shows like a model home! You will love the huge recreation room with customized accent wall and upgraded half bathroom on the lower level. On the main level, enjoy the open floor plan with a gourmet style kitchen connecting to a large dining room and an eat-in breakfast area. This kitchen is stunning with beautiful cabinets, stainless steel appliance package, granite countertops, large island with bar seating, and pantry. Entertain your guests in the spacious living room with crown molding and lots of natural light. The upper level includes a luxurious owner’s suite offering large walk-in closet, double vanities, soaking tub and large walk-in shower. Large bedrooms with carpet and spacious closets as well as a full bathroom on upper level. The upper level includes a spacious walk-in laundry room and storage area. Enjoy the private oasis of the backyard with beautiful Trex deck that backs to trees as you enjoy the evening sunsets. Recent property updates include but not limited to the following: Professional Landscaping (2024), Paver Patio (2021), Finished and Painted Garage (2021), Customized Closet in Owner’s Suite (2019), New Trex Deck with White Railings (2019), Remodeled Bathroom on Lower Level (2018), Installed Luxury Vinyl Plank Tile and Accent Wall on Lower Level (2018), and so much more. This amenity filled community features: pools, clubhouses, playgrounds, basketball courts, volleyball, dog park, seven miles of trails and 380 acres of conservation. Easy access to major commuting: Routes 15, Route 29 and Interstate 66 and less than 30 minutes away from Dulles International Airport. Conveniently located near shops, restaurants and the historic town of Haymarket. Schedule your showing appointment today as you do not want to miss this opportunity!
Sold for $645,000
$645,000
16101 Pitner St, Haymarket, VA 20169
3beds
2,565sqft
Townhouse
Built in 2010
2,064 Square Feet Lot
$658,800 Zestimate®
$251/sqft
$3,143 Estimated rent
Home value
$658,800
$626,000 - $692,000
$3,143/mo
Zestimate® history
Owner options
List your home for rent
$3,143/mo
Rent Zestimate®
Find your next renter with Zillow Rental Manager. Plus, with online applications, you can quickly screen prospective tenants – for free.
$3,143/mo
Rent Zestimate®
Refinance and save
$4,084/mo
Est. payment
Refinancing to a lower rate could help reduce your monthly payments and save thousands over the life of the loan.
$4,084/mo
Est. payment
Explore your selling options
Work with a Zillow partner agent
Leverage their expertise and Zillow's premium Showcase listings to get your home seen by more buyers.
Get startedList with your own agent
Get your home in front of millions of buyers by listing it on Zillow.
Learn how to do itSell it yourself
Take full control of how buyers see your home on Zillow by listing For Sale by Owner (FSBO).
List your homeWhat's special
Zillow last checked:
Listing updated:
Listed by:
Heather North 540-836-7514,
North Real Estate LLC,
Co-Listing Agent: Kristian Smith 301-876-1535,
North Real Estate LLC
Bought with:
Joshua Jenkins, WVA230040234
Samson Properties
Source: Bright MLS,MLS#: VAPW2075818
Facts & features
Interior
Bedrooms & bathrooms
- Bedrooms: 3
- Bathrooms: 4
- Full bathrooms: 2
- 1/2 bathrooms: 2
- Main level bathrooms: 1
Rooms
- Room types: Living Room, Dining Room, Primary Bedroom, Bedroom 3, Kitchen, Foyer, Laundry, Recreation Room, Utility Room, Bathroom 2, Primary Bathroom, Full Bath, Half Bath
Basement
- Area: 1056
Heating
- Forced Air, Natural Gas
Cooling
- Central Air, Electric
Appliances
- Included: Microwave, Disposal, Dishwasher, Dryer, Oven/Range - Gas, Refrigerator, Stainless Steel Appliance(s), Washer, Water Heater, Gas Water Heater
- Laundry: Laundry Room
Features
- Attic, Breakfast Area, Crown Molding, Dining Area, Family Room Off Kitchen, Open Floorplan, Formal/Separate Dining Room, Kitchen - Gourmet, Chair Railings, Primary Bath(s), Recessed Lighting, Soaking Tub, Upgraded Countertops, Walk-In Closet(s)
- Flooring: Ceramic Tile, Carpet, Hardwood, Wood
- Windows: Window Treatments
- Basement: Full,Connecting Stairway,Finished,Heated,Improved,Walk-Out Access
- Has fireplace: No
Interior area
- Total structure area: 3,168
- Total interior livable area: 2,565 sqft
- Finished area above ground: 2,112
- Finished area below ground: 453
Property
Parking
- Total spaces: 2
- Parking features: Garage Faces Front, Garage Door Opener, Concrete, Attached
- Attached garage spaces: 2
- Has uncovered spaces: Yes
Accessibility
- Accessibility features: None
Features
- Levels: Three
- Stories: 3
- Patio & porch: Deck, Patio
- Pool features: Community
- Has view: Yes
- View description: Trees/Woods
Lot
- Size: 2,064 Square Feet
- Features: Backs - Parkland, Backs to Trees, Landscaped, Private, Wooded
Details
- Additional structures: Above Grade, Below Grade
- Parcel number: 7297082262
- Zoning: RESIDENTIAL
- Special conditions: Standard
Construction
Type & style
- Home type: Townhouse
- Architectural style: Contemporary
- Property subtype: Townhouse
Materials
- Brick, Vinyl Siding
- Foundation: Slab
Condition
- Very Good
- New construction: No
- Year built: 2010
Details
- Builder model: Callaway
- Builder name: M/I
Utilities & green energy
- Sewer: Public Sewer
- Water: Public
Community & HOA
Community
- Subdivision: Villages Of Piedmont
HOA
- Has HOA: Yes
- Amenities included: Basketball Court, Clubhouse, Common Grounds, Jogging Path, Picnic Area, Pool, Tot Lots/Playground, Volleyball Courts
- Services included: Common Area Maintenance, Management, Pool(s), Road Maintenance, Snow Removal, Trash
- HOA fee: $131 monthly
- HOA name: PROPERTY MANAGEMENT PEOPLE
Location
- Region: Haymarket
Financial & listing details
- Price per square foot: $251/sqft
- Tax assessed value: $572,800
- Annual tax amount: $6,056
- Date on market: 8/22/2024
- Listing agreement: Exclusive Right To Sell
- Ownership: Fee Simple
Price history
| Date | Event | Price |
|---|---|---|
| 9/10/2024 | Sold | $645,000+2.4%$251/sqft |
Source:  Bright MLS #VAPW2075818 Report a problem Bright MLS #VAPW2075818 Report a problem | ||
| 8/25/2024 | Pending sale | $629,900$246/sqft |
Source: Bright MLS #VAPW2075818 Report a problem | ||
| 8/22/2024 | Listed for sale | $629,900+51.8%$246/sqft |
Source: Bright MLS #VAPW2075818 Report a problem | ||
| 3/15/2019 | Sold | $415,000+10.7%$162/sqft |
Source: Public Record Report a problem | ||
| 10/13/2015 | Sold | $375,000$146/sqft |
Source: Public Record Report a problem | ||
| 9/12/2015 | Pending sale | $375,000$146/sqft |
Source: Long & Foster Real Estate, Inc. #PW8733433 Report a problem | ||
| 8/28/2015 | Price change | $375,000-2.6%$146/sqft |
Source: Long & Foster Real Estate, Inc. #PW8724428 Report a problem | ||
| 8/20/2015 | Listed for sale | $385,000+17%$150/sqft |
Source: Long & Foster Real Estate, Inc. #PW8724428 Report a problem | ||
| 11/22/2010 | Sold | $328,990$128/sqft |
Source: Public Record Report a problem | ||
Public tax history
| Year | Property taxes | Tax assessment |
|---|---|---|
| 2025 | $6,042 +6.1% | $616,200 +7.6% |
| 2024 | $5,697 +1.6% | $572,800 +6.3% |
| 2023 | $5,609 -1.3% | $539,100 +6.8% |
| 2022 | $5,685 +6.3% | $504,600 +15% |
| 2021 | $5,347 +8.3% | $438,800 +9.3% |
| 2020 | $4,939 +117.2% | $401,400 +6.6% |
| 2019 | $2,274 -48.3% | $376,600 +3.3% |
| 2018 | $4,400 -1.7% | $364,400 -0.3% |
| 2017 | $4,476 | $365,500 -0.4% |
| 2016 | $4,476 +10.7% | $366,800 +6.9% |
| 2015 | $4,042 | $343,200 +6.1% |
| 2014 | $4,042 | $323,500 +2% |
| 2013 | -- | $317,100 +15.6% |
| 2012 | -- | $274,400 |
Find assessor info on the county website
Neighborhood: 20169
Nearby homes
- $634,4003 bd3 ba2.1k sqft16099 Pitner St, Haymarket, VA 20169Off Market

- $675,3003 bd4 ba3.3k sqft16103 Pitner St, Haymarket, VA 20169Off Market
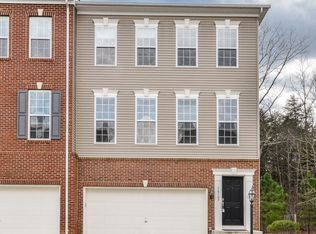
- $623,7003 bd2 ba2.1k sqft16097 Pitner St, Haymarket, VA 20169Off Market
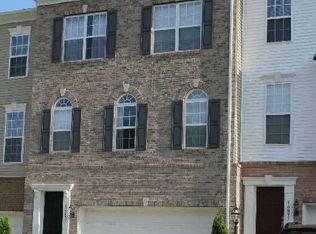
- $636,1003 bd3 ba2.1k sqft16095 Pitner St, Haymarket, VA 20169Off Market
- $621,0003 bd-- ba3.1k sqft16107 Pitner St, Haymarket, VA 20169Off Market
- $672,7003 bd4 ba3.1k sqft16093 Pitner St, Haymarket, VA 20169Off Market
- $625,0003 bd4 ba2.2k sqft16109 Pitner St, Haymarket, VA 20169Sold
- $630,0003 bd4 ba2.5k sqft16111 Pitner St, Haymarket, VA 20169Sold
Nearby schools
GreatSchools rating
- 10/10Haymarket Elementary SchoolGrades: PK-5Distance: 0.9 mi
- 8/10Ronald Wilson Reagan Middle SchoolGrades: 6-8Distance: 2.6 mi
- 7/10Gainesville HighGrades: 9-11Distance: 4.5 mi
Schools provided by the listing agent
- District: Prince William County Public Schools
Source: Bright MLS. This data may not be complete. We recommend contacting the local school district to confirm school assignments for this home.
Get a cash offer in 3 minutes
Find out how much your home could sell for in as little as 3 minutes with a no-obligation cash offer.
Estimated market value
$658,800
Get a cash offer in 3 minutes
Find out how much your home could sell for in as little as 3 minutes with a no-obligation cash offer.
Estimated market value
$658,800
- Virginia
- Prince William County
- Haymarket
- 20169
- 16101 Pitner St
Nearby cities
Nearby zip codes
Other Haymarket Topics
