Skip main navigation
Sold for $625,000
  • $625,000

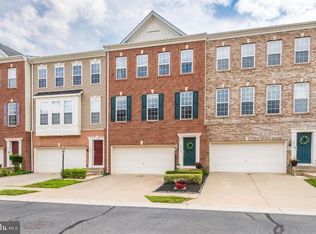
    16109 Pitner St, Haymarket, VA 20169

    3beds
    2,277sqft
    Townhouse
    Built in 2010
    2,064 Square Feet Lot
    $632,600 Zestimate®
    $274/sqft
    $3,234 Estimated rent

    Home value

    $632,600

    $588,000 - $683,000

    $3,234/mo

    Zestimate® history
    Loading
    Loading...

    Owner options

    List your home for rent

    $3,234/mo

    Rent Zestimate®

    Find your next renter with Zillow Rental Manager. Plus, with online applications, you can quickly screen prospective tenants – for free.

    Learn more

    $3,234/mo

    Rent Zestimate®

    Refinance and save

    $3,954/mo

    Est. payment

    Refinancing to a lower rate could help reduce your monthly payments and save thousands over the life of the loan.

    See today's rates

    $3,954/mo

    Est. payment

    Explore your selling options

    Work with a Zillow partner agent

    Leverage their expertise and Zillow's premium Showcase listings to get your home seen by more buyers.

    Get started

    List with your own agent

    Get your home in front of millions of buyers by listing it on Zillow.

    Learn how to do it

    Sell it yourself

    Take full control of how buyers see your home on Zillow by listing For Sale by Owner (FSBO).

    List your home

    What's special

    Presenting 16109 Pitner Street, located within the sought-after community of South Market within the Villages of Piedmont. This town home features 3 bedrooms, 2 full bathrooms, 2 half bathrooms, and has just received brand new carpet and paint throughout. The main level provides an incredible, open layout and is full of natural light from the oversized windows. The kitchen contains an incredible number of gorgeous cabinets, providing ample storage, as well as beautiful granite countertops and a large pantry. The kitchen island provides additional prep space and sets up perfectly for entertaining. An oversized dining area completes the combination kitchen/dining space and is the perfect backdrop for family dinners and celebrations. The bright and spacious living room contains beautiful crown molding and plenty of space for family movie nights. A convenient half bath for your guests completes the main level. Journey upstairs to the gorgeous primary suite, containing a walk-in closet and a large en suite bathroom with double vanities, a large soaking tub, and a walk-in shower. Two additional bedrooms and a large hall bathroom complete the upstairs. The lower level provides an amazing space with walk-out access to the back yard and convenient access to the oversized, 2-car garage. Large windows fill the space with natural light and a beautiful half bath and laundry space complete the lower level. The fully fenced backyard provides incredible privacy as the town home back to the woods. Sit outside for morning coffee or an evening glass of wine and soak up the peaceful setting. The Villages of Piedmont offer an incredible number of amenities, including playgrounds, a pool, basketball courts, tennis/pickle ball courts, and so much more. All major commuter routes are extremely close and a short drive to Haymarket and Gainesville provides access to dining and shops. Don’t miss this wonderful opportunity to make this home your own. Seller reserves the right to accept an offer at any time. 2-D floor plans are for informational purposes only and should be considered estimates.

    Zillow last checked:

    Listing updated:

    Listed by:

    Matt Kitchen 703-853-5795,

    LPT Realty, LLC

    Bought with:

    Dave Swartzbaugh, 0225061443

    Weichert, REALTORS

    Source: Bright MLS,MLS#: VAPW2082680MLS Logo

    Facts & features

    Interior

    Bedrooms & bathrooms
    • Bedrooms: 3
    • Bathrooms: 4
    • Full bathrooms: 2
    • 1/2 bathrooms: 2
    • Main level bathrooms: 1
    Basement
    • Area: 960
    Heating
    • Central, Natural Gas
    Cooling
    • Central Air, Electric
    Appliances
    • Included: Microwave, Dishwasher, Disposal, Dryer, Oven/Range - Gas, Washer, Water Heater, Gas Water Heater
    • Laundry: In Basement, Dryer In Unit, Washer In Unit
    Features
    • Bathroom - Stall Shower, Bathroom - Tub Shower, Ceiling Fan(s), Combination Kitchen/Dining, Crown Molding, Dining Area, Kitchen Island, Pantry, Primary Bath(s), Recessed Lighting, Upgraded Countertops, Walk-In Closet(s)
    • Flooring: Hardwood, Carpet, Tile/Brick, Wood
    • Windows: Double Pane Windows, Screens, Window Treatments
    • Basement: Front Entrance,Garage Access,Heated,Improved,Interior Entry,Exterior Entry,Rear Entrance,Walk-Out Access,Windows
    • Has fireplace: No
    Interior area
    • Total structure area: 2,880
    • Total interior livable area: 2,277 sqft
    • Finished area above ground: 1,920
    • Finished area below ground: 357

    Property

    Parking
    • Total spaces: 4
    • Parking features: Basement, Garage Faces Front, Garage Door Opener, Inside Entrance, Driveway, Attached
    • Attached garage spaces: 2
    • Uncovered spaces: 2
    Accessibility
    • Accessibility features: None
    Features
    • Levels: Three
    • Stories: 3
    • Patio & porch: Deck, Patio
    • Exterior features: Rain Gutters
    • Pool features: Community
    • Fencing: Privacy,Back Yard,Wood
    • Has view: Yes
    • View description: Trees/Woods
    Lot
    • Size: 2,064 Square Feet
    Details
    • Additional structures: Above Grade, Below Grade
    • Parcel number: 7297081262
    • Zoning: R6
    • Special conditions: Standard

    Construction

    Type & style
    • Home type: Townhouse
    • Architectural style: Colonial
    • Property subtype: Townhouse
    Materials
    • Brick, Vinyl Siding
    • Foundation: Slab
    Condition
    • Very Good
    • New construction: No
    • Year built: 2010

    Utilities & green energy

    • Sewer: Public Sewer
    • Water: Public

    Community & HOA

    Community
    • Subdivision: Villages Of Piedmont
    HOA
    • Has HOA: Yes
    • Amenities included: Basketball Court, Clubhouse, Common Grounds, Jogging Path, Picnic Area, Pool, Tennis Court(s), Tot Lots/Playground, Volleyball Courts
    • Services included: Common Area Maintenance, Management, Pool(s), Road Maintenance, Snow Removal, Trash
    • HOA fee: $131 monthly
    Location
    • Region: Haymarket

    Financial & listing details

    • Price per square foot: $274/sqft
    • Tax assessed value: $535,000
    • Annual tax amount: $5,423
    • Date on market: 11/14/2024
    • Listing agreement: Exclusive Right To Sell
    • Listing terms: Cash,Conventional,VA Loan,Negotiable
    • Inclusions: Electric Fireplace Mounted On Wall In Living Room Will Convey.
    • Ownership: Fee Simple

    Price history

    DateEventPrice
    12/30/2024Sold$625,000+0%$274/sqft
    Source: Bright MLS #VAPW2082680 Report a problem
    11/18/2024Contingent$624,900$274/sqft
    Source: Bright MLS #VAPW2082680 Report a problem
    11/14/2024Listed for sale$624,900+56.2%$274/sqft
    Source: Bright MLS #VAPW2082680 Report a problem
    12/5/2018Sold$400,000-1.2%$176/sqft
    Source: Public Record Report a problem
    10/23/2018Pending sale$405,000$178/sqft
    Source: Nest Realty Fredericksburg #1002285544 Report a problem
    10/4/2018Price change$405,000-2.4%$178/sqft
    Source: Nest Realty Fredericksburg #1002285544 Report a problem
    8/23/2018Listed for sale$415,000+12%$182/sqft
    Source: Nest Realty Fredericksburg #1002285544 Report a problem
    10/31/2014Sold$370,500+0.1%$163/sqft
    Source: Public Record Report a problem
    10/1/2014Pending sale$369,990$162/sqft
    Source: RE/MAX TEAM REALTY #PW8426799 Report a problem
    9/20/2014Price change$369,990-2.6%$162/sqft
    Source: RE/MAX TEAM REALTY #PW8426799 Report a problem
    8/9/2014Listed for sale$380,000+16.3%$167/sqft
    Source: RE/MAX TEAM REALTY #PW8426799 Report a problem
    2/22/2011Sold$326,747$143/sqft
    Source: Public Record Report a problem

    Public tax history

    YearProperty taxesTax assessment
    2025$5,607 +5.4%$571,800 +6.9%
    2024$5,321 +1.7%$535,000 +6.4%
    2023$5,232 -1.3%$502,800 +7%
    2022$5,298 +6.2%$469,700 +14.9%
    2021$4,987 +8.1%$408,700 +9.1%
    2020$4,615 +111.7%$374,500 +3.7%
    2019$2,180 -48.6%$361,100 +2.7%
    2018$4,244 -0.2%$351,500 -0.3%
    2017$4,255 -1.5%$352,600 -0.3%
    2016$4,318 +10.7%$353,600 +6.9%
    2015$3,899 $330,900 +6.1%
    2014$3,899 $311,800 +2.1%
    2013-- $305,400 +17.8%
    2012-- $259,200
    Find assessor info on the county website

    Neighborhood: 20169

    Nearby schools

    GreatSchools rating
    Schools provided by the listing agent
    • Elementary: Haymarket
    • Middle: Ronald Wilson Regan
    • High: Gainesville
    • District: Prince William County Public Schools

    Source: Bright MLS. This data may not be complete. We recommend contacting the local school district to confirm school assignments for this home.

    Get a cash offer in 3 minutes
    Find out how much your home could sell for in as little as 3 minutes with a no-obligation cash offer.
    Estimated market value
    $632,600
    Get a cash offer in 3 minutes
    Find out how much your home could sell for in as little as 3 minutes with a no-obligation cash offer.
    Estimated market value
    $632,600