ALL OFFERS ARE DUE BY 5PM ON THURSDAY, JUNE 20TH. Welcome home to Ternberry – one of Bowie’s premier communities! This 3 bedroom, 2.5 bath home will WOW you in every way! This is not your standard “cookie-cutter” townhouse as the floorplan is designed for modern living. Open the front door to your natural light-filled main level with enough space to accommodate everyone. The combo living room/dining room is separated by stately columns and features enough space for oversized furniture. The chef’s kitchen features stainless steel appliances, granite counters, 42-inch cabinets, tile backsplash, a 6ft+ peninsula with pendant lights, and space for a table. Cooking in this kitchen is a chef’s dream! The adjacent family room is perfect for entertaining or just “chilling” around the wood-burning fireplace watching a movie. Access to the backyard is through a newer sliding glass door off the kitchen. This cozy back yard is fenced and features a patio that is simply amazing – space for a grill, table, chairs, and a firepit. All of that and the space backs to woods for added privacy. Picture that big housewarming or backyard BBQ in this space! The upper-level features 3 generous-sized bedrooms (not those tiny secondary rooms typically found in a townhouse) and 2 full baths. Bedroom #3 is currently set up as an office with plenty of room to spare. Bedroom #2 houses a queen size bed with light flooding in from the palladium window and the cathedral ceiling gives added depth. The primary suite is the icing on the cake. Open the french doors to this oasis which spans the entire width of the home. Features include a cathedral ceiling, ceiling fan, walk-in closet, and spa bath with dual vanities. Did I mention a spa bath? Imagine hopping into your soaker tub that sits below the 3-sided gas fireplace after a long day at the office or jumping into the separate stand-up shower for a quick rinse. You will enjoy this retreat every day of the week! Your upper level is complete with a stainless-steel high efficiency washer and dryer set. Why wait for new construction when you can have it all (and then some) before the summer BBQ season ends. Have everyone in the house situated before the beginning of the new school year. The Ternberry community is centrally located within minutes of Annapolis to the east, DC to the west, Crofton/Odenton to the north, and Waldorf to the south. You could not ask for a better location. Schedule your appointment today and come ready to write an offer! Most furniture is for sale - please inquire with listing agent.
Sold for $475,000
$475,000
16102 Parklawn Pl, Bowie, MD 20716
3beds
2,156sqft
Townhouse
Built in 1995
2,845 Square Feet Lot
$477,300 Zestimate®
$220/sqft
$3,404 Estimated rent
Home value
$477,300
$453,000 - $501,000
$3,404/mo
Zestimate® history
Owner options
List your home for rent
$3,404/mo
Rent Zestimate®
Find your next renter with Zillow Rental Manager. Plus, with online applications, you can quickly screen prospective tenants – for free.
$3,404/mo
Rent Zestimate®
Refinance and save
$3,116/mo
Est. payment
Refinancing to a lower rate could help reduce your monthly payments and save thousands over the life of the loan.
$3,116/mo
Est. payment
Explore your selling options
Work with a Zillow partner agent
Leverage their expertise and Zillow's premium Showcase listings to get your home seen by more buyers.
Get startedList with your own agent
Get your home in front of millions of buyers by listing it on Zillow.
Learn how to do itSell it yourself
Take full control of how buyers see your home on Zillow by listing For Sale by Owner (FSBO).
List your homeWhat's special
Zillow last checked:
Listing updated:
Listed by:
Michael Vaughn 301-801-5563,
Fairfax Realty Premier
Bought with:
LaKisa Taylor, 589373
Taylor Properties
Source: Bright MLS,MLS#: MDPG2116444
Facts & features
Interior
Bedrooms & bathrooms
- Bedrooms: 3
- Bathrooms: 3
- Full bathrooms: 2
- 1/2 bathrooms: 1
- Main level bathrooms: 1
Basement
- Area: 0
Heating
- Forced Air, Natural Gas
Cooling
- Central Air, Electric
Appliances
- Included: Dishwasher, Disposal, Dryer, Exhaust Fan, Oven/Range - Gas, Refrigerator, Stainless Steel Appliance(s), Washer, Water Heater, Gas Water Heater
- Laundry: Upper Level
Features
- Has basement: No
- Number of fireplaces: 2
- Fireplace features: Wood Burning, Gas/Propane
Interior area
- Total structure area: 2,156
- Total interior livable area: 2,156 sqft
- Finished area above ground: 2,156
- Finished area below ground: 0
Property
Parking
- Total spaces: 2
- Parking features: Garage Faces Front, Attached, Driveway
- Attached garage spaces: 1
- Uncovered spaces: 1
Accessibility
- Accessibility features: None
Features
- Levels: Two
- Stories: 2
- Pool features: None
Lot
- Size: 2,845 Square Feet
Details
- Additional structures: Above Grade, Below Grade
- Parcel number: 17070806554
- Zoning: LCD
- Special conditions: Standard
Construction
Type & style
- Home type: Townhouse
- Architectural style: Colonial
- Property subtype: Townhouse
Materials
- Frame
- Foundation: Slab
Condition
- New construction: No
- Year built: 1995
Utilities & green energy
- Sewer: Public Sewer
- Water: Public
Community & HOA
Community
- Subdivision: Ternberry
HOA
- Has HOA: Yes
- HOA fee: $82 monthly
- HOA name: PROFESSIONAL COMMUNITY MANAGEMENT, INC
Location
- Region: Bowie
- Municipality: Bowie
Financial & listing details
- Price per square foot: $220/sqft
- Tax assessed value: $366,400
- Annual tax amount: $4,593
- Date on market: 6/13/2024
- Listing agreement: Exclusive Right To Sell
- Listing terms: Cash,Conventional,FHA,VA Loan
- Ownership: Fee Simple
Price history
| Date | Event | Price |
|---|---|---|
| 7/23/2024 | Sold | $475,000+1.3%$220/sqft |
Source:  Bright MLS #MDPG2116444 Report a problem Bright MLS #MDPG2116444 Report a problem | ||
| 6/21/2024 | Contingent | $469,000$218/sqft |
Source: Bright MLS #MDPG2116444 Report a problem | ||
| 6/14/2024 | Listed for sale | $469,000+162%$218/sqft |
Source: Bright MLS #MDPG2116444 Report a problem | ||
| 10/16/2000 | Sold | $179,000+2%$83/sqft |
Source: Public Record Report a problem | ||
| 12/2/1993 | Sold | $175,491$81/sqft |
Source: Public Record Report a problem | ||
Public tax history
| Year | Property taxes | Tax assessment |
|---|---|---|
| 2025 | $6,851 +35.3% | $399,000 +8.9% |
| 2024 | $5,064 +10.2% | $366,400 +9.8% |
| 2023 | $4,593 +11.6% | $333,800 +10.8% |
| 2022 | $4,114 +3.2% | $301,200 +2.7% |
| 2021 | $3,988 +3.1% | $293,200 +2.8% |
| 2020 | $3,867 +5.7% | $285,200 +11.7% |
| 2019 | $3,658 | $255,433 |
| 2018 | -- | $255,433 +9.3% |
| 2017 | $3,954 +3.8% | $233,667 +10.3% |
| 2016 | $3,810 | $211,900 +1% |
| 2015 | $3,810 | $209,733 +1% |
| 2014 | $3,810 | $207,567 +1.1% |
| 2013 | -- | $205,400 |
| 2012 | -- | $205,400 |
| 2011 | -- | $205,400 -43% |
| 2010 | -- | $360,380 +10.5% |
| 2009 | -- | $326,036 +11.8% |
| 2008 | -- | $291,693 +13.3% |
| 2007 | -- | $257,350 +11.4% |
| 2006 | -- | $230,972 +12.9% |
| 2005 | -- | $204,596 +14.8% |
| 2004 | -- | $178,220 |
| 2003 | -- | $178,220 +5.1% |
| 2002 | -- | $169,626 +11.3% |
| 2001 | -- | $152,440 |
Find assessor info on the county website
Neighborhood: 20716
Nearby homes
- $426,600-- bd2 ba2.1k sqft16104 Parklawn Pl, Bowie, MD 20716Off Market
- $465,0003 bd3 ba2.1k sqft16106 Parklawn Pl, Bowie, MD 20716Sold

- $492,0003 bd3 ba2.3k sqft16100 Parklawn Pl, Bowie, MD 20716Sold
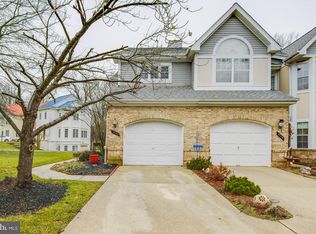
- $465,6003 bd3 ba1.5k sqft16020 Pennsbury Dr, Bowie, MD 20716Off Market
- $485,0003 bd3 ba2.3k sqft16108 Parklawn Pl, Bowie, MD 20716Sold
- $395,200-- bd2 ba1.5k sqft16018 Pennsbury Dr, Bowie, MD 20716Off Market
- $451,1003 bd3 ba2.1k sqft16110 Parklawn Pl, Bowie, MD 20716Off Market
- $449,0003 bd3 ba2.1k sqft16113 Parklawn Pl, Bowie, MD 20716Sold
Nearby schools
GreatSchools rating
- 6/10Pointer Ridge Elementary SchoolGrades: K-5Distance: 0.2 mi
- 4/10Benjamin Tasker Middle SchoolGrades: 6-8Distance: 4 mi
- 4/10Bowie High SchoolGrades: 9-12Distance: 5.3 mi
Schools provided by the listing agent
- District: Prince George's County Public Schools
Source: Bright MLS. This data may not be complete. We recommend contacting the local school district to confirm school assignments for this home.
Get a cash offer in 3 minutes
Find out how much your home could sell for in as little as 3 minutes with a no-obligation cash offer.
Estimated market value
$477,300
Get a cash offer in 3 minutes
Find out how much your home could sell for in as little as 3 minutes with a no-obligation cash offer.
Estimated market value
$477,300
- Maryland
- Prince Georges County
- Bowie
- 20716
- 16102 Parklawn Pl
Nearby cities
Nearby neighborhoods
Nearby zip codes
Other Bowie Topics
