This attached two-level end-unit is waiting for you to call “home”! Centrally-located to DC, MD, & VA, settle in the quiet Ternberry community known for the most exclusive listings for sale. Offers comparable square footage to many detached and new construction homes in the Bowie area. This meticulously maintained rare find hosts 3-bedrooms, 2.5 bathrooms with luxury vinyl plank flooring and newer carpet throughout and a spacious one-car garage. Enter the main level to be greeted by a naturally-lit foyer from the picture window above and the spacious living room. Relax in the family room off the living room showcasing a cozy 3-sided wood fireplace. For less formal dining, enjoy a quick bite in the dinette area with access to the kitchen. Prepare your meals in the kitchen with granite counter tops, newer fingerprint-resistant stainless steel appliances and customized under-cabinet and toe-kick lighting. Pass through the hutch area into the formal dining room. Head up to the 2nd level to unwind in an impressive master bedroom suite with an en suite master bath, separate shower & soaking tub, his/her separate vanities, and an extended walk-in closet. 2nd and 3rd bedroom share a spacious dual-sink full bathroom. Retreat outdoors to the semi-private patio where family and friends will enjoy the serene landscape. Make sure not to miss the shed for extra storage too! HOA fee includes roof replacement. The pictures are accurate and present the look and amenities as listed above. You'll love the neighborhood as it will provide you with the lifestyle you deserve. A Must See….schedule a showing today!
Sold for $465,000
$465,000
16106 Parklawn Pl, Bowie, MD 20716
3beds
2,138sqft
Townhouse
Built in 1993
3,518 Square Feet Lot
$473,000 Zestimate®
$217/sqft
$3,395 Estimated rent
Home value
$473,000
$449,000 - $497,000
$3,395/mo
Zestimate® history
Owner options
List your home for rent
$3,395/mo
Rent Zestimate®
Find your next renter with Zillow Rental Manager. Plus, with online applications, you can quickly screen prospective tenants – for free.
$3,395/mo
Rent Zestimate®
Refinance and save
$3,062/mo
Est. payment
Refinancing to a lower rate could help reduce your monthly payments and save thousands over the life of the loan.
$3,062/mo
Est. payment
Explore your selling options
Work with a Zillow partner agent
Leverage their expertise and Zillow's premium Showcase listings to get your home seen by more buyers.
Get startedList with your own agent
Get your home in front of millions of buyers by listing it on Zillow.
Learn how to do itSell it yourself
Take full control of how buyers see your home on Zillow by listing For Sale by Owner (FSBO).
List your homeWhat's special
Extended walk-in closetSpacious one-car garageSemi-private patioSeparate showerNaturally-lit foyerToe-kick lightingRoof replacement
Zillow last checked:
Listing updated:
Listed by:
Kimberly Roy 301-509-9762,
Samson Properties
Bought with:
Shelly Arora, 637847
Samson Properties
Source: Bright MLS,MLS#: MDPG2090342
Facts & features
Interior
Bedrooms & bathrooms
- Bedrooms: 3
- Bathrooms: 3
- Full bathrooms: 2
- 1/2 bathrooms: 1
- Main level bathrooms: 1
Rooms
- Room types: Living Room, Dining Room, Primary Bedroom, Bedroom 2, Bedroom 3, Kitchen, Family Room, Other, Utility Room
Basement
- Area: 0
Heating
- Forced Air, Natural Gas
Cooling
- Central Air, Electric
Appliances
- Included: Disposal, Dryer, Exhaust Fan, Ice Maker, Cooktop, Washer, ENERGY STAR Qualified Refrigerator, ENERGY STAR Qualified Dishwasher, Gas Water Heater
Features
- Kitchen - Table Space
- Doors: Six Panel
- Windows: Window Treatments
- Has basement: No
- Number of fireplaces: 1
- Fireplace features: Glass Doors
Interior area
- Total structure area: 2,138
- Total interior livable area: 2,138 sqft
- Finished area above ground: 2,138
- Finished area below ground: 0
Property
Parking
- Total spaces: 1
- Parking features: Garage Faces Front, Garage Door Opener, Concrete, Attached
- Attached garage spaces: 1
- Has uncovered spaces: Yes
Accessibility
- Accessibility features: None
Features
- Levels: Two
- Stories: 2
- Patio & porch: Patio
- Pool features: None
- Fencing: Back Yard
Lot
- Size: 3,518 Square Feet
- Features: Backs to Trees, Landscaped, Front Yard
Details
- Additional structures: Above Grade, Below Grade
- Parcel number: 17070806570
- Zoning: LCD
- Special conditions: Standard
Construction
Type & style
- Home type: Townhouse
- Architectural style: Colonial
- Property subtype: Townhouse
Materials
- Frame
- Foundation: Concrete Perimeter
Condition
- New construction: No
- Year built: 1993
Utilities & green energy
- Sewer: Public Sewer
- Water: Public
- Utilities for property: Cable Available
Community & HOA
Community
- Subdivision: National Research
HOA
- Has HOA: Yes
- Amenities included: Common Grounds
- Services included: Other
- HOA fee: $82 monthly
- HOA name: TERNBERRY HOMEOWNERS ASSOCIATION (HOA)
Location
- Region: Bowie
- Municipality: Bowie
Financial & listing details
- Price per square foot: $217/sqft
- Tax assessed value: $292,733
- Annual tax amount: $4,342
- Date on market: 9/22/2023
- Listing agreement: Exclusive Right To Sell
- Listing terms: FHA,Conventional,Cash,VA Loan
- Ownership: Fee Simple
Price history
| Date | Event | Price |
|---|---|---|
| 11/3/2023 | Sold | $465,000+1.1%$217/sqft |
Source:  Bright MLS #MDPG2090342 Report a problem Bright MLS #MDPG2090342 Report a problem | ||
| 10/2/2023 | Pending sale | $459,990$215/sqft |
Source: Bright MLS #MDPG2090342 Report a problem | ||
| 10/1/2023 | Listing removed | -- |
Source: Bright MLS #MDPG2090342 Report a problem | ||
| 9/26/2023 | Pending sale | $459,990$215/sqft |
Source: Bright MLS #MDPG2090342 Report a problem | ||
| 9/26/2023 | Listing removed | -- |
Source: Bright MLS #MDPG2090342 Report a problem | ||
| 9/22/2023 | Listed for sale | $459,990+146.4%$215/sqft |
Source: Bright MLS #MDPG2090342 Report a problem | ||
| 4/14/1994 | Sold | $186,664$87/sqft |
Source: Public Record Report a problem | ||
Public tax history
| Year | Property taxes | Tax assessment |
|---|---|---|
| 2025 | $6,308 +38.3% | $367,200 +11.3% |
| 2024 | $4,560 +13.2% | $329,967 +12.7% |
| 2023 | $4,028 +15.4% | $292,733 +14.6% |
| 2022 | $3,490 +3.5% | $255,500 +3.1% |
| 2021 | $3,371 +3.5% | $247,833 +3.2% |
| 2020 | $3,257 -1.3% | $240,167 +4.2% |
| 2019 | $3,299 | $230,400 |
| 2018 | -- | $230,400 +0.9% |
| 2017 | $3,863 -4.8% | $228,300 +0.9% |
| 2016 | $4,057 | $226,200 +0.8% |
| 2015 | $4,057 | $224,333 +0.8% |
| 2014 | $4,057 | $222,467 +0.8% |
| 2013 | -- | $220,600 |
| 2012 | -- | $220,600 |
| 2011 | -- | $220,600 -35.7% |
| 2010 | -- | $342,980 -3% |
| 2009 | -- | $353,710 +16.5% |
| 2008 | -- | $303,680 +19.7% |
| 2007 | -- | $253,650 +12% |
| 2006 | -- | $226,452 +13.6% |
| 2005 | -- | $199,256 +15.8% |
| 2004 | -- | $172,060 |
| 2003 | -- | $172,060 +1% |
| 2002 | -- | $170,392 +2% |
| 2001 | -- | $167,060 |
Find assessor info on the county website
Neighborhood: 20716
Nearby homes
- $426,600-- bd2 ba2.1k sqft16104 Parklawn Pl, Bowie, MD 20716Off Market
- $475,0003 bd3 ba2.1k sqft16102 Parklawn Pl, Bowie, MD 20716Sold
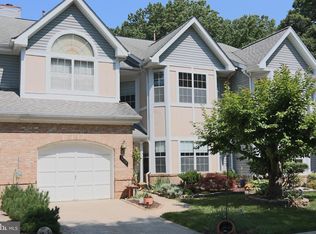
- $485,0003 bd3 ba2.3k sqft16108 Parklawn Pl, Bowie, MD 20716Sold

- $451,1003 bd3 ba2.1k sqft16110 Parklawn Pl, Bowie, MD 20716Off Market
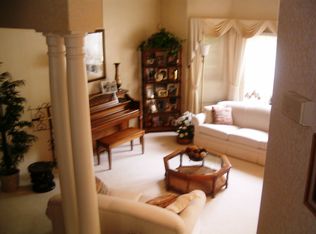
- $492,0003 bd3 ba2.3k sqft16100 Parklawn Pl, Bowie, MD 20716Sold
- $420,3002 bd3 ba2.1k sqft16112 Parklawn Pl, Bowie, MD 20716Off Market
- $468,8003 bd3 ba1.5k sqft16020 Pennsbury Dr, Bowie, MD 20716Off Market
- $449,0003 bd3 ba2.1k sqft16113 Parklawn Pl, Bowie, MD 20716Sold
Nearby schools
GreatSchools rating
- 6/10Pointer Ridge Elementary SchoolGrades: K-5Distance: 0.2 mi
- 4/10Benjamin Tasker Middle SchoolGrades: 6-8Distance: 4 mi
- 4/10Bowie High SchoolGrades: 9-12Distance: 5.3 mi
Schools provided by the listing agent
- District: Prince George's County Public Schools
Source: Bright MLS. This data may not be complete. We recommend contacting the local school district to confirm school assignments for this home.
Get a cash offer in 3 minutes
Find out how much your home could sell for in as little as 3 minutes with a no-obligation cash offer.
Estimated market value
$473,000
Get a cash offer in 3 minutes
Find out how much your home could sell for in as little as 3 minutes with a no-obligation cash offer.
Estimated market value
$473,000
- Maryland
- Prince Georges County
- Bowie
- 20716
- 16106 Parklawn Pl
Nearby cities
Nearby neighborhoods
Nearby zip codes
Other Bowie Topics
