Under Construction. Soon to be ready single story with casita. This open plan features high ceilings with a combined open dining and living area. Detailed wood trim and shelving adorn the kitchen and beverage area. The kitchen features Fisher and Paykel appliances, five burner gas range, double drawer dishwasher and pot filler. There is an abundance of storage along with a beverage fridge and built in shelving, butler’s pantry and separate walk-in pantry. The laundry room with built-in dog wash station also has plenty of extra storage space, washer and dryer with utility sink. 10 ft sliding doors lead to the expansive outdoor covered lanai and pool featuring a spa and sun ledge. The remote controlled screened in lanai with outdoor kitchen, beverage fridge and large island is ideal for entertaining. A detached casita can double as a gym or spare bedroom with full bath overlooking the pool. The primary bedroom with cozy fireplace offers detailed wall trim and private entry to the pool area. An ensuite bath presents double vanities, separate tub, walk in shower with three rain heads and double walk-in closets. The two additional en-suite bedrooms also feature wood trim accent wand walk in closets. Off the great room is a generously sized office with volume ceilings as well as a flex space, perfect for a theatre room or in-home gym. The four-car garage boasts extra storage closets. The guard gated community of Bella Collina offers exceptional culinary and social activities for all ages. Enjoy the fitness center with 20 complimentary fitness classes a week, an outdoor pool complex, Har Tru tennis courts, pickleball and a championship 18 hole golf course designed by Nick Faldo. Pamper yourself at the spa or invite friends and family to dine in one of the restaurants. Minutes to downtown Winter Garden and Montverde Academy. Call today to preview this home.
Sold for $2,850,000
$2,850,000
16102 Pendio Dr, Montverde, FL 34756
4beds
4,937sqft
Single Family Residence
Built in 2024
1 Acres Lot
$2,784,300 Zestimate®
$577/sqft
$7,801 Estimated rent
Home value
$2,784,300
$2.56M - $3.03M
$7,801/mo
Zestimate® history
Owner options
List your home for rent
$7,801/mo
Rent Zestimate®
Find your next renter with Zillow Rental Manager. Plus, with online applications, you can quickly screen prospective tenants – for free.
$7,801/mo
Rent Zestimate®
Refinance and save
$20,169/mo
Est. payment
Refinancing to a lower rate could help reduce your monthly payments and save thousands over the life of the loan.
$20,169/mo
Est. payment
Explore your selling options
Work with a Zillow partner agent
Leverage their expertise and Zillow's premium Showcase listings to get your home seen by more buyers.
Get startedList with your own agent
Get your home in front of millions of buyers by listing it on Zillow.
Learn how to do itSell it yourself
Take full control of how buyers see your home on Zillow by listing For Sale by Owner (FSBO).
List your homeWhat's special
Outdoor kitchenAdditional en-suite bedroomsFlex spaceHigh ceilingsAbundance of storageGenerously sized officeExpansive outdoor covered lanai
Zillow last checked:
Listing updated:
Listed by:
Dawn Roffey 407-469-4980,
BELLA COLLINA REAL ESTATE CO 407-469-4980
Bought with:
Fernando Zucato, 3495580
CHARLES RUTENBERG REALTY ORLANDO
Source: Stellar MLS,MLS#: G5087789 Originating MLS: Lake and Sumter
Originating MLS: Lake and Sumter
Facts & features
Interior
Bedrooms & bathrooms
- Bedrooms: 4
- Bathrooms: 5
- Full bathrooms: 4
- 1/2 bathrooms: 1
Rooms
- Room types: Den/Library/Office, Family Room, Great Room, Utility Room, Media Room, Storage Rooms
Primary bedroom
- Features: Water Closet/Priv Toilet, Walk-In Closet(s)
- Level: First
- Dimensions: 20.9x18
Bedroom 2
- Features: En Suite Bathroom, Walk-In Closet(s)
- Level: First
- Dimensions: 12x15.5
Bedroom 3
- Features: En Suite Bathroom, Walk-In Closet(s)
- Level: First
- Dimensions: 12x15.5
Primary bathroom
- Features: Built-In Shower Bench, Dual Sinks, En Suite Bathroom, Multiple Shower Heads, Rain Shower Head, Tub with Separate Shower Stall, Water Closet/Priv Toilet
- Level: First
Bathroom 2
- Features: Shower No Tub
- Level: First
- Dimensions: 5.4x9.9
Bathroom 3
- Features: Built-In Shower Bench
- Level: First
Bathroom 4
- Features: Shower No Tub, Single Vanity
- Level: First
- Dimensions: 10x6
Balcony porch lanai
- Level: First
- Dimensions: 41x14
Dining room
- Level: First
- Dimensions: 15.8x8
Family room
- Level: First
- Dimensions: 27.4x19.1
Foyer
- Level: First
- Dimensions: 11.2x8.9
Great room
- Level: First
- Dimensions: 20x30
Kitchen
- Features: Pantry, Kitchen Island, Dual Sinks, Granite Counters
- Level: First
- Dimensions: 20.2x14.4
Laundry
- Level: First
- Dimensions: 13.5x10.4
Media room
- Level: First
- Dimensions: 16x13.11
Heating
- Central, Electric
Cooling
- Central Air, Zoned
Appliances
- Included: Oven, Dishwasher, Disposal, Dryer, Freezer, Gas Water Heater, Microwave, Range, Range Hood, Refrigerator, Tankless Water Heater, Washer, Wine Refrigerator
- Laundry: Inside, Laundry Room
Features
- Built-in Features, Eating Space In Kitchen, High Ceilings, Living Room/Dining Room Combo, Open Floorplan, Primary Bedroom Main Floor, Solid Surface Counters, Thermostat, Walk-In Closet(s)
- Flooring: Laminate, Porcelain Tile
- Doors: Outdoor Grill, Outdoor Kitchen, Sliding Doors
- Windows: Aluminum Frames, Double Pane Windows, Insulated Windows, Low Emissivity Windows
- Has fireplace: No
- Fireplace features: Electric, Master Bedroom
Interior area
- Total structure area: 7,889
- Total interior livable area: 4,937 sqft
Property
Parking
- Total spaces: 4
- Parking features: Driveway, Garage Faces Side, Ground Level, Split Garage
- Attached garage spaces: 4
- Has uncovered spaces: Yes
- Details: Garage Dimensions: 22x28
Features
- Levels: One
- Stories: 1
- Patio & porch: Covered, Deck, Patio, Screened
- Exterior features: Irrigation System, Outdoor Grill, Outdoor Kitchen, Private Mailbox, Rain Gutters, Sidewalk, Sprinkler Metered
- Has private pool: Yes
- Pool features: Gunite, Heated, In Ground
- Has spa: Yes
- Spa features: Heated, In Ground
- Fencing: Other
- Has view: Yes
- View description: Trees/Woods
- Waterfront features: Skiing Allowed
- Body of water: LAKE SIENA
Lot
- Size: 1 Acres
- Dimensions: 100 x 437 x 100
- Features: In County, Level, Near Golf Course, Private, Sidewalk
- Residential vegetation: Wooded
Details
- Additional structures: Outdoor Kitchen
- Parcel number: 122226050000021600
- Zoning: PUD
- Special conditions: None
Construction
Type & style
- Home type: SingleFamily
- Architectural style: Contemporary
- Property subtype: Single Family Residence
Materials
- Block, Stucco
- Foundation: Block, Slab
- Roof: Concrete,Tile
Condition
- Under Construction
- New construction: Yes
- Year built: 2024
Details
- Builder model: Custom
- Builder name: Primo Homes
- Warranty included: Yes
Utilities & green energy
- Sewer: Public Sewer
- Water: Public
- Utilities for property: BB/HS Internet Available, Cable Available, Electricity Connected, Natural Gas Connected, Phone Available, Public, Sewer Connected, Sprinkler Meter, Street Lights, Underground Utilities, Water Connected
Community & HOA
Community
- Features: Community Boat Ramp, Dock, Fishing, Buyer Approval Required, Clubhouse, Deed Restrictions, Dog Park, Fitness Center, Gated Community - Guard, Golf Carts OK, Golf, No Truck/RV/Motorcycle Parking, Playground, Racquetball, Restaurant, Sidewalks
- Security: Gated Community, Smoke Detector(s)
- Pet fee: $0 monthly
- Subdivision: BELLA COLLINA SUB
HOA
- Has HOA: Yes
- Amenities included: Basketball Court, Cable TV, Clubhouse, Fence Restrictions, Fitness Center, Gated, Golf Course, Pickleball Court(s), Playground, Pool, Security, Tennis Court(s), Vehicle Restrictions
- Services included: 24-Hour Guard, Cable TV, Common Area Taxes, Community Pool, Reserve Fund, Internet, Manager, Private Road, Security
- HOA fee: $852 monthly
- HOA name: Wendy Goodyear
- HOA phone: 407-782-7039
Location
- Region: Montverde
Financial & listing details
- Price per square foot: $577/sqft
- Tax assessed value: $2,003,211
- Annual tax amount: $4,757
- Date on market: 10/8/2024
- Cumulative days on market: 59 days
- Listing terms: Cash,Conventional,Other
- Ownership: Fee Simple
- Total actual rent: 0
- Electric utility on property: Yes
- Road surface type: Paved, Asphalt
Price history
| Date | Event | Price |
|---|---|---|
| 2/27/2025 | Sold | $2,850,000-3.4%$577/sqft |
Source:  Stellar MLS #G5087789 Report a problem Stellar MLS #G5087789 Report a problem | ||
| 12/23/2024 | Pending sale | $2,949,000$597/sqft |
Source: Stellar MLS #G5087789 Report a problem | ||
| 12/13/2024 | Price change | $2,949,000+5.3%$597/sqft |
Source: Stellar MLS #G5087789 Report a problem | ||
| 11/27/2024 | Pending sale | $2,800,000$567/sqft |
Source: Stellar MLS #G5087789 Report a problem | ||
| 10/9/2024 | Listed for sale | $2,800,000+833.3%$567/sqft |
Source: Stellar MLS #G5087789 Report a problem | ||
| 2/22/2022 | Sold | $300,000+8%$61/sqft |
Source: Public Record Report a problem | ||
| 9/29/2004 | Sold | $277,900$56/sqft |
Source: Public Record Report a problem | ||
Public tax history
| Year | Property taxes | Tax assessment |
|---|---|---|
| 2025 | $28,340 +386.6% | $1,812,580 +544.5% |
| 2024 | $5,824 +17.5% | $281,250 +25% |
| 2023 | $4,955 +18.5% | $225,000 +188.7% |
| 2022 | $4,183 -0.7% | $77,940 +10% |
| 2021 | $4,214 +14.3% | $70,862 +10% |
| 2020 | $3,686 +3.1% | $64,420 +10% |
| 2019 | $3,575 -4.9% | $58,564 +10% |
| 2018 | $3,758 | $53,240 -29% |
| 2017 | $3,758 +15.7% | $75,000 +50% |
| 2016 | $3,247 +7.8% | $50,000 +25% |
| 2015 | $3,014 +8.2% | $40,000 +33.3% |
| 2014 | $2,786 +532.9% | $30,000 |
| 2013 | $440 +57.1% | $30,000 -4.8% |
| 2012 | $280 -65.5% | $31,500 -42.5% |
| 2011 | $812 -17.3% | $54,800 -15.7% |
| 2010 | $981 -56.6% | $65,000 -56.7% |
| 2009 | $2,261 -44.4% | $150,000 -44.4% |
| 2008 | $4,066 -58.6% | $270,000 -58.5% |
| 2007 | $9,814 -8.2% | $650,000 |
| 2006 | $10,685 +89.3% | $650,000 +91.2% |
| 2005 | $5,646 | $340,000 |
| 2004 | -- | -- |
Find assessor info on the county website
Neighborhood: 34756
Nearby homes
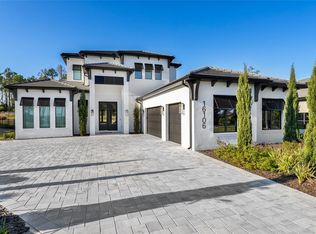
- $2,400,0005 bd6 ba3.9k sqft16106 Pendio Dr, Montverde, FL 34756Sold
- $500,0001.001 Acres16052 Pendio Dr #215, Montverde, FL 34756Sold

- $2,350,0005 bd6 ba3.9k sqft16110 Pendio Dr, Montverde, FL 34756For Sale

- $1,950,0005 bd6 ba3.9k sqft16114 Pendio Dr, Montverde, FL 34756Sold
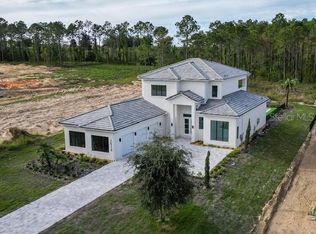
- $556,938-- bd-- ba-- sqft16039 Pendio Dr, Montverde, FL 34756Off Market
- $499,000-- bd-- ba-- sqft16107 Pendio Dr, Montverde, FL 34756Sold
- $3,292,9556 bd6 ba5.5k sqft16118 Pendio Dr, Montverde, FL 34756New Construction
- $549,0001.599 Acres16031 Pendio Dr, Montverde, FL 34756Sold
Nearby schools
GreatSchools rating
- 8/10Minneola Conversion Charter SchoolGrades: PK-8Distance: 4.8 mi
- 5/10Lake Minneola High SchoolGrades: 9-12Distance: 3.6 mi
Schools provided by the listing agent
- Elementary: Grassy Lake Elementary
- Middle: East Ridge Middle
- High: Lake Minneola High
Source: Stellar MLS. This data may not be complete. We recommend contacting the local school district to confirm school assignments for this home.
Get a cash offer in 3 minutes
Find out how much your home could sell for in as little as 3 minutes with a no-obligation cash offer.
Estimated market value
$2,784,300
Get a cash offer in 3 minutes
Find out how much your home could sell for in as little as 3 minutes with a no-obligation cash offer.
Estimated market value
$2,784,300
- Florida
- Lake County
- Montverde
- 34756
- 16102 Pendio Dr
Nearby cities
Nearby zip codes
Other Montverde Topics
