Under contract-accepting backup offers. Exquisite Bella Collina Estate. 16110 Pendio Dr, Montverde, FL Experience unparalleled luxury in this stunning 5-bedroom, 4-full and 2-half bath estate located in the prestigious Bella Collina Golf Subdivision. Designed for both elegance and comfort, this home features two master suites, two additional ensuite bedrooms, and one additional bedroom, providing exceptional flexibility for family and guests. Boasting 3,924 SF of living area and a total of 5,731 SF, this residence is perfectly situated on a 1.02-acre lot, offering privacy and serenity with sweeping views of the surrounding landscape. The home includes a spacious 3-car garage, high-end finishes throughout, and thoughtfully designed spaces ideal for entertaining and everyday living. The heart of the home is a MasterChef dream kitchen featuring state-of-the-art Fisher & Paykel appliances, a large countertop perfect for entertaining, and a hidden pantry for ultimate functionality. Enjoy the finest in Florida living with expansive living areas, luxurious master retreats, elegant bathrooms, and spaces designed for both relaxation and entertaining. Every detail has been meticulously crafted to provide comfort, style, and sophistication in one of the most coveted golf communities in Central Florida.
Under contract
$2,350,000
16110 Pendio Dr, Montverde, FL 34756
5beds
3,924sqft
:
Get pre-qualified$15,693/mo
Single Family Residence
Built in 2025
1.02 Acres Lot
$2,233,000 Zestimate®
$599/sqft
$879/mo HOA
What's special
Two master suitesTwo additional ensuite bedroomsPrivacy and serenityHigh-end finishesLuxurious master retreatsSweeping viewsMasterchef dream kitchen
- 344 days |
- 25 |
- 0 |
Zillow last checked:
Listing updated:
Listed by:
Alex Minato 954-348-1726,
PREMIER SOTHEBYS INT'L REALTY 407-581-7888
Source: Stellar MLS,MLS#: O6336510 Originating MLS: Orlando Regional
Originating MLS: Orlando Regional
Facts & features
Interior
Bedrooms & bathrooms
- Bedrooms: 5
- Bathrooms: 6
- Full bathrooms: 4
- 1/2 bathrooms: 2
Rooms
- Room types: Loft
Primary bedroom
- Features: Walk-In Closet(s)
- Level: First
- Area: 247 Square Feet
- Dimensions: 13x19
Bedroom 2
- Features: Walk-In Closet(s)
- Level: First
- Area: 168 Square Feet
- Dimensions: 14x12
Bedroom 3
- Features: Walk-In Closet(s)
- Level: Second
- Area: 208 Square Feet
- Dimensions: 16x13
Bedroom 4
- Features: Walk-In Closet(s)
- Level: Second
- Area: 144 Square Feet
- Dimensions: 12x12
Bedroom 5
- Features: Built-in Closet
- Level: First
- Area: 144 Square Feet
- Dimensions: 12x12
Kitchen
- Level: First
- Area: 266 Square Feet
- Dimensions: 19x14
Living room
- Level: First
- Area: 594 Square Feet
- Dimensions: 22x27
Living room
- Level: First
- Area: 540 Square Feet
- Dimensions: 20x27
Heating
- Central, Electric
Cooling
- Central Air
Appliances
- Included: Bar Fridge, Oven, Convection Oven, Cooktop, Dishwasher, Disposal, Dryer, Exhaust Fan, Microwave, Range Hood, Refrigerator, Washer, Wine Refrigerator
- Laundry: Inside, Laundry Room
Features
- Built-in Features, High Ceilings, Living Room/Dining Room Combo, Primary Bedroom Main Floor, Smart Home, Solid Wood Cabinets, Split Bedroom, Stone Counters, Thermostat, Walk-In Closet(s), Wet Bar
- Flooring: Porcelain Tile, Hardwood
- Doors: Outdoor Grill, Outdoor Kitchen, Outdoor Shower, Sliding Doors
- Has fireplace: No
Interior area
- Total structure area: 5,731
- Total interior livable area: 3,924 sqft
Video & virtual tour
Property
Parking
- Total spaces: 3
- Parking features: Driveway, Garage Door Opener, Ground Level, Other, Oversized
- Attached garage spaces: 3
- Has uncovered spaces: Yes
- Details: Garage Dimensions: 23x36
Features
- Levels: Two
- Stories: 2
- Patio & porch: Patio, Rear Porch
- Exterior features: Balcony, Irrigation System, Other, Outdoor Grill, Outdoor Kitchen, Outdoor Shower, Rain Gutters, Sidewalk, Sprinkler Metered
- Has private pool: Yes
- Pool features: Gunite
- Has spa: Yes
- Spa features: In Ground
- Fencing: Fenced
- On waterfront: Yes
- Waterfront features: Lake, Waterfront
Lot
- Size: 1.02 Acres
- Features: Cleared, Conservation Area, Landscaped, Oversized Lot, Private, Sidewalk
- Residential vegetation: Trees/Landscaped
Details
- Additional structures: Other, Outdoor Kitchen
- Parcel number: 122226050000021800
- Zoning: PUD
- Special conditions: None
Construction
Type & style
- Home type: SingleFamily
- Architectural style: Custom
- Property subtype: Single Family Residence
Materials
- Block
- Foundation: Slab
- Roof: Tile
Condition
- New construction: No
- Year built: 2025
Utilities & green energy
- Sewer: Public Sewer
- Water: Public
- Utilities for property: BB/HS Internet Available, Cable Available, Electricity Connected, Natural Gas Available, Public, Sewer Connected, Sprinkler Recycled, Street Lights, Water Connected
Community & HOA
Community
- Features: Community Boat Ramp, Dock, Fishing, Lake, Water Access, Waterfront, Association Recreation - Lease, Buyer Approval Required, Clubhouse, Dog Park, Fitness Center, Gated Community - Guard, Golf Carts OK, Golf, Handicap Modified, Park, Playground, Pool, Racquetball, Restaurant, Sidewalks, Special Community Restrictions, Tennis Court(s), Wheelchair Access
- Security: Gated Community, Smoke Detector(s), Touchless Entry
- Pet fee: $0 monthly
- Subdivision: BELLA COLLINA
HOA
- Has HOA: Yes
- Amenities included: Basketball Court, Clubhouse, Fitness Center, Gated, Golf Course, Lobby Key Required, Maintenance, Other, Park, Pickleball Court(s), Playground, Pool, Recreation Facilities, Sauna, Security, Spa/Hot Tub, Tennis Court(s), Trail(s), Vehicle Restrictions, Wheelchair Access
- Services included: 24-Hour Guard, Community Pool, Maintenance Grounds, Other, Recreational Facilities
- HOA fee: $879 monthly
- HOA name: Artemis Lifestyles / Wendy Goodyear
- HOA phone: 407-705-2190
Location
- Region: Montverde
Financial & listing details
- Price per square foot: $599/sqft
- Tax assessed value: $1,627,997
- Annual tax amount: $6,032
- Date on market: 8/15/2025
- Cumulative days on market: 200 days
- Listing terms: Cash,Conventional
- Ownership: Fee Simple
- Total actual rent: 0
- Electric utility on property: Yes
- Road surface type: Asphalt
Estimated market value
$2,233,000
$2.12M - $2.34M
$7,925/mo
Price history
| Date | Event | Price |
|---|---|---|
| 7/8/2026 | Contingent | $2,350,000$599/sqft |
Source:  Stellar MLS #O6336510 Report a problem Stellar MLS #O6336510 Report a problem | ||
| 2/16/2026 | Listing removed | $12,000$3/sqft |
Source: Stellar MLS #O6335974 Report a problem | ||
| 2/16/2026 | Pending sale | $2,350,000$599/sqft |
Source: Stellar MLS #O6336510 Report a problem | ||
| 1/30/2026 | Price change | $2,350,000-6%$599/sqft |
Source: Stellar MLS #O6336510 Report a problem | ||
| 10/30/2025 | Price change | $12,000-7.7%$3/sqft |
Source: Stellar MLS #O6335974 Report a problem | ||
| 8/15/2025 | Listed for sale | $2,500,000+25%$637/sqft |
Source: Stellar MLS #O6336510 Report a problem | ||
| 10/1/2024 | Listing removed | $13,000$3/sqft |
Source: realMLS #2038029 Report a problem | ||
| 7/31/2024 | Price change | $13,000-7.1%$3/sqft |
Source: realMLS #2038029 Report a problem | ||
| 6/12/2024 | Listed for rent | $14,000$4/sqft |
Source: Stellar MLS #O6213923 Report a problem | ||
| 5/22/2024 | Sold | $2,000,000-4.3%$510/sqft |
Source: Stellar MLS #O6178565 Report a problem | ||
| 4/5/2024 | Contingent | $2,090,000$533/sqft |
Source: My State MLS #11251474 Report a problem | ||
| 4/4/2024 | Pending sale | $2,090,000$533/sqft |
Source: Stellar MLS #O6178565 Report a problem | ||
| 2/23/2024 | Listed for sale | $2,090,000+596.7%$533/sqft |
Source: Stellar MLS #O6178565 Report a problem | ||
| 12/13/2021 | Sold | $300,000+9.1%$76/sqft |
Source: Public Record Report a problem | ||
| 6/30/2016 | Listing removed | $274,900$70/sqft |
Source: Engel & Volkers Orlando Winter Park #O5376414 Report a problem | ||
| 7/8/2015 | Listed for sale | $274,900+816.3%$70/sqft |
Source: Engel Voelkers #O5376414 Report a problem | ||
| 1/2/2013 | Sold | $30,000-96.8%$8/sqft |
Source: Public Record Report a problem | ||
| 6/22/2005 | Sold | $925,000+112.6%$236/sqft |
Source: Public Record Report a problem | ||
| 11/23/2004 | Sold | $435,000+56.5%$111/sqft |
Source: Public Record Report a problem | ||
| 7/6/2004 | Sold | $277,900$71/sqft |
Source: Public Record Report a problem | ||
Public tax history
| Year | Property taxes | Tax assessment |
|---|---|---|
| 2025 | $24,769 +310.7% | $1,627,997 +557.8% |
| 2024 | $6,032 +16.4% | $247,500 +10% |
| 2023 | $5,180 -0.9% | $225,000 |
| 2022 | $5,228 +26.7% | $225,000 +284.9% |
| 2021 | $4,125 +14.4% | $58,462 +10% |
| 2020 | $3,605 +3.1% | $53,147 +10% |
| 2019 | $3,495 -5.1% | $48,315 +10% |
| 2018 | $3,683 | $43,923 -41.4% |
| 2017 | $3,683 +15.8% | $75,000 +50% |
| 2016 | $3,180 +7.7% | $50,000 +25% |
| 2015 | $2,952 +6% | $40,000 +33.3% |
| 2014 | $2,786 +532.9% | $30,000 |
| 2013 | $440 -5.8% | $30,000 -4.8% |
| 2012 | $467 -42.4% | $31,500 -42.5% |
| 2011 | $812 -17.3% | $54,800 -15.7% |
| 2010 | $981 -56.6% | $65,000 -56.7% |
| 2009 | $2,261 -44.4% | $150,000 -44.4% |
| 2008 | $4,066 -58.6% | $270,000 -58.5% |
| 2007 | $9,814 -8.2% | $650,000 |
| 2006 | $10,685 +76.3% | $650,000 +78.1% |
| 2005 | $6,061 | $365,000 |
| 2004 | -- | -- |
Find assessor info on the county website
Monthly payment
Est. payment
Payment breakdown
Explore the cost of this home by adjusting the details. Changes won't be saved.Climate risks
Neighborhood: 34756
Nearby schools
GreatSchools rating
- 8/10Minneola Conversion Charter SchoolGrades: PK-8Distance: 4.8 mi
- 5/10Lake Minneola High SchoolGrades: 9-12Distance: 3.6 mi
Schools provided by the listing agent
- Elementary: Grassy Lake Elementary
- Middle: East Ridge Middle
- High: Lake Minneola High
Source: Stellar MLS. This data may not be complete. We recommend contacting the local school district to confirm school assignments for this home.
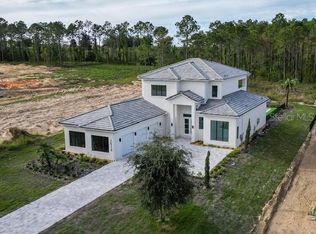
- $1,950,0005 bd6 ba3.9k sqft16114 Pendio Dr, Montverde, FL 34756Sold
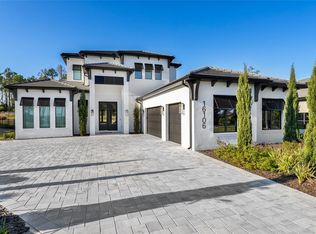
- $2,400,0005 bd6 ba3.9k sqft16106 Pendio Dr, Montverde, FL 34756Sold
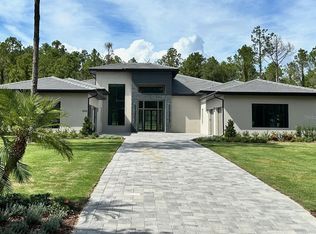
- $2,850,0004 bd5 ba4.9k sqft16102 Pendio Dr, Montverde, FL 34756Sold
- $3,292,9556 bd6 ba5.5k sqft16118 Pendio Dr, Montverde, FL 34756New Construction

- $499,000-- bd-- ba-- sqft16107 Pendio Dr, Montverde, FL 34756Sold
- $500,0001.001 Acres16052 Pendio Dr #215, Montverde, FL 34756Sold
- $556,938-- bd-- ba-- sqft16119 Pendio Dr, Montverde, FL 34756Off Market
- $556,938-- bd-- ba-- sqft16115 Pendio Dr, Montverde, FL 34756Off Market
A local agent can set up tours, give advice and negotiate with sellers.
Similar homes
- $2,495,0004 bd6 ba4.4k sqft15144 Pendio Dr, Montverde, FL 34756For Sale

 MLS ID #O6409213, Otto Solis Parraga, VALSTAR REALTY LLC. Stellar MLS
 - $2,250,0003 bd4 ba3.6k sqft15220 Pendio Dr, Montverde, FL 34756For Sale
 MLS ID #G5111128, Dawn Roffey, BELLA COLLINA REAL ESTATE CO. Stellar MLS
 - $2,900,0004 bd5 ba3.9k sqft16130 Pendio Dr, Montverde, FL 34756New Construction
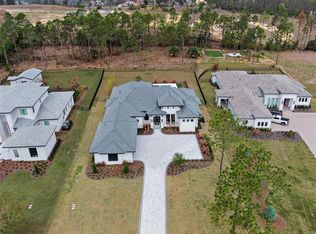 MLS ID #O6388214, Mariana Casaburi, MS LAND & BUILDING LLC. Stellar MLS
 - $2,799,9885 bd6 ba5.2k sqft16340 Pendio Dr, Montverde, FL 34756New Construction
 MLS ID #G5076525, Dawn Roffey, BELLA COLLINA REAL ESTATE CO. Stellar MLS
 - $2,950,0005 bd6 ba5.1k sqft16848 Vinci Way, Montverde, FL 34756For SaleMLS ID #O6385593, Jennifer Olmeda, WRA BUSINESS & REAL ESTATE. Stellar MLS
- $2,125,0005 bd5 ba4.1k sqft16038 Johns Lake Overlook Dr, Winter Garden, FL 34787For SaleMLS ID #O6426648, Drew Belani, COMPASS FLORIDA LLC. Stellar MLS
- $2,800,0005 bd5 ba3.9k sqft16989 Lucca Ln, Montverde, FL 34756New ConstructionMLS ID #G5101203, Dawn Roffey, BELLA COLLINA REAL ESTATE CO. Stellar MLS
- $3,292,9556 bd6 ba5.5k sqft16118 Pendio Dr, Montverde, FL 34756New ConstructionMLS ID #G5106408, Dawn Roffey, BELLA COLLINA REAL ESTATE CO. Stellar MLS
- $2,699,0005 bd6 ba4.3k sqft812 Johns Point Dr, Oakland, FL 34787For SaleMLS ID #O6393574, Any Alves, WRA BUSINESS & REAL ESTATE. Stellar MLS
- $1,699,0005 bd5 ba4.1k sqft1144 Hull Island Dr, Oakland, FL 34787For SaleMLS ID #O6418306, Tiffany Pantozzi, ALIGN REAL ESTATE LLC. Stellar MLS
- $2,375,0004 bd4 ba3.7k sqft5624 W Lake Butler Rd, Windermere, FL 34786For SaleMLS ID #O6411407, Ronald Ziolkowski, RE/MAX PRIME PROPERTIES. Stellar MLS
- $1,680,0004 bd5 ba3.6k sqft16046 Vetta Dr, Montverde, FL 34756New ConstructionMLS ID #O6397349, Paulo Goncalves Ferreira, SELECTA REALTY LLC. Stellar MLS
- $1,290,0004 bd5 ba2.9k sqft16210 Ravenna Ct, Montverde, FL 34756For SaleMLS ID #O6380542, Johnny Sarantopoulos, OLYMPUS EXECUTIVE REALTY INC. Stellar MLS
- $1,749,9004 bd7 ba4.3k sqft16338 Ravenna Ct, Montverde, FL 34756For SaleMLS ID #O6329073, Otto Solis Parraga, VALSTAR REALTY LLC. Stellar MLS
- $2,250,0005 bd4 ba4.8k sqft2068 Roberts Point Dr, Windermere, FL 34786For SaleMLS ID #O6397543, David Dorman, CENTURY 21 CARIOTI. Stellar MLS
- $2,890,0004 bd6 ba4.6k sqft16142 Trivoli Cir, Montverde, FL 34756New ConstructionMLS ID #G5096242, Dawn Roffey, BELLA COLLINA REAL ESTATE CO. Stellar MLS
- $1,329,0004 bd5 ba3.2k sqft16046 Volterra Point, Montverde, FL 34756For SaleMLS ID #O6332198, Otto Solis Parraga, VALSTAR REALTY LLC. Stellar MLS
- $2,350,0006 bd6 ba5k sqft10175 Brocksport Cir, Gotha, FL 34734For SaleMLS ID #O6420994, Erin Wanner, STOCKWORTH REALTY GROUP LLC. Stellar MLS
- $2,250,0005 bd5 ba4k sqft7701 Summerlake Pointe Blvd, Winter Garden, FL 34787For SaleMLS ID #O6391690, Vanessa Ferreira, WRA BUSINESS & REAL ESTATE. Stellar MLS
- $1,470,0004 bd5 ba2.9k sqft16229 Ravenna Ct, Montverde, FL 34756New ConstructionMLS ID #O6406334, Fernanda Oli Soares Santos de Oliveira, WRA BUSINESS & REAL ESTATE. Stellar MLS
