NEW PRICING! INVESTORS are you looking for a easy remodel? Sweat equity will make this a profitable and FANTASTIC Opportunity in Haymarket, Virginia - Quiet and Private location in the Bull Run Mountain Estates. off of Logmill Road. One level rambler with total square footage of 1,280 square feet and a additional screened/enclosed sunroom patio 254 square feet. Stonework inside and outside the house, woodstove and detached garage has lots of above storage with electrical powered access. Electricity is in the Garage area. The freezer, desk and cabinet in the garage conveys. Additional refrigerator in the laundry room conveys. Roof is 6 years young! Further features - an established area for a vegetable garden and two sheds with electricity. Outlets in the front of the house and lighting. (One of the rear sheds is "as is" and is a tear down - do not enter); more storage area in the crawl space, fencing around the garden area. The property is on a community well. There is a civic association for Bull Run Estates. Looking for a place to start your new life? This is a property that may meet your needs! See the vision and make plans for putting your finishing touches on this beloved home. Realtor’s- Agents - Deadline is for: June 16, 2024 - 12:00 pm - multiple offers submitted.
Sold for $396,000
Street View
$396,000
16102 Sumney Dr, Haymarket, VA 20169
3beds
1,379sqft
Single Family Residence
Built in 1956
0.46 Acres Lot
$440,800 Zestimate®
$287/sqft
$2,502 Estimated rent
Home value
$440,800
$419,000 - $463,000
$2,502/mo
Zestimate® history
Owner options
List your home for rent
$2,502/mo
Rent Zestimate®
Find your next renter with Zillow Rental Manager. Plus, with online applications, you can quickly screen prospective tenants – for free.
$2,502/mo
Rent Zestimate®
Refinance and save
$2,439/mo
Est. payment
Refinancing to a lower rate could help reduce your monthly payments and save thousands over the life of the loan.
$2,439/mo
Est. payment
Explore your selling options
Work with a Zillow partner agent
Leverage their expertise and Zillow's premium Showcase listings to get your home seen by more buyers.
Get startedList with your own agent
Get your home in front of millions of buyers by listing it on Zillow.
Learn how to do itSell it yourself
Take full control of how buyers see your home on Zillow by listing For Sale by Owner (FSBO).
List your homeWhat's special
Zillow last checked:
Listing updated:
Listed by:
Joy Basher Downey 703-615-8985,
Samson Properties
Bought with:
Todd Frantz, 0225230460
Kylin Realty Inc.
Source: Bright MLS,MLS#: VAPW2071110
Facts & features
Interior
Bedrooms & bathrooms
- Bedrooms: 3
- Bathrooms: 1
- Full bathrooms: 1
- Main level bathrooms: 1
- Main level bedrooms: 3
Rooms
- Room types: Living Room, Dining Room, Bedroom 2, Bedroom 3, Kitchen, Bedroom 1, Sun/Florida Room, Bathroom 1
Basement
- Area: 0
Heating
- Programmable Thermostat, Wood Stove, Oil
Cooling
- Ceiling Fan(s), Central Air, Electric
Appliances
- Included: Refrigerator, Cooktop, Dryer, Oven/Range - Electric, Water Heater, Freezer, Extra Refrigerator/Freezer, Oven, Range Hood, Washer, Electric Water Heater
- Laundry: Main Level
Features
- Combination Dining/Living, Entry Level Bedroom, Exposed Beams, Floor Plan - Traditional, Dry Wall, Beamed Ceilings
- Flooring: Laminate, Carpet
- Windows: Screens
- Has basement: No
- Number of fireplaces: 1
- Fireplace features: Wood Burning
Interior area
- Total structure area: 2,758
- Total interior livable area: 1,379 sqft
- Finished area above ground: 1,379
- Finished area below ground: 0
Property
Parking
- Total spaces: 6
- Parking features: Storage, Garage Faces Front, Garage Door Opener, Inside Entrance, Oversized, Private, Secured, Crushed Stone, Asphalt, Detached, Driveway, Other
- Garage spaces: 2
- Uncovered spaces: 4
Accessibility
- Accessibility features: >84" Garage Door, Accessible Electrical and Environmental Controls
Features
- Levels: One
- Stories: 1
- Patio & porch: Patio, Roof, Screened
- Exterior features: Lighting, Chimney Cap(s), Storage, Other
- Pool features: None
- Fencing: Wire
- Has view: Yes
- View description: Garden, Street, Trees/Woods
- Frontage type: Road Frontage
Lot
- Size: 0.46 Acres
- Features: Backs to Trees, Front Yard, Interior Lot, Landscaped, Wooded, Rear Yard, SideYard(s), Vegetation Planting, Rural, Clay
Details
- Additional structures: Above Grade, Below Grade, Outbuilding
- Parcel number: 7201021563
- Zoning: A1
- Zoning description: Agricultural A-1
- Special conditions: Standard
- Other equipment: Some, See Remarks
Construction
Type & style
- Home type: SingleFamily
- Architectural style: Ranch/Rambler
- Property subtype: Single Family Residence
Materials
- Brick Front
- Foundation: Crawl Space
- Roof: Asphalt
Condition
- Good
- New construction: No
- Year built: 1956
Utilities & green energy
- Electric: 120/240V
- Sewer: Private Septic Tank
- Water: Public
- Utilities for property: Electricity Available, Water Available, Fiber Optic
Community & HOA
Community
- Security: Main Entrance Lock, Smoke Detector(s)
- Subdivision: Bull Run Mountain Estate
HOA
- Has HOA: No
Location
- Region: Haymarket
Financial & listing details
- Price per square foot: $287/sqft
- Tax assessed value: $271,400
- Annual tax amount: $2,821
- Date on market: 6/20/2024
- Listing agreement: Exclusive Right To Sell
- Listing terms: Cash,Conventional
- Inclusions: 2 Freezers, Additional Refrigerator, Gardening Tools, Tool Cabinet (in Garage), Desk
- Ownership: Fee Simple
- Road surface type: Black Top
Price history
| Date | Event | Price |
|---|---|---|
| 8/14/2024 | Sold | $396,000+0.3%$287/sqft |
Source:  Bright MLS #VAPW2071110 Report a problem Bright MLS #VAPW2071110 Report a problem | ||
| 7/18/2024 | Pending sale | $395,000$286/sqft |
Source: Bright MLS #VAPW2071110 Report a problem | ||
| 7/3/2024 | Price change | $395,000-12.2%$286/sqft |
Source: Bright MLS #VAPW2071110 Report a problem | ||
| 6/20/2024 | Listed for sale | $450,000$326/sqft |
Source: Bright MLS #VAPW2071110 Report a problem | ||
Public tax history
| Year | Property taxes | Tax assessment |
|---|---|---|
| 2025 | $3,353 +13.4% | $311,800 +14.9% |
| 2024 | $2,957 | $271,400 +5.6% |
| 2023 | -- | $257,000 +8.3% |
| 2022 | $44 +12% | $237,400 +10.7% |
| 2021 | $39 | $214,500 +5.2% |
| 2020 | -- | $203,900 +8.1% |
| 2019 | $1,255 -51.7% | $188,700 -3.1% |
| 2018 | $2,598 +6501.2% | $194,800 +2.5% |
| 2017 | $39 | $190,100 +0.2% |
| 2016 | $39 +3% | $189,800 +2.3% |
| 2015 | $38 | $185,600 +8.5% |
| 2014 | $38 | $171,100 +1.7% |
| 2013 | -- | $168,300 +11.2% |
| 2012 | -- | $151,300 -1.8% |
| 2010 | -- | $154,000 -1.7% |
| 2009 | -- | $156,700 -24.9% |
| 2008 | -- | $208,600 -13.7% |
| 2007 | -- | $241,600 -3.3% |
| 2006 | -- | $249,900 +32.3% |
| 2005 | -- | $188,900 +16.7% |
| 2004 | -- | $161,800 +11.7% |
| 2003 | -- | $144,800 +11.5% |
| 2002 | -- | $129,900 +14.9% |
| 2001 | -- | $113,100 |
Find assessor info on the county website
Neighborhood: 20169
Nearby homes
- $510,5004 bd2 ba1.2k sqft16104 Sumney Dr, Haymarket, VA 20169Off Market
- $498,3003 bd2 ba1.3k sqft2550 Youngs Dr, Haymarket, VA 20169Off Market
- $563,7003 bd3 ba2k sqft2540 Youngs Dr, Haymarket, VA 20169Off Market
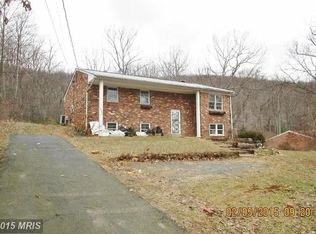
- $560,4003 bd2 ba1.3k sqft16106 Sumney Dr, Haymarket, VA 20169Off Market
- $560,4003 bd2 ba1.3k sqft2538 Youngs Dr, Haymarket, VA 20169Off Market
- $617,1004 bd2 ba3.1k sqft16103 Sumney Dr, Haymarket, VA 20169Off Market
- $566,8003 bd2 ba2.1k sqft16101 Sumney Dr, Haymarket, VA 20169Off Market
- $849,9003 bd3 ba2.8k sqft16105 Sumney Dr., Haymarket, VA 20169Pending
Nearby schools
GreatSchools rating
- 10/10Samuel L. Gravely Jr. Elementary SchoolGrades: K-5Distance: 3.1 mi
- 8/10Ronald Wilson Reagan Middle SchoolGrades: 6-8Distance: 3.9 mi
- 9/10Battlefield High SchoolGrades: 9-12Distance: 4.4 mi
Schools provided by the listing agent
- Elementary: Gravely
- Middle: Ronald Wilson Reagan
- High: Battlefield
- District: Prince William County Public Schools
Source: Bright MLS. This data may not be complete. We recommend contacting the local school district to confirm school assignments for this home.
Get a cash offer in 3 minutes
Find out how much your home could sell for in as little as 3 minutes with a no-obligation cash offer.
Estimated market value
$440,800
Get a cash offer in 3 minutes
Find out how much your home could sell for in as little as 3 minutes with a no-obligation cash offer.
Estimated market value
$440,800
- Virginia
- Prince William County
- Haymarket
- 20169
- 16102 Sumney Dr
Nearby cities
Nearby zip codes
Other Haymarket Topics
