Incredible views, a flexible layout, and a one-of-a-kind design. This home stands out. Built in 2022 and set on a private, wooded half-acre lot in Bull Run Mountain Estates, this custom home offers a unique and versatile floor plan with multiple living and entertaining spaces, two kitchens, and scenic mountain views. The main level features an open-concept design with a modern kitchen, large island, custom finishes, and direct access to the deck—ideal for everyday living and entertaining. Natural light and clean finishes carry throughout. Additional levels provide flexible space for bedrooms, office use, or a second living area. A separate lower-level setup with its own kitchenette and full bath offers an ideal option for guests, multi-generational living, or private workspace. The oversized garage provides exceptional room for vehicles, storage, or hobbies—an uncommon and highly functional feature. Key features: 3 bedrooms and 3 full baths Two kitchens with flexible multi-level layout Expansive deck with wooded views Oversized garage with workshop potential Built in 2022 Private setting with convenient access to Haymarket and Gainesville
Sold for $839,000
$839,000
16105 Sumney Dr., Haymarket, VA 20169
3beds
2,816sqft
Single Family Residence
Built in 2022
0.51 Acres Lot
$838,800 Zestimate®
$298/sqft
$4,082 Estimated rent
Home value
$838,800
$780,000 - $898,000
$4,082/mo
Zestimate® history
Owner options
List your home for rent
$4,082/mo
Rent Zestimate®
Find your next renter with Zillow Rental Manager. Plus, with online applications, you can quickly screen prospective tenants – for free.
$4,082/mo
Rent Zestimate®
Refinance and save
$5,175/mo
Est. payment
Refinancing to a lower rate could help reduce your monthly payments and save thousands over the life of the loan.
$5,175/mo
Est. payment
Explore your selling options
Work with a Zillow partner agent
Leverage their expertise and Zillow's premium Showcase listings to get your home seen by more buyers.
Get startedList with your own agent
Get your home in front of millions of buyers by listing it on Zillow.
Learn how to do itSell it yourself
Take full control of how buyers see your home on Zillow by listing For Sale by Owner (FSBO).
List your homeWhat's special
Scenic mountain viewsOpen-concept designFlexible layoutPrivate settingPrivate wooded half-acre lotOne-of-a-kind designIncredible views
Zillow last checked:
Listing updated:
Listed by:
Jackson Shumaker 509-954-3994,
Samson Properties
Bought with:
Mrs. Katie L Carroll, 0225254123
LPT Realty, LLC
Source: Bright MLS,MLS#: VAPW2116528
Facts & features
Interior
Bedrooms & bathrooms
- Bedrooms: 3
- Bathrooms: 3
- Full bathrooms: 3
- Main level bathrooms: 3
- Main level bedrooms: 3
Basement
- Area: 1936
Heating
- Forced Air, Electric
Cooling
- Central Air, Electric
Appliances
- Included: Microwave, Dishwasher, Dryer, Refrigerator, Oven/Range - Electric, Range Hood, Electric Water Heater
- Laundry: Has Laundry, Main Level
Features
- Doors: Double Entry
- Windows: Double Hung, Double Pane Windows, Screens, Vinyl Clad
- Has basement: No
- Has fireplace: No
Interior area
- Total structure area: 4,240
- Total interior livable area: 2,816 sqft
- Finished area above ground: 2,304
- Finished area below ground: 512
Property
Parking
- Total spaces: 6
- Parking features: Oversized, Built In, Garage Faces Front, Garage Door Opener, Inside Entrance, Asphalt, Attached, Driveway
- Attached garage spaces: 2
- Uncovered spaces: 4
Accessibility
- Accessibility features: None
Features
- Levels: Three
- Stories: 3
- Patio & porch: Deck, Wrap Around
- Exterior features: Rain Gutters, Other
- Pool features: None
- Has view: Yes
- View description: Panoramic, Scenic Vista, Trees/Woods
Lot
- Size: 0.51 Acres
- Features: Wooded, Backs to Trees
Details
- Additional structures: Above Grade, Below Grade
- Parcel number: 7101929139
- Zoning: A1
- Special conditions: Standard
Construction
Type & style
- Home type: SingleFamily
- Architectural style: Other
- Property subtype: Single Family Residence
Materials
- Brick, Vinyl Siding
- Foundation: Other
Condition
- Excellent
- New construction: No
- Year built: 2022
- Major remodel year: 2022
Utilities & green energy
- Sewer: Private Septic Tank
- Water: Public
Community & HOA
Community
- Subdivision: Bull Run Mountain Estate
HOA
- Has HOA: No
Location
- Region: Haymarket
Financial & listing details
- Price per square foot: $298/sqft
- Tax assessed value: $898,100
- Annual tax amount: $8,136
- Date on market: 4/9/2026
- Listing agreement: Exclusive Right To Sell
- Listing terms: Cash,Conventional,FHA,VA Loan
- Ownership: Fee Simple
- Road surface type: Black Top
Price history
| Date | Event | Price |
|---|---|---|
| 8/7/2026 | Sold | $839,000-1.3%$298/sqft |
Source:  Bright MLS #VAPW2116528 Report a problem Bright MLS #VAPW2116528 Report a problem | ||
| 8/2/2026 | Pending sale | $849,900$302/sqft |
Source: Bright MLS #VAPW2116528 Report a problem | ||
| 6/3/2026 | Contingent | $849,900$302/sqft |
Source: Bright MLS #VAPW2116528 Report a problem | ||
| 5/25/2026 | Price change | $849,900-2.9%$302/sqft |
Source: Bright MLS #VAPW2116528 Report a problem | ||
| 5/8/2026 | Price change | $874,900-1.7%$311/sqft |
Source: Bright MLS #VAPW2116528 Report a problem | ||
| 4/9/2026 | Listed for sale | $889,900+9.9%$316/sqft |
Source: Bright MLS #VAPW2116528 Report a problem | ||
| 5/18/2023 | Sold | $810,000-0.9%$288/sqft |
Source: Bright MLS #VAPW2034472 Report a problem | ||
| 4/23/2023 | Pending sale | $817,000+3.4%$290/sqft |
Source: Bright MLS #VAPW2034472 Report a problem | ||
| 4/18/2023 | Price change | $790,000-4.5%$281/sqft |
Source: Bright MLS #VAPW2034472 Report a problem | ||
| 4/11/2023 | Price change | $827,000-2.5%$294/sqft |
Source: Bright MLS #VAPW2034472 Report a problem | ||
| 3/24/2023 | Price change | $847,900-0.8%$301/sqft |
Source: Bright MLS #VAPW2034472 Report a problem | ||
| 3/9/2023 | Price change | $855,000-0.6%$304/sqft |
Source: Bright MLS #VAPW2034472 Report a problem | ||
| 2/22/2023 | Price change | $860,000-1.1%$305/sqft |
Source: Bright MLS #VAPW2034472 Report a problem | ||
| 1/31/2023 | Price change | $870,000-0.6%$309/sqft |
Source: Bright MLS #VAPW2034472 Report a problem | ||
| 1/24/2023 | Price change | $875,000-0.7%$311/sqft |
Source: Bright MLS #VAPW2034472 Report a problem | ||
| 1/9/2023 | Price change | $880,990-1.1%$313/sqft |
Source: Bright MLS #VAPW2034472 Report a problem | ||
| 12/10/2022 | Price change | $890,999+1.8%$316/sqft |
Source: Bright MLS #VAPW2034472 Report a problem | ||
| 8/18/2022 | Listed for sale | $875,000+326.8%$311/sqft |
Source: Bright MLS #VAPW2034472 Report a problem | ||
| 1/24/2022 | Sold | $205,000-12.8%$73/sqft |
Source: Bright MLS #VAPW2012382 Report a problem | ||
| 1/7/2022 | Pending sale | $235,000$83/sqft |
Source: Bright MLS #VAPW2012382 Report a problem | ||
| 12/1/2021 | Listed for sale | $235,000+78%$83/sqft |
Source: Bright MLS #VAPW2012382 Report a problem | ||
| 4/27/2018 | Sold | $132,000+277.1%$47/sqft |
Source: Public Record Report a problem | ||
| 6/3/1996 | Sold | $35,000$12/sqft |
Source: Public Record Report a problem | ||
Public tax history
| Year | Property taxes | Tax assessment |
|---|---|---|
| 2025 | $9,508 +1% | $884,100 +2.4% |
| 2024 | $9,411 +2.3% | $863,800 +6.7% |
| 2023 | $9,195 +455.3% | $809,800 +488.1% |
| 2022 | $1,656 +46% | $137,700 +60.3% |
| 2021 | $1,134 -1.6% | $85,900 +5.5% |
| 2020 | $1,153 +176.4% | $81,400 +29.8% |
| 2019 | $417 -55.6% | $62,700 -11.1% |
| 2018 | $940 -4.6% | $70,500 +2.5% |
| 2017 | $986 | $68,800 +0.1% |
| 2016 | $986 +14.7% | $68,700 +5.2% |
| 2015 | $859 | $65,300 +8.8% |
| 2014 | $859 | $60,000 +4.5% |
| 2013 | -- | $57,400 +11.2% |
| 2012 | -- | $51,600 -8.3% |
| 2010 | -- | $56,300 -5.2% |
| 2009 | -- | $59,400 -28% |
| 2008 | -- | $82,500 -14.4% |
| 2007 | -- | $96,400 -10.3% |
| 2006 | -- | $107,500 +45.7% |
| 2005 | -- | $73,800 +26.6% |
| 2004 | -- | $58,300 +12.8% |
| 2003 | -- | $51,700 +23.4% |
| 2002 | -- | $41,900 +4.8% |
| 2001 | -- | $40,000 |
Find assessor info on the county website
Neighborhood: 20169
Nearby homes
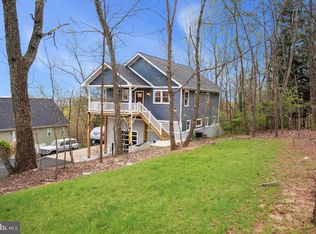
- $745,0003 bd4 ba2.6k sqft16107 Sumney Dr, Haymarket, VA 20169Sold
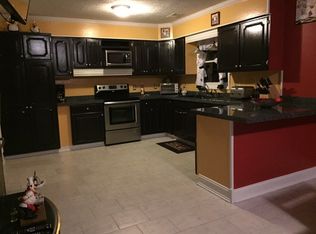
- $714,0003 bd3 ba1.7k sqft16107 Sumney Dr, Haymarket, VA 20169Sold
- $612,4004 bd2 ba3.1k sqft16103 Sumney Dr, Haymarket, VA 20169Off Market
- $526,7003 bd2 ba2.2k sqft16109 Sumney Dr, Haymarket, VA 20169Off Market

- $605,4003 bd2 ba1.8k sqft2604 Youngs Dr, Haymarket, VA 20169Off Market
- $564,0003 bd2 ba2.1k sqft16101 Sumney Dr, Haymarket, VA 20169Off Market
- $558,6003 bd2 ba1.3k sqft16106 Sumney Dr, Haymarket, VA 20169Off Market
- $584,5005 bd3 ba2.2k sqft16111 Sumney Dr, Haymarket, VA 20169Off Market
Nearby schools
GreatSchools rating
- 10/10Samuel L. Gravely Jr. Elementary SchoolGrades: K-5Distance: 3.1 mi
- 8/10Ronald Wilson Reagan Middle SchoolGrades: 6-8Distance: 3.9 mi
- 9/10Battlefield High SchoolGrades: 9-12Distance: 4.4 mi
Schools provided by the listing agent
- Elementary: Gravely
- Middle: Ronald Wilson Reagan
- High: Battlefield
- District: Prince William County Public Schools
Source: Bright MLS. This data may not be complete. We recommend contacting the local school district to confirm school assignments for this home.
Get a cash offer in 3 minutes
Find out how much your home could sell for in as little as 3 minutes with a no-obligation cash offer.
Estimated market value
$838,800
Get a cash offer in 3 minutes
Find out how much your home could sell for in as little as 3 minutes with a no-obligation cash offer.
Estimated market value
$838,800
- Virginia
- Prince William County
- Haymarket
- 20169
- 16105 Sumney Dr.
Nearby cities
Nearby zip codes
Other Haymarket Topics
