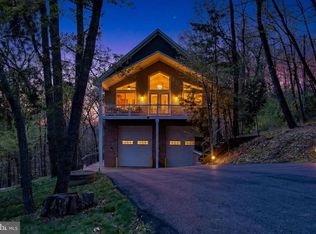
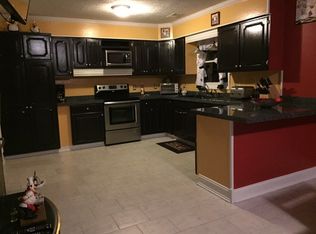
Affordable Luxury !! Incredible new price for this Gorgeous New Contemporary Home with Beautiful Mountain Views. Now is your chance to buy your Dream Home for the cost of a townhome!!! This one-of-a-kind home has it all!! Built with the highest quality materials, 6x6 construction, architectural shingles, gutter guards, and upgraded insulation make this house energy efficient. Enjoy your morning coffee on your front porch with amazing mountainside views. The well-appointed kitchen is equipped with custom cabinets and a 36-inch Bosch induction top oven with pot filler. Bosch refrigerator with a cellular connection, Silestone countertops, a farmhouse sink, and overhead lighting. This house has three bedrooms, three full baths, and a large office/guest room. The laundry room is oversized and has abundant counter space for folding and cabinets for storage. The master bath has dual shower heads with individual temperature settings. Bonus Mancave! The lower level is a fully heated, air-conditioned flex space with a half bath and wet bar. The 14-foot ceilings, full glass garage door with opener, and modern title floor make this the perfect place to gather with friends, run your small business, or show off your car collection. There is also an EV charger! A must-see home!!
Sold for $745,000
$745,000
16107 Sumney Dr, Haymarket, VA 20169
3beds
2,690sqft
Single Family Residence
Built in 2024
0.5 Acres Lot
$778,500 Zestimate®
$277/sqft
$4,041 Estimated rent
Home value
$778,500
$740,000 - $817,000
$4,041/mo
Zestimate® history
Owner options
List your home for rent
$4,041/mo
Rent Zestimate®
Find your next renter with Zillow Rental Manager. Plus, with online applications, you can quickly screen prospective tenants – for free.
$4,041/mo
Rent Zestimate®
Refinance and save
$4,636/mo
Est. payment
Refinancing to a lower rate could help reduce your monthly payments and save thousands over the life of the loan.
$4,636/mo
Est. payment
Explore your selling options
Work with a Zillow partner agent
Leverage their expertise and Zillow's premium Showcase listings to get your home seen by more buyers.
Get startedList with your own agent
Get your home in front of millions of buyers by listing it on Zillow.
Learn how to do itSell it yourself
Take full control of how buyers see your home on Zillow by listing For Sale by Owner (FSBO).
List your homeWhat's special
Zillow last checked:
Listing updated:
Listed by:
Mrs. Daniela Pardo 703-507-6653,
Pardo Realty, LLC
Bought with:
Jan Allen, 0225097826
Samson Properties
Source: Bright MLS,MLS#: VAPW2067852
Facts & features
Interior
Bedrooms & bathrooms
- Bedrooms: 3
- Bathrooms: 4
- Full bathrooms: 3
- 1/2 bathrooms: 1
- Main level bathrooms: 2
- Main level bedrooms: 3
Basement
- Description: Percent Finished: 100.0
- Area: 0
Heating
- Forced Air, Electric
Cooling
- Central Air, Electric
Appliances
- Included: Dishwasher, Disposal, Ice Maker, Freezer, Oven/Range - Electric, Electric Water Heater
- Laundry: Upper Level, Hookup
Features
- Bar, Butlers Pantry
- Flooring: Engineered Wood
- Basement: Full,Side Entrance,Heated,Finished
- Has fireplace: No
Interior area
- Total structure area: 2,690
- Total interior livable area: 2,690 sqft
- Finished area above ground: 2,690
- Finished area below ground: 0
Property
Parking
- Total spaces: 8
- Parking features: Built In, Garage Faces Front, Garage Door Opener, Oversized, Attached, Driveway
- Attached garage spaces: 3
- Uncovered spaces: 5
Accessibility
- Accessibility features: None
Features
- Levels: Three
- Stories: 3
- Pool features: None
Lot
- Size: 0.5 Acres
Details
- Additional structures: Above Grade, Below Grade
- Parcel number: 7101928140
- Zoning: A1
- Special conditions: Standard
Construction
Type & style
- Home type: SingleFamily
- Architectural style: Contemporary
- Property subtype: Single Family Residence
Materials
- Vinyl Siding
- Foundation: Concrete Perimeter
- Roof: Shingle
Condition
- Excellent
- New construction: Yes
- Year built: 2024
Details
- Builder name: C T C Enterprise Inc
Utilities & green energy
- Sewer: Private Sewer
- Water: Public
Community & HOA
Community
- Subdivision: Bull Run Mountain Estate
HOA
- Has HOA: No
Location
- Region: Haymarket
Financial & listing details
- Price per square foot: $277/sqft
- Tax assessed value: $120,300
- Annual tax amount: $1,366
- Date on market: 4/4/2024
- Listing agreement: Exclusive Right To Sell
- Listing terms: Conventional,Cash,FHA
- Ownership: Fee Simple
Price history
| Date | Event | Price |
|---|---|---|
| 6/17/2024 | Sold | $745,000+0.7%$277/sqft |
Source:  Bright MLS #VAPW2067852 Report a problem Bright MLS #VAPW2067852 Report a problem | ||
| 5/15/2024 | Pending sale | $739,999$275/sqft |
Source: Bright MLS #VAPW2067852 Report a problem | ||
| 4/28/2024 | Contingent | $739,999$275/sqft |
Source: Bright MLS #VAPW2067852 Report a problem | ||
| 4/23/2024 | Price change | $739,999-6.9%$275/sqft |
Source: Bright MLS #VAPW2067852 Report a problem | ||
| 4/11/2024 | Price change | $795,000-5.9%$296/sqft |
Source: Bright MLS #VAPW2067852 Report a problem | ||
| 4/5/2024 | Listed for sale | $845,000$314/sqft |
Source: Bright MLS #VAPW2067852 Report a problem | ||
Public tax history
Tax history is unavailable.
Neighborhood: 20169
Nearby homes
- $714,0003 bd3 ba1.7k sqft16107 Sumney Dr, Haymarket, VA 20169Sold
- $839,0003 bd3 ba2.8k sqft16105 Sumney Dr., Haymarket, VA 20169Sold
- $526,7003 bd2 ba2.2k sqft16109 Sumney Dr, Haymarket, VA 20169Off Market

- $612,4004 bd2 ba3.1k sqft16103 Sumney Dr, Haymarket, VA 20169Off Market
- $584,5005 bd3 ba2.2k sqft16111 Sumney Dr, Haymarket, VA 20169Off Market
- $608,6003 bd2 ba1.8k sqft2604 Youngs Dr, Haymarket, VA 20169Off Market
- $52,6000.631 Acres16108 Sumney Dr, Haymarket, VA 20169Off Market
- $560,4003 bd2 ba1.3k sqft16106 Sumney Dr, Haymarket, VA 20169Off Market
Nearby schools
GreatSchools rating
- 10/10Samuel L. Gravely Jr. Elementary SchoolGrades: K-5Distance: 3.1 mi
- 8/10Ronald Wilson Reagan Middle SchoolGrades: 6-8Distance: 3.9 mi
- 9/10Battlefield High SchoolGrades: 9-12Distance: 4.4 mi
Schools provided by the listing agent
- Elementary: Gravely
- Middle: Ronald Wilson Reagan
- High: Battlefield
- District: Prince William County Public Schools
Source: Bright MLS. This data may not be complete. We recommend contacting the local school district to confirm school assignments for this home.
Get a cash offer in 3 minutes
Find out how much your home could sell for in as little as 3 minutes with a no-obligation cash offer.
Estimated market value
$778,500
Get a cash offer in 3 minutes
Find out how much your home could sell for in as little as 3 minutes with a no-obligation cash offer.
Estimated market value
$778,500
- Virginia
- Prince William County
- Haymarket
- 20169
- 16107 Sumney Dr
Nearby cities
Nearby zip codes
Other Haymarket Topics
