Stunning multigenerational home situated on 2.26 acres in the established community of Tillman Acres, just minutes from quaint downtown High Springs. With almost 3,200sf heated & cooled this pool home offers 6 bedrooms, 4.5 bathrooms PLUS office/study and a three car garage, large enough to accommodate your boat or RV. Homes like this don't come on market often as it has a true in-law suite with wheelchair access ramps, one bedroom, one full bathroom as well as sitting area and kitchenette providing independence while still being connected to the main home. As you approach, you are greeted by a welcoming front porch that spans across the front of the home, complete with cozy rocking chairs, making it an ideal spot to watch spectacular Florida sunsets. Inside, the home boasts an open concept floor plan with multiple areas to gather and entertain in both formal and informal dining spaces. Soaring 10' ceilings throughout with extensive crown molding and trim detail. The heart of the home is the gourmet kitchen with Thermador appliances, center island and prep sink, custom wood cabinetry and endless quartz counters. Newly redesigned gas fireplace with natural brick and shiplap accents. The primary suite is a luxurious retreat that was recently updated and offers an en-suite bathroom, two walk-in closets, water closet and separate vanity spaces. Two additional bedrooms are located on the opposite side of the house with convenient access to a full bathroom, creating a functional three-way split. Additional living space is located over the garage with two more bedrooms, full bathroom and an open flex space. Outside, the backyard is a private oasis. A sparkling screen enclosed swimming pool serves as the centerpiece, surrounded by a beautifully landscaped patio with expansive views. The pool area also includes a spacious custom-built pavilion with exposed wood beams, stacked-stone wood burning fireplace and outdoor kitchen area, offering the ideal location for watching the Gators play. All of this expansive acreage offers endless opportunities to enjoy outdoor activities, whether it's planting a garden, a playground for kids, or a space for keeping animals, the possibilities are limitless. The attached three car garage and oversized shed provides ample room for storage. Save money in storage fees as one of the garage bays is large enough to accommodate your boat or RV and is equipped with 30 amp hook-up power. Recent improvements include interior and exterior painting, updated LVP flooring as well as new exterior doors. Additionally, fiber internet is currently being installed throughout the neighborhood.This home is truly one-of-a-kind!
Sold for $635,000
Zillow last checked:
Listing updated:
Bought with:
Jason Roberts, 0701724
SOUTHTRUST PROPERTIES INC
Source: Stellar MLS,MLS#: GC522060 Originating MLS: Gainesville-Alachua
Originating MLS: Gainesville-Alachua
Price history
| Date | Event | Price |
|---|---|---|
| 7/15/2024 | Sold | $635,000-3.1%$202/sqft |
Source:  Stellar MLS #GC522060 Report a problem Stellar MLS #GC522060 Report a problem | ||
| 5/31/2024 | Pending sale | $655,000$208/sqft |
Source: Stellar MLS #GC522060 Report a problem | ||
| 5/17/2024 | Listed for sale | $655,000+41.6%$208/sqft |
Source: Stellar MLS #GC522060 Report a problem | ||
| 2/2/2021 | Sold | $462,500-3.6%$147/sqft |
Source: Public Record Report a problem | ||
| 1/1/2021 | Pending sale | $479,900$152/sqft |
Source: GACAR #435911 Report a problem | ||
| 12/9/2020 | Listed for sale | $479,900$152/sqft |
Source: Boukari Realty, Inc. #435911 Report a problem | ||
| 10/26/2020 | Pending sale | $479,900$152/sqft |
Source: Boukari Realty, Inc. #435911 Report a problem | ||
| 9/24/2020 | Listed for sale | $479,900$152/sqft |
Source: Boukari Realty, Inc. #435911 Report a problem | ||
| 9/11/2020 | Pending sale | $479,900$152/sqft |
Source: Boukari Realty, Inc. #435911 Report a problem | ||
| 6/29/2020 | Listed for sale | $479,900+11.9%$152/sqft |
Source: Boukari Realty, Inc. #435911 Report a problem | ||
| 8/4/2016 | Listing removed | $429,000$136/sqft |
Source: Owner Report a problem | ||
| 7/2/2016 | Listed for sale | $429,000+1334.8%$136/sqft |
Source: Owner Report a problem | ||
| 8/15/2001 | Sold | $29,900$9/sqft |
Source: Public Record Report a problem | ||
Nearby homes
- $306,6584 bd3 ba3.2k sqft16135 NW 243rd Way, High Springs, FL 32643Off Market
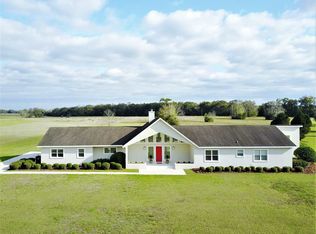
- $454,0003 bd2 ba2.2k sqft16057 NW 243rd Way, High Springs, FL 32643Off Market

- $360,2003 bd2 ba1.6k sqft24242 NW 160th Ave, High Springs, FL 32643Off Market
- $554,1005 bd4 ba2.9k sqft24190 NW 160th Ave, High Springs, FL 32643Off Market
Sell for more on Zillow
Get a Zillow Showcase℠ listing at no additional cost and you could sell for .
$684,100
2% more
+$13,682
With Zillow Showcase(estimated)
$697,782
