Skip main navigation
Sold for $660,000
  • $660,000

    16171 NW 243rd Way, High Springs, FL 32643

    4beds
    2,448sqft
    Single Family Residence
    Built in 2026
    2.5 Acres Lot
    $659,800 Zestimate®
    $270/sqft
    $3,123 Estimated rent

    Home value

    $659,800

    $627,000 - $693,000

    $3,123/mo

    Zestimate® history
    Loading
    Loading...

    Owner options

    List your home for rent

    $3,123/mo

    Rent Zestimate®

    Find your next renter with Zillow Rental Manager. Plus, with online applications, you can quickly screen prospective tenants – for free.

    Learn more

    $3,123/mo

    Rent Zestimate®

    Refinance and save

    $4,644/mo

    Est. payment

    Refinancing to a lower rate could help reduce your monthly payments and save thousands over the life of the loan.

    See today's rates

    $4,644/mo

    Est. payment

    Explore your selling options

    Work with a Zillow partner agent

    Leverage their expertise and Zillow's premium Showcase listings to get your home seen by more buyers.

    Get started

    List with your own agent

    Get your home in front of millions of buyers by listing it on Zillow.

    Learn how to do it

    Sell it yourself

    Take full control of how buyers see your home on Zillow by listing For Sale by Owner (FSBO).

    List your home

    What's special

    Guest half bathThree generous bedroomsGranite countertopsWindow-lined great roomElectric cooktopBright open-concept livingBuilt-in oven and microwave
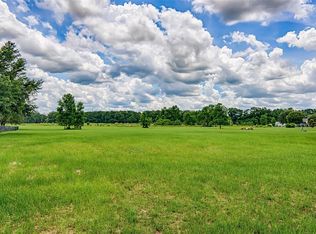
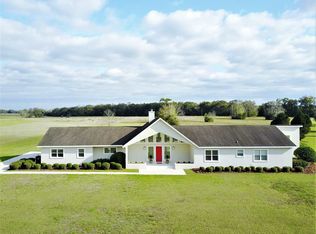
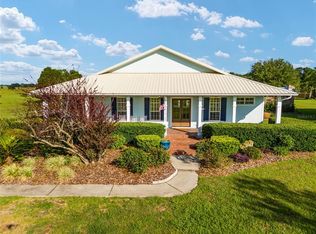
    Professional photos coming soon. This model is apart of the 2026 Spring Parade of Homes. Coming April 2026 on a private 2.5-acre homesite in picturesque Tillman Acres, the Ashland by OLO Builders delivers 2,447 sq. ft. of bright, open-concept living with a soaring two-story foyer, 9-ft ceilings, and a side-entry 2-car garage. A window-lined great room flows to the chef’s kitchen with island, dining bump-out, walk-in pantry, wood cabinetry with soft-close drawers, granite countertops, built-in oven and microwave, electric cooktop, French-door refrigerator, and range hood—plus sliding doors to the open porch. Everyday conveniences include a drop-zone/mudroom, dedicated laundry, and a guest half bath. The main-level primary suite is wrapped in natural light and features a large walk-in closet and spa bath with separate tub and shower, private water closet, and double vanity. Upstairs, a loft/second living area serves three generous bedrooms, a full bath, and a storage closet housing the second heat pump. Thoughtful finishes emphasize comfort and efficiency: durable composite siding with weather wrap, blown-in insulation in exterior walls and ceiling, double-insulated grid-pattern windows, two HVAC systems with heat pumps, wood-laminate main floors, and finished landscaping. Minutes from Historic Downtown High Springs, the Santa Fe River, and the area’s famed springs—Ginnie, Poe, and Blue—this new build blends acreage, craftsmanship, and outdoor adventure in one exceptional address. All photos are representations of a completed home and do not represent the finishes, colors, and selections when completed.

    Zillow last checked:

    Listing updated:

    Listing Provided by:

    Kristen Rabell 352-213-6760,

    RABELL REALTY GROUP LLC 352-559-8820,

    Jacquelyn Mercier 786-556-2298,

    RABELL REALTY GROUP LLC

    Bought with:

    Carly Mikell, 3511092

    ENGEL & VOLKERS GAINESVILLE

    Lori Willis, 3076236

    ENGEL & VOLKERS OCALA

    Source: Stellar MLS,MLS#: GC535664MLS LogoOriginating MLS: Gainesville-Alachua

    Facts & features

    Interior

    Bedrooms & bathrooms
    • Bedrooms: 4
    • Bathrooms: 3
    • Full bathrooms: 2
    • 1/2 bathrooms: 1
    Primary bedroom
    • Features: Walk-In Closet(s)
    • Level: First
    • Area: 156.51 Square Feet
    • Dimensions: 11.1x14.1
    Kitchen
    • Level: First
    • Area: 211.5 Square Feet
    • Dimensions: 14.1x15
    Living room
    • Level: First
    • Area: 209.25 Square Feet
    • Dimensions: 13.5x15.5
    Heating
    • Central
    Cooling
    • Central Air
    Appliances
    • Included: Cooktop, Dishwasher, Microwave, Range Hood, Refrigerator
    • Laundry: Inside
    Features
    • Ceiling Fan(s), High Ceilings
    • Flooring: Carpet, Ceramic Tile, Laminate
    • Doors: Sliding Doors
    • Has fireplace: No
    Interior area
    • Total structure area: 3,312
    • Total interior livable area: 2,448 sqft

    Property

    Parking
    • Total spaces: 2
    • Parking features: Garage - Attached
    • Attached garage spaces: 2
    Features
    • Levels: Two
    • Stories: 2
    • Exterior features: Sidewalk, Storage
    Lot
    • Size: 2.50 Acres
    Details
    • Parcel number: 01486100013
    • Zoning: A
    • Special conditions: None

    Construction

    Type & style
    • Home type: SingleFamily
    • Property subtype: Single Family Residence
    Materials
    • HardiPlank Type
    • Foundation: Slab
    • Roof: Shingle
    Condition
    • Completed
    • New construction: Yes
    • Year built: 2026
    Details
    • Builder model: Ashland
    • Builder name: Olo Builders

    Utilities & green energy

    • Sewer: Septic Tank
    • Water: Well
    • Utilities for property: Cable Available, Electricity Available, Sewer Available, Water Available

    Community & neighborhood

    Location
    • Region: High Springs
    • Subdivision: TILLMAN ACRES PH 1 REP

    HOA & financial

    HOA
    • Has HOA: Yes
    • HOA fee: $25 monthly
    • Association name: Amber Alexander
    • Association phone: 352-240-2713
    Other fees
    • Pet fee: $0 monthly
    Other financial information
    • Total actual rent: 0

    Other

    Other facts
    • Ownership: Fee Simple
    • Road surface type: Paved

    Price history

    DateEventPrice
    6/5/2026Sold$660,000$270/sqft
    Source: Stellar MLS #GC535664 Report a problem
    5/1/2026Pending sale$660,000+6.8%$270/sqft
    Source: Stellar MLS #GC535664 Report a problem
    3/3/2026Price change$618,190-6.3%$253/sqft
    Source: New Home Info Report a problem
    11/25/2025Listed for sale$660,000-1.5%$270/sqft
    Source: Stellar MLS #GC535664 Report a problem
    11/5/2025Listing removed$669,810$274/sqft
    Source: OLO Builders Report a problem
    10/24/2025Listed for sale$669,810+458.2%$274/sqft
    Source: OLO Builders Report a problem
    9/10/2025Sold$120,000+26.3%$49/sqft
    Source: Public Record Report a problem
    8/25/2023Sold$95,000+165.4%$39/sqft
    Source: Public Record Report a problem
    5/1/2012Sold$35,800$15/sqft
    Source: Public Record Report a problem

    Public tax history

    YearProperty taxesTax assessment
    2025$2,062 +15.3%$88,000 +10%
    2024$1,789 +26.7%$80,000 +69.6%
    2023$1,412 +17.8%$47,156 +10%
    2022$1,198 +2.2%$42,869 +10%
    2021$1,173 +35.9%$38,972 +10%
    2020$863 +3.1%$35,429 +10%
    2019$837 $32,208 -26.8%
    2018$837 +7%$44,000 +60%
    2017$782 +22.3%$27,500 +13.6%
    2016$639 +2%$24,200 +10%
    2015$627 +12.6%$22,000
    2014$556 -0.7%$22,000
    2013$560 $22,000
    2012-- $22,000 -20%
    2011-- $27,500 -16.7%
    2010-- $33,000 -33.3%
    2009-- $49,500 -37.5%
    2008-- $79,200
    2007-- $79,200 +38.5%
    2006-- $57,200 +52.5%
    2005-- $37,500 +25%
    2004-- $30,000

    Find assessor info on the county website

    Neighborhood: 32643

    Nearby schools

    GreatSchools rating
    Get pre-qualified for a loan
    At Zillow Home Loans, we can pre-qualify you in as little as 5 minutes with no impact to your credit score.

    An equal housing lender. NMLS #10287.

    Sell for more on Zillow
    Get a Zillow Showcase℠ listing at no additional cost and you could sell for .
    $659,800
    2% more
    +$13,196
    With Zillow Showcase(estimated)
    $672,996