Homeownership is calling your name, will you finally answer? Make this home yours before the end of the year and take advantage of homestead exemption for 2026. Conveniently located in southern Clermont; minutes from I4, with easy access to an array of shopping, restaurants and medical facilities, and a 5 minute walk to Sawgrass Bay Elementary School. On a quiet street and with an extra large corner lot, 16103 Shasta Street is the epitome of "move-in ready", with timeless granite countertops, dark espresso cabinets and ceramic tile in every room....that's right, ZERO CARPET anywhere in this home. A formal living room with multiple windows welcomes sunlight from morning to evening, and would make an excellent space for a home office or reading room, while a formal dining room is located right next to it. As you walk further down the hallway, you find yourself in the heart of the home; an extraordinary and well updated kitchen, with impressive coloring in the granite and stainless steel appliances. Do you like to entertain? Are you the "go-to" person when it's time to host a holiday dinner or birthday party, well now you'll be the envy of your circle with this space. Maximize the space by adding 4-5 barstools under the counter, and blend the kitchen with the family room even more. Two secondary bedrooms are located separate from the primary bedroom, and have their own dedicated full bathroom in between; while your primary bedroom is located on the opposite side. Do you like your privacy and a space to get away after a long day, well it doesn't get better than this! This massive bedroom with tray ceiling has its own private access to the screened-in lanai, a walk-in closet that's big enough to double as a home office, and an en-suite that will rival any 5-star hotel. End-to-end granite counters, a large soaking tub and separate walk-in shower (with floor to ceiling tile). Top this all off with a screened-in patio so that you can enjoy those morning cappuccinos or evening cabernets. NEW ROOF IN 2023 | ZERO CARPET | LOW HOA | PAVERED DRIVEWAY | FULLY FENCED |10 MINUTES TO LAKE LOUISA STATE PARK | ACCESS TO THE NEW FLEMINGS ROAD > CONNECTING WINTER GARDEN TO CLERMONT = INCREASED HOME VALUES.
Sold for $405,000
$405,000
16103 Shasta St, Clermont, FL 34714
3beds
2,051sqft
Single Family Residence
Built in 2015
9,736 Square Feet Lot
$405,300 Zestimate®
$197/sqft
$2,235 Estimated rent
Home value
$405,300
$377,000 - $438,000
$2,235/mo
Zestimate® history
Owner options
List your home for rent
$2,235/mo
Rent Zestimate®
Find your next renter with Zillow Rental Manager. Plus, with online applications, you can quickly screen prospective tenants – for free.
$2,235/mo
Rent Zestimate®
Refinance and save
$2,769/mo
Est. payment
Refinancing to a lower rate could help reduce your monthly payments and save thousands over the life of the loan.
$2,769/mo
Est. payment
Explore your selling options
Work with a Zillow partner agent
Leverage their expertise and Zillow's premium Showcase listings to get your home seen by more buyers.
Get startedList with your own agent
Get your home in front of millions of buyers by listing it on Zillow.
Learn how to do itSell it yourself
Take full control of how buyers see your home on Zillow by listing For Sale by Owner (FSBO).
List your homeWhat's special
Well updated kitchenTimeless granite countertopsExtra large corner lotLarge soaking tubFormal dining roomScreened-in patioStainless steel appliances
Zillow last checked:
Listing updated:
Listed by:
Steven Horner 321-226-8499,
RE/MAX PRIME PROPERTIES 407-347-4512
Bought with:
Maureen Nguyen, LLC, 3248292
REAL BROKER, LLC
Source: Stellar MLS,MLS#: O6359218 Originating MLS: Orlando Regional
Originating MLS: Orlando Regional
Facts & features
Interior
Bedrooms & bathrooms
- Bedrooms: 3
- Bathrooms: 2
- Full bathrooms: 2
Primary bedroom
- Features: Dual Sinks, En Suite Bathroom, Garden Bath, Granite Counters, Makeup/Vanity Space, Stone Counters, Tub with Separate Shower Stall, Walk-In Closet(s)
- Level: First
- Area: 196 Square Feet
- Dimensions: 14x14
Bedroom 2
- Features: Walk-In Closet(s)
- Level: First
- Area: 120 Square Feet
- Dimensions: 12x10
Bedroom 3
- Features: Walk-In Closet(s)
- Level: First
- Area: 110 Square Feet
- Dimensions: 11x10
Dining room
- Level: First
- Area: 120 Square Feet
- Dimensions: 12x10
Kitchen
- Level: First
- Area: 140.8 Square Feet
- Dimensions: 12.8x11
Living room
- Level: First
- Area: 288 Square Feet
- Dimensions: 18x16
Heating
- Central, Electric
Cooling
- Central Air
Appliances
- Included: Oven, Cooktop, Dishwasher, Disposal, Electric Water Heater, Exhaust Fan, Ice Maker, Microwave, Refrigerator
- Laundry: Inside, Laundry Room
Features
- Ceiling Fan(s), High Ceilings, Kitchen/Family Room Combo, Open Floorplan, Stone Counters, Thermostat, Tray Ceiling(s), Walk-In Closet(s)
- Flooring: Ceramic Tile
- Windows: Shades, Window Treatments
- Has fireplace: No
- Common walls with other units/homes: Corner Unit
Interior area
- Total structure area: 2,718
- Total interior livable area: 2,051 sqft
Property
Parking
- Total spaces: 2
- Parking features: Driveway, Garage Door Opener
- Attached garage spaces: 2
- Has uncovered spaces: Yes
- Details: Garage Dimensions: 20x23
Features
- Levels: One
- Stories: 1
- Patio & porch: Enclosed, Porch
- Exterior features: Irrigation System, Sprinkler Metered
- Fencing: Vinyl
Lot
- Size: 9,736 Square Feet
- Features: Corner Lot
Details
- Parcel number: 102426001100019700
- Special conditions: None
Construction
Type & style
- Home type: SingleFamily
- Property subtype: Single Family Residence
Materials
- Block, Brick, Stucco
- Foundation: Slab
- Roof: Shingle
Condition
- New construction: No
- Year built: 2015
Utilities & green energy
- Sewer: Public Sewer
- Water: Public
- Utilities for property: BB/HS Internet Available, Cable Available, Electricity Connected, Phone Available, Sewer Connected, Sprinkler Meter, Underground Utilities, Water Connected
Community & HOA
Community
- Features: Deed Restrictions, Playground, Pool, Sidewalks
- Pet fee: $0 monthly
- Subdivision: GREATER LAKES PHASE 2 SUB
HOA
- Has HOA: Yes
- Services included: Community Pool, Pool Maintenance, Recreational Facilities
- HOA fee: $45 monthly
- HOA name: Sawgrass Bay Homeowners Association / Cindy Olsen
- HOA phone: 407-516-5010
Location
- Region: Clermont
Financial & listing details
- Price per square foot: $197/sqft
- Tax assessed value: $368,951
- Annual tax amount: $4,864
- Date on market: 11/12/2025
- Cumulative days on market: 11 days
- Listing terms: Cash,Conventional,FHA,VA Loan
- Ownership: Fee Simple
- Total actual rent: 0
- Electric utility on property: Yes
- Road surface type: Paved
Price history
| Date | Event | Price |
|---|---|---|
| 1/9/2026 | Sold | $405,000+3.9%$197/sqft |
Source:  Stellar MLS #O6359218 Report a problem Stellar MLS #O6359218 Report a problem | ||
| 11/25/2025 | Pending sale | $389,900$190/sqft |
Source: Stellar MLS #O6359218 Report a problem | ||
| 11/12/2025 | Listed for sale | $389,900+5.4%$190/sqft |
Source: Stellar MLS #O6359218 Report a problem | ||
| 9/1/2024 | Listing removed | $370,000$180/sqft |
Source: Stellar MLS #T3298416 Report a problem | ||
| 9/1/2023 | Listing removed | -- |
Source: Stellar MLS #T3298416 Report a problem | ||
| 9/8/2021 | Sold | $370,000$180/sqft |
Source: Public Record Report a problem | ||
| 7/31/2021 | Pending sale | $370,000$180/sqft |
Source: Stellar MLS #T3298416 Report a problem | ||
| 7/29/2021 | Listed for sale | $370,000+10.4%$180/sqft |
Source: Stellar MLS #T3298416 Report a problem | ||
| 5/11/2021 | Listing removed | -- |
Source: Stellar MLS #T3298416 Report a problem | ||
| 3/31/2021 | Listed for sale | $335,000+42.8%$163/sqft |
Source: Stellar MLS #T3298416 Report a problem | ||
| 4/11/2017 | Listing removed | $1,550$1/sqft |
Source: FLORIDA REALTY INVESTMENTS #G4840776 Report a problem | ||
| 4/6/2017 | Listed for rent | $1,550$1/sqft |
Source: FLORIDA REALTY INVESTMENTS #G4840776 Report a problem | ||
| 2/26/2016 | Sold | $234,600$114/sqft |
Source: Public Record Report a problem | ||
Public tax history
| Year | Property taxes | Tax assessment |
|---|---|---|
| 2025 | $5,068 +2.8% | $351,420 +2.9% |
| 2024 | $4,928 +6.8% | $341,520 +3% |
| 2023 | $4,613 +3.7% | $331,580 +3% |
| 2022 | $4,448 +19.7% | $321,923 +43.5% |
| 2021 | $3,716 +3.9% | $224,311 +5.8% |
| 2020 | $3,577 -4.6% | $212,019 |
| 2019 | $3,749 +7% | $212,019 +6.2% |
| 2018 | $3,504 | $199,726 +2.1% |
| 2017 | $3,504 +22.4% | $195,661 +6% |
| 2016 | $2,864 -5.6% | $184,582 +954.8% |
| 2015 | $3,034 +517.5% | $17,500 |
| 2014 | $491 | $17,500 |
Find assessor info on the county website
Neighborhood: 34714
Nearby homes
- $476,1003 bd3 ba2.2k sqft16095 Shasta St, Clermont, FL 34714Off Market
- $410,4004 bd2 ba2.2k sqft16107 Shasta St, Clermont, FL 34714Off Market

- $424,1004 bd3 ba2.2k sqft16091 Shasta St, Clermont, FL 34714Off Market
- $385,0003 bd2 ba1.7k sqft16112 Shasta St, Clermont, FL 34714For Sale
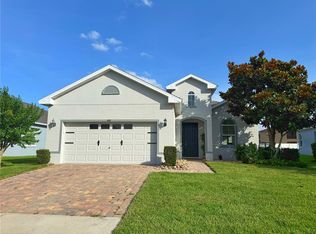
- $417,2004 bd3 ba2.2k sqft16111 Shasta St, Clermont, FL 34714Off Market
- $399,8004 bd2 ba2k sqft16108 Shasta St, Clermont, FL 34714Off Market
- $419,9004 bd3 ba2.2k sqft16094 Saint Clair St, Clermont, FL 34714Off Market
- $414,5004 bd3 ba2.2k sqft16116 Shasta St, Clermont, FL 34714Off Market
Nearby schools
GreatSchools rating
- 3/10Sawgrass Bay Elementary SchoolGrades: PK-5Distance: 0.2 mi
- 6/10Windy Hill Middle SchoolGrades: 6-8Distance: 7.4 mi
- 5/10East Ridge High SchoolGrades: 9-12Distance: 9.3 mi
Get a cash offer in 3 minutes
Find out how much your home could sell for in as little as 3 minutes with a no-obligation cash offer.
Estimated market value
$405,300
Get a cash offer in 3 minutes
Find out how much your home could sell for in as little as 3 minutes with a no-obligation cash offer.
Estimated market value
$405,300
- Florida
- Lake County
- Clermont
- 34714
- 16103 Shasta St
Nearby cities
Nearby zip codes
Other Clermont Topics
