Under contract-accepting backup offers. This FRESHLY Painted inside and out, Fresh SOD, Split floor plan home is MOVE IN ready. Welcome your family nd friends into a Foyer with a high Tray ceiling. Ceramic tile flooring in all the common and wet areas throughout the home. The inside is freshly painted throughout. The Formal Dining room has high VAULTED ceilings, ceramic tile flooring, and a niche to display artwork or decor. The kitchen has 42 inch cabinets, built-in cabinet pantry, backsplash, stainless steel appliances, ISLAND with bar, top seating, GRANITE countertops, recessed, lighting, PLANTATION shutters, and ceramic tile flooring. The kitchen opens up to the living room and features a view of the fenced in backyard and covered and screened in lanai. The Living room has a TRAY ceiling, sliding glass doors that lead onto the covered and screened in lanai, plantation shutters, ceramic Tile flooring. The Primary bedroom located on the first floor has a EN SUITE bathroom, a barn door that slides across for extra privacy, a tray ceiling, ceramic tile flooring, WALK IN closet, and laminate flooring. The Primary Bathroom features ceramic tile flooring, DUAL sinks with granite countertop, MAKEUP vanity space, a GARDEN tub, separate shower, linen closet, private water closet, and plantation shutters. Bedrooms 2&3 are located down a hallway off the Kitchen and the Living room with a half barn door feature. Bedrooms 2&3 have built-in closets, ceiling fans as well as carpeted flooring. Bathroom 2 has ceramic Tile Flooring, granite countertop, tub/shower combo, and a water closet that has a POCKET door. Inside laundry room. Roof was replaced within the last two years. Freshly painted inside and outside less than 1 month ago. Fresh sod in the front and back yard. IRON Fencing. Covered and screened in lanai with CURTAINS. PAVER driveway.
Under contract
$385,000
16112 Shasta St, Clermont, FL 34714
3beds
1,724sqft
:
Get pre-qualified$2,597/mo
Single Family Residence
Built in 2015
7,362 Square Feet Lot
$-- Zestimate®
$223/sqft
$45/mo HOA
What's special
Granite countertopsMakeup vanity spaceGarden tubSplit floor planPlantation shuttersSeparate showerInside laundry room
- 60 days |
- 46 |
- 1 |
Likely to sell faster than
Zillow last checked:
Listing updated:
Listed by:
Kimberly Jones-Wilde 352-989-0245,
RE/MAX TITANIUM GROUP 352-241-6363
Source: Stellar MLS,MLS#: G5112886 Originating MLS: Lake and Sumter
Originating MLS: Lake and Sumter
Facts & features
Interior
Bedrooms & bathrooms
- Bedrooms: 3
- Bathrooms: 2
- Full bathrooms: 2
Rooms
- Room types: Dining Room, Utility Room
Primary bedroom
- Features: Ceiling Fan(s), Dual Sinks, En Suite Bathroom, Garden Bath, Granite Counters, Makeup/Vanity Space, Stone Counters, Tall Countertops, Tub with Separate Shower Stall, Water Closet/Priv Toilet, Walk-In Closet(s)
- Level: First
- Area: 266.8 Square Feet
- Dimensions: 18.4x14.5
Bedroom 2
- Features: Ceiling Fan(s), Built-in Closet
- Level: First
- Area: 120 Square Feet
- Dimensions: 10x12
Bedroom 3
- Features: Ceiling Fan(s), Built-in Closet
- Level: First
- Area: 116.55 Square Feet
- Dimensions: 11.1x10.5
Primary bathroom
- Features: Dual Sinks, En Suite Bathroom, Garden Bath, Granite Counters, Makeup/Vanity Space, Stone Counters, Tall Countertops, Tub with Separate Shower Stall, Water Closet/Priv Toilet
- Level: First
- Area: 194.48 Square Feet
- Dimensions: 10.4x18.7
Bathroom 2
- Features: Granite Counters, Single Vanity, Tub With Shower, Water Closet/Priv Toilet
- Level: First
Balcony porch lanai
- Level: First
- Area: 112 Square Feet
- Dimensions: 8x14
Dining room
- Level: First
- Area: 101.1 Square Feet
- Dimensions: 11.11x9.1
Kitchen
- Features: Breakfast Bar, Granite Counters, Kitchen Island
- Level: First
- Area: 162.14 Square Feet
- Dimensions: 13.4x12.1
Living room
- Level: First
- Area: 331.23 Square Feet
- Dimensions: 18.1x18.3
Heating
- Central, Electric
Cooling
- Central Air
Appliances
- Included: Dishwasher, Electric Water Heater, Range, Refrigerator
- Laundry: Electric Dryer Hookup, Inside, Laundry Room, Washer Hookup
Features
- Ceiling Fan(s), Coffered Ceiling(s), Eating Space In Kitchen, High Ceilings, Kitchen/Family Room Combo, Open Floorplan, Primary Bedroom Main Floor, Solid Surface Counters, Split Bedroom, Tray Ceiling(s), Walk-In Closet(s)
- Flooring: Carpet, Ceramic Tile, Laminate
- Doors: Sliding Doors
- Windows: Window Treatments
- Has fireplace: No
Interior area
- Total structure area: 2,317
- Total interior livable area: 1,724 sqft
Video & virtual tour
Property
Parking
- Total spaces: 2
- Parking features: Garage Door Opener
- Attached garage spaces: 2
Features
- Levels: One
- Stories: 1
- Patio & porch: Screened
- Exterior features: Irrigation System, Rain Gutters
- Fencing: Fenced
Lot
- Size: 7,362 Square Feet
- Residential vegetation: Mature Landscaping, Trees/Landscaped
Details
- Parcel number: 102426001100017600
- Special conditions: None
Construction
Type & style
- Home type: SingleFamily
- Architectural style: Contemporary
- Property subtype: Single Family Residence
Materials
- Block, Stucco
- Foundation: Slab
- Roof: Shingle
Condition
- New construction: No
- Year built: 2015
Utilities & green energy
- Sewer: Public Sewer
- Water: Public
- Utilities for property: Cable Available, Electricity Connected, Sewer Connected, Street Lights, Underground Utilities, Water Connected
Community & HOA
Community
- Features: Playground, Sidewalks
- Pet fee: $0 monthly
- Subdivision: GREATER LAKES PH 2
HOA
- Has HOA: Yes
- Amenities included: Playground, Pool
- Services included: Common Area Taxes, Community Pool, Pool Maintenance
- HOA fee: $45 monthly
- HOA name: Sawgrass Bay Homeowners Association / Cindy Olsen
- HOA phone: 407-516-5010
Location
- Region: Clermont
Financial & listing details
- Price per square foot: $223/sqft
- Tax assessed value: $325,847
- Annual tax amount: $3,469
- Date on market: 5/27/2026
- Cumulative days on market: 11 days
- Listing terms: Assumable,Conventional,FHA,VA Loan
- Ownership: Fee Simple
- Total actual rent: 0
- Electric utility on property: Yes
- Road surface type: Asphalt
Estimated market value
Not available
Estimated sales range
Not available
Not available
Price history
| Date | Event | Price |
|---|---|---|
| 7/8/2026 | Contingent | $385,000$223/sqft |
Source:  Stellar MLS #G5112886 Report a problem Stellar MLS #G5112886 Report a problem | ||
| 6/2/2026 | Pending sale | $385,000$223/sqft |
Source: Stellar MLS #G5112886 Report a problem | ||
| 5/28/2026 | Listed for sale | $385,000+69.3%$223/sqft |
Source: Stellar MLS #G5112886 Report a problem | ||
| 5/19/2016 | Sold | $227,400$132/sqft |
Source: Public Record Report a problem | ||
Public tax history
| Year | Property taxes | Tax assessment |
|---|---|---|
| 2025 | $3,469 +3% | $219,070 +2.9% |
| 2024 | $3,367 +9.1% | $212,900 +3% |
| 2023 | $3,087 +9.1% | $206,700 +3% |
| 2022 | $2,829 +1.5% | $200,680 +3% |
| 2021 | $2,788 -12.8% | $194,838 +5.6% |
| 2020 | $3,197 -4.5% | $184,543 |
| 2019 | $3,346 +6.7% | $184,543 +5.9% |
| 2018 | $3,137 | $174,249 +3.1% |
| 2017 | $3,137 +3.3% | $169,041 +5.8% |
| 2016 | $3,038 +6.4% | $159,767 +813% |
| 2015 | $2,855 +478% | $17,500 |
| 2014 | $494 | $17,500 |
Find assessor info on the county website
Monthly payment
Est. payment
Payment breakdown
Explore the cost of this home by adjusting the details. Changes won't be saved.Climate risks
Neighborhood: 34714
Nearby schools
GreatSchools rating
- 3/10Sawgrass Bay Elementary SchoolGrades: PK-5Distance: 0.2 mi
- 6/10Windy Hill Middle SchoolGrades: 6-8Distance: 7.5 mi
- 5/10East Ridge High SchoolGrades: 9-12Distance: 9.3 mi
- $414,5004 bd3 ba2.2k sqft16116 Shasta St, Clermont, FL 34714Off Market
- $399,8004 bd2 ba2k sqft16108 Shasta St, Clermont, FL 34714Off Market
- $448,3004 bd3 ba2.3k sqft16001 Champlain, Clermont, FL 34714Off Market
- $525,7004 bd4 ba3k sqft16021 Champlain, Clermont, FL 34714Off Market
- $390,9003 bd2 ba2k sqft16120 Shasta St, Clermont, FL 34714Off Market
- $491,7004 bd3 ba2.2k sqft16104 Shasta St, Clermont, FL 34714Off Market
- $405,0003 bd2 ba2k sqft16103 Shasta St, Clermont, FL 34714Sold
- $501,1004 bd3 ba3k sqft16132 Mead St, Clermont, FL 34714Off Market
A local agent can set up tours, give advice and negotiate with sellers.
Similar homes
- $399,9003 bd2 ba1.8k sqft16484 Centipede St, Clermont, FL 34714For Sale

 MLS ID #O6417664, Subhas Sawh, LIBERTY HOME SALES INC. Stellar MLS
 - $389,9004 bd4 ba1.9k sqft16628 Fresh Meadow Dr, Clermont, FL 34714For Sale
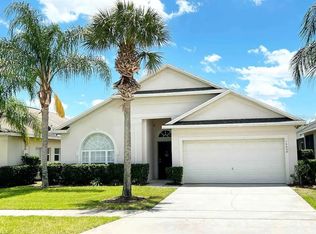 MLS ID #A4700622, Moe Mossa, SAVVY AVENUE, LLC. Stellar MLS
 - $389,9004 bd2 ba1.8k sqft15601 Autumn Glen Ave, Clermont, FL 34714For Sale
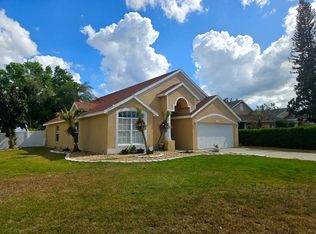 MLS ID #O6391940, Juan Morales, LOKATION. Stellar MLS
 - $379,0003 bd2 ba1.6k sqft3572 Kinley Brooke Ln, Clermont, FL 34711For Sale
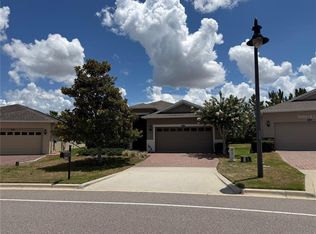 MLS ID #A4697078, Jeffrey Adams, PATRIOTIC REAL ESTATE. Stellar MLS
 - $389,0003 bd2 ba1.8k sqft4056 Serena Ln, Clermont, FL 34711For SaleMLS ID #O6411326, Dawn Piparo-Haase, WEICHERT REALTORS-HALLMARK PR. Stellar MLS
- $399,0003 bd2 ba1.8k sqft3445 Capland Ave, Clermont, FL 34711For SaleMLS ID #G5112125, Kimberly Jones-Wilde, RE/MAX TITANIUM GROUP. Stellar MLS
- $415,0004 bd2 ba1.7k sqft2918 Sunset Vista Blvd, Kissimmee, FL 34747For SaleMLS ID #O6427389, Taufiq Ul Islam, BEST ORLANDO LIVING REALTY. Stellar MLS
- $373,0003 bd2 ba1.7k sqft124 Lancaster Dr, Davenport, FL 33897For SaleMLS ID #O6377779, Annie Blair, SUNRISE PROPERTIES SOLUTIONS LLC. Stellar MLS
- $360,0003 bd2 ba1.5k sqft177 Trinity Ridge Cir, Davenport, FL 33897For SaleMLS ID #TB8528416, Bely Garcia, LPT REALTY, LLC. Stellar MLS
- $385,0004 bd2 ba1.9k sqft662 Rosselli Blvd, Davenport, FL 33896For SaleMLS ID #S5151410, Yarahi Reynaldo, LA ROSA REALTY CENTRAL FLORIDA LLC. Stellar MLS
- $399,9004 bd2 ba1.6k sqft154 Castlemain Cir, Davenport, FL 33897For SaleMLS ID #O6409168, Leydy Salazar PA, LPT REALTY, LLC. Stellar MLS
- $365,0004 bd2 ba1.8k sqft231 Willow Bend Dr, Davenport, FL 33897For SaleMLS ID #O6417568, Dennesha Leachman, GLOBAL SAPPHIRE REALTY LLC. Stellar MLS
- $450,0003 bd3 ba2.2k sqft1287 Legendary Blvd, Clermont, FL 34711For SaleMLS ID #O6417927, Michelle Fiorino-Ragni, SUNSHINE LIFE REALTY LLC. Stellar MLS
- $411,9004 bd4 ba1.9k sqft660 Tupelo Cir, Davenport, FL 33897For SaleMLS ID #O6413991, Candido Ferreira, EASY STREET REALTY FLORIDA,INC. Stellar MLS
- $375,0004 bd2 ba1.8k sqft1267 Iguana Loop, Davenport, FL 33897For SaleMLS ID #O6406726, Washington Costa, GARCIA REALTY GROUP. Stellar MLS
- $420,0004 bd3 ba1.8k sqft227 Dillon Way, Davenport, FL 33897For SaleMLS ID #S5148433, Sandra Marcano De Bermudez, EMPIRE NETWORK REALTY. Stellar MLS
- $412,0004 bd4 ba2.2k sqft1751 Southern Oak Loop, Minneola, FL 34715For SaleMLS ID #O6421970, Patrick D'Agostino, GLORY INTL. REAL ESTATE CO. Stellar MLS
- $425,0003 bd2 ba1.5k sqft612 Troon Cir, Davenport, FL 33897For SaleMLS ID #S5133235, Marina Quintanilla, CUSTOM BUILDS REALTY LLC. Stellar MLS
- $415,0005 bd3 ba2.2k sqft1336 Casterton Cir, Davenport, FL 33897For SaleMLS ID #P4938787, Rosalia Abreu, ALLSTATE REALTY SERVICES. Stellar MLS
- $389,5004 bd4 ba2.2k sqft105 Aberdeen St, Davenport, FL 33896For SaleMLS ID #S5151094, Nikki Ansons, COLDWELL BANKER REALTY. Stellar MLS
