Welcome to your new Parkville home! Ideally located just off I-435 and 45 Hwy, this inviting 2024-built ranch offers convenient access to shopping, dining, and recreation. Designed with an open and airy layout, this 3-bedroom home features tall ceilings and abundant natural light throughout. The living room showcases a cozy fireplace and flows seamlessly into the dining area with a patio door leading to the deck, and a stylish kitchen complete with a large island, crisp white cabinetry, and hard-surface countertops—perfect for both everyday living and entertaining. The primary suite is thoughtfully positioned for privacy and includes an en suite bath and walk-in closet, while two additional bedrooms are located on the opposite side of the home. The walk-out lower level features insulated walls and a sheetrocked ceiling, offering a blank canvas ready to be finished for additional living space, and opens to a patio area for outdoor enjoyment. Additional highlights include a main-level laundry/mud room, a 2-car attached garage with opener and EV charging plug, and neighborhood amenities that include a community pool with a covered shelter—ideal for relaxing during the warm summer months. Sidewalks on both sides of the street add to the neighborhood’s appeal for walking and outdoor enjoyment.
Sold
Price Unknown
16104 Ryan Cir, Parkville, MO 64152
3beds
1,524sqft
Single Family Residence
Built in 2024
7,405 Square Feet Lot
$429,500 Zestimate®
$--/sqft
$2,403 Estimated rent
Home value
$429,500
$387,000 - $481,000
$2,403/mo
Zestimate® history
Owner options
List your home for rent
$2,403/mo
Rent Zestimate®
Find your next renter with Zillow Rental Manager. Plus, with online applications, you can quickly screen prospective tenants – for free.
$2,403/mo
Rent Zestimate®
Refinance and save
$495/mo
Est. payment
Refinancing to a lower rate could help reduce your monthly payments and save thousands over the life of the loan.
$495/mo
Est. payment
Explore your selling options
Work with a Zillow partner agent
Leverage their expertise and Zillow's premium Showcase listings to get your home seen by more buyers.
Get startedList with your own agent
Get your home in front of millions of buyers by listing it on Zillow.
Learn how to do itSell it yourself
Take full control of how buyers see your home on Zillow by listing For Sale by Owner (FSBO).
List your homeWhat's special
Zillow last checked:
Listing updated:
Listed by:
Robin RICKERSON 816-262-7355,
REECENICHOLS-IDE CAPITAL
Bought with:
Eric Craig Team
ReeceNichols-KCN
Source: Heartland MLS as distributed by MLS GRID,MLS#: 2607697
Facts & features
Interior
Bedrooms & bathrooms
- Bedrooms: 3
- Bathrooms: 2
- Full bathrooms: 2
Primary bedroom
- Features: Carpet, Ceiling Fan(s)
- Level: First
- Dimensions: 14 x 13
Bedroom 2
- Features: Carpet
- Level: First
- Dimensions: 11 x 10
Bedroom 3
- Features: Carpet
- Level: First
- Dimensions: 11 x 10
Primary bathroom
- Features: Double Vanity, Luxury Vinyl, Walk-In Closet(s)
- Level: First
Bathroom 1
- Level: First
Dining room
- Features: Luxury Vinyl
- Level: First
- Dimensions: 9 x 10
Kitchen
- Features: Kitchen Island, Luxury Vinyl, Pantry
- Level: First
- Dimensions: 11 x 12
Laundry
- Features: Luxury Vinyl
- Level: First
- Dimensions: 6 x 11
Living room
- Features: Ceiling Fan(s), Fireplace, Luxury Vinyl
- Level: First
- Dimensions: 20 x 14
Heating
- Forced Air, Natural Gas
Cooling
- Electric
Appliances
- Included: Dishwasher, Disposal, Microwave, Refrigerator, Built-In Oven, Gas Range
- Laundry: Laundry Room, Main Level
Features
- Ceiling Fan(s), Kitchen Island, Painted Cabinets, Pantry, Walk-In Closet(s)
- Flooring: Carpet, Luxury Vinyl
- Windows: Thermal Windows
- Basement: Concrete,Full,Interior Entry,Unfinished,Walk-Out Access
- Number of fireplaces: 1
- Fireplace features: Gas, Living Room
Interior area
- Total structure area: 1,524
- Total interior livable area: 1,524 sqft
- Finished area above ground: 1,524
- Finished area below ground: 0
Property
Parking
- Total spaces: 2
- Parking features: Attached, Electric Vehicle Charging Station(s), Garage Door Opener, Garage Faces Front
- Attached garage spaces: 2
Features
- Patio & porch: Deck, Patio
Lot
- Size: 7,405 Square Feet
- Dimensions: 52 x 153 x 48 x 138
- Features: City Limits, City Lot
Details
- Parcel number: 2043018300003042.000
Construction
Type & style
- Home type: SingleFamily
- Architectural style: Contemporary
- Property subtype: Single Family Residence
Materials
- Stone Veneer, Stucco, Wood Siding
- Roof: Composition
Condition
- Year built: 2024
Utilities & green energy
- Sewer: Public Sewer
- Water: Public
Community & HOA
Community
- Security: Smoke Detector(s)
- Subdivision: The Woods at Creekside
HOA
- Has HOA: Yes
- Amenities included: Pool
- HOA fee: $495 annually
- HOA name: The Woods Creekside HOA, Inc
Location
- Region: Parkville
Financial & listing details
- Annual tax amount: $6,514
- Date on market: 3/19/2026
- Listing terms: Cash,Conventional
- Ownership: Private
- Road surface type: Paved
Price history
| Date | Event | Price |
|---|---|---|
| 4/22/2026 | Sold | -- |
Source:  Heartland MLS as distributed by MLS GRID #2607697 Report a problem Heartland MLS as distributed by MLS GRID #2607697 Report a problem | ||
| 4/15/2026 | Pending sale | $425,000$279/sqft |
Source: Heartland MLS as distributed by MLS GRID #2607697 Report a problem | ||
| 3/23/2026 | Contingent | $425,000$279/sqft |
Source: Heartland MLS as distributed by MLS GRID #2607697 Report a problem | ||
| 3/19/2026 | Listed for sale | $425,000+2.4%$279/sqft |
Source: Heartland MLS as distributed by MLS GRID #2607697 Report a problem | ||
| 12/10/2024 | Sold | -- |
Source: Heartland MLS as distributed by MLS GRID #2504618 Report a problem | ||
| 11/26/2024 | Pending sale | $414,999$272/sqft |
Source: Heartland MLS as distributed by MLS GRID #2504618 Report a problem | ||
| 10/25/2024 | Price change | $414,999-1.2%$272/sqft |
Source: Heartland MLS as distributed by MLS GRID #2504618 Report a problem | ||
| 8/14/2024 | Price change | $419,999-1.5%$276/sqft |
Source: Heartland MLS as distributed by MLS GRID #2504618 Report a problem | ||
| 8/6/2024 | Listed for sale | $426,336$280/sqft |
Source: Heartland MLS as distributed by MLS GRID #2503377 Report a problem | ||
Public tax history
Tax history is unavailable.
Neighborhood: 64152
Nearby homes
- $--4 bd4 ba3k sqft7485 N Utica Ave, Kansas City, MO 64152Sold
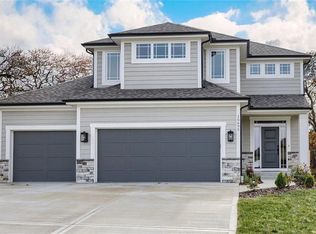
- $--4 bd4 ba3.2k sqft5974 N Oak Creek Ct, Kansas City, MO 64152Sold
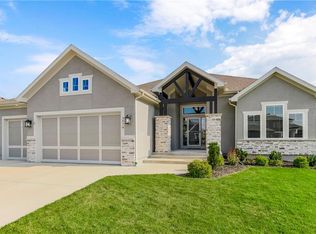
- $--5 bd5 ba3.2k sqft5962 N Oak Creek Ct, Parkville, MO 64152Sold

- $1,794,0274 bd5 ba4.2k sqft5751 Lentz Dr, Parkville, MO 64152Pending
- $--4 bd4 ba2.5k sqft13820 71st St, Parkville, MO 64152Sold
- $--3 bd3 ba2.4k sqft5875 NW Black Oak Ct, Kansas City, MO 64152Sold
- $--4 bd3 ba2.4k sqft6785 Praire Ln, Parkville, MO 64152Sold
- $--5 bd3 ba3.3k sqft13265 Golden Oak Ct, Parkville, MO 64152Sold
Nearby schools
GreatSchools rating
- 7/10Union Chapel Elementary SchoolGrades: K-5Distance: 0.6 mi
- 6/10Walden Middle SchoolGrades: 6-8Distance: 5.7 mi
- 8/10Park Hill South High SchoolGrades: 9-12Distance: 6.5 mi
Schools provided by the listing agent
- Elementary: Hawthorn
- Middle: Lakeview
- High: Park Hill South
Source: Heartland MLS as distributed by MLS GRID. This data may not be complete. We recommend contacting the local school district to confirm school assignments for this home.
Get a cash offer in 3 minutes
Find out how much your home could sell for in as little as 3 minutes with a no-obligation cash offer.
Estimated market value
$429,500
Get a cash offer in 3 minutes
Find out how much your home could sell for in as little as 3 minutes with a no-obligation cash offer.
Estimated market value
$429,500
- Missouri
- Platte County
- Parkville
- 64152
- 16104 Ryan Cir
Nearby cities
Nearby zip codes
Other Parkville Topics
