Enjoy privacy and space with a huge backyard backing to trees and greenspace, creating a peaceful setting rarely found in new construction. This thoughtfully designed home features a finished walkout basement and an extra-deep 25-foot third-car garage, perfect for larger vehicles, storage, or a workshop.
Outdoor living shines with a 12x12 covered deck, ideal for relaxing or entertaining while enjoying the scenic backdrop.
Inside, the home offers solid hardwood floors throughout the entire main level and 9-foot ceilings on both the main level and basement, creating a bright and open feel. The kitchen and baths showcase granite and quartz countertops throughout (excluding the laundry room), while rounded drywall corners add a refined architectural touch.
Retreat to the bedrooms featuring box-vault ceilings accented with stained beams, adding warmth and character. The home also includes a large walk-in pantry, two convenient coat drop zones, and bedroom-level laundry complete with a built-in folding table for everyday ease.
Additional upgrades include an ultra-quiet dishwasher and thoughtful storage throughout.
Located in the county with no “E” tax, this home offers added value.
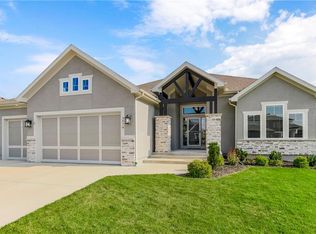
Photos are of a previously built model; finishes and design features may vary.
Estimated completion: Mid-May 2026.
Sold
Price Unknown
7485 N Utica Ave, Kansas City, MO 64152
4beds
3,022sqft
Single Family Residence
Built in 2026
9,583 Square Feet Lot
$583,600 Zestimate®
$--/sqft
$3,085 Estimated rent
Home value
$583,600
$537,000 - $636,000
$3,085/mo
Zestimate® history
Owner options
List your home for rent
$3,085/mo
Rent Zestimate®
Find your next renter with Zillow Rental Manager. Plus, with online applications, you can quickly screen prospective tenants – for free.
$3,085/mo
Rent Zestimate®
Refinance and save
$115/mo
Est. payment
Refinancing to a lower rate could help reduce your monthly payments and save thousands over the life of the loan.
$115/mo
Est. payment
Explore your selling options
Work with a Zillow partner agent
Leverage their expertise and Zillow's premium Showcase listings to get your home seen by more buyers.
Get startedList with your own agent
Get your home in front of millions of buyers by listing it on Zillow.
Learn how to do itSell it yourself
Take full control of how buyers see your home on Zillow by listing For Sale by Owner (FSBO).
List your homeWhat's special
Thoughtful storage throughoutRounded drywall cornersUltra-quiet dishwasherFinished walkout basementLarge walk-in pantry
Zillow last checked:
Listing updated:
Listed by:
John Barth 816-591-2555,
RE/MAX Innovations,
David Barth 816-591-2550,
RE/MAX Innovations
Bought with:
Trisha Ferguson, SP00233102
Coldwell Banker Distinctive Pr
Source: Heartland MLS as distributed by MLS GRID,MLS#: 2604164
Facts & features
Interior
Bedrooms & bathrooms
- Bedrooms: 4
- Bathrooms: 4
- Full bathrooms: 3
- 1/2 bathrooms: 1
Primary bedroom
- Features: Ceiling Fan(s), Walk-In Closet(s)
- Level: Upper
- Dimensions: 20 x 14
Bedroom 2
- Features: Walk-In Closet(s)
- Level: Upper
- Dimensions: 14 x 12
Bedroom 3
- Level: Upper
- Dimensions: 13 x 12
Bedroom 4
- Level: Basement
- Dimensions: 11 x 11
Family room
- Level: Basement
- Dimensions: 17 x 15
Heating
- Forced Air
Cooling
- Electric
Appliances
- Included: Cooktop, Dishwasher, Humidifier, Microwave
- Laundry: Bedroom Level, Laundry Room
Features
- Pantry, Vaulted Ceiling(s), Walk-In Closet(s)
- Flooring: Carpet, Tile, Wood
- Basement: Finished,Walk-Out Access
- Number of fireplaces: 1
Interior area
- Total structure area: 3,022
- Total interior livable area: 3,022 sqft
- Finished area above ground: 2,354
- Finished area below ground: 668
Property
Parking
- Total spaces: 3
- Parking features: Attached, Built-In, Garage Door Opener, Garage Faces Front
- Attached garage spaces: 3
Features
- Patio & porch: Deck
Lot
- Size: 9,583 Square Feet
- Features: Adjoin Greenspace
Details
- Parcel number: 206.014400012159.000
Construction
Type & style
- Home type: SingleFamily
- Architectural style: Traditional
- Property subtype: Single Family Residence
Materials
- Lap Siding, Stone Trim
- Roof: Composition
Condition
- Under Construction
- New construction: Yes
- Year built: 2026
Details
- Builder model: Aspen II
- Builder name: North Star Custom
Utilities & green energy
- Sewer: Public Sewer
- Water: Public
Community & HOA
Community
- Subdivision: Highland Meadows
HOA
- Has HOA: Yes
- HOA fee: $115 annually
- HOA name: Highland Meadows HOA
Location
- Region: Kansas City
Financial & listing details
- Tax assessed value: $5,211
- Annual tax amount: $82
- Date on market: 2/26/2026
- Listing terms: Cash,Conventional,FHA,VA Loan
- Ownership: Private
- Road surface type: Paved
Price history
| Date | Event | Price |
|---|---|---|
| 6/22/2026 | Sold | -- |
Source:  Heartland MLS as distributed by MLS GRID #2604164 Report a problem Heartland MLS as distributed by MLS GRID #2604164 Report a problem | ||
| 5/22/2026 | Pending sale | $578,950$192/sqft |
Source: Heartland MLS as distributed by MLS GRID #2604164 Report a problem | ||
| 2/26/2026 | Listed for sale | $578,950$192/sqft |
Source: Heartland MLS as distributed by MLS GRID #2604164 Report a problem | ||
Public tax history
| Year | Property taxes | Tax assessment |
|---|---|---|
| 2025 | $82 +12% | $990 |
| 2024 | $74 | $990 |
Find assessor info on the county website
Neighborhood: 64152
Nearby homes
- $--3 bd2 ba1.5k sqft16104 Ryan Cir, Parkville, MO 64152Sold

- $--4 bd4 ba3.2k sqft5974 N Oak Creek Ct, Kansas City, MO 64152Sold
- $--5 bd5 ba3.2k sqft5962 N Oak Creek Ct, Parkville, MO 64152Sold

- $1,794,0274 bd5 ba4.2k sqft5751 Lentz Dr, Parkville, MO 64152Pending
- $--4 bd4 ba2.5k sqft13820 71st St, Parkville, MO 64152Sold
- $--3 bd3 ba2.4k sqft5875 NW Black Oak Ct, Kansas City, MO 64152Sold
- $--4 bd3 ba2.4k sqft6785 Praire Ln, Parkville, MO 64152Sold
- $--5 bd3 ba3.3k sqft13265 Golden Oak Ct, Parkville, MO 64152Sold
Nearby schools
GreatSchools rating
- 7/10Union Chapel Elementary SchoolGrades: K-5Distance: 0.6 mi
- 6/10Walden Middle SchoolGrades: 6-8Distance: 5.7 mi
- 8/10Park Hill South High SchoolGrades: 9-12Distance: 6.5 mi
Schools provided by the listing agent
- Elementary: Prairie Point
- Middle: Congress
- High: Park Hill
Source: Heartland MLS as distributed by MLS GRID. This data may not be complete. We recommend contacting the local school district to confirm school assignments for this home.
Get a cash offer in 3 minutes
Find out how much your home could sell for in as little as 3 minutes with a no-obligation cash offer.
Estimated market value
$583,600
Get a cash offer in 3 minutes
Find out how much your home could sell for in as little as 3 minutes with a no-obligation cash offer.
Estimated market value
$583,600
- Missouri
- Platte County
- Kansas City
- 64152
- 7485 N Utica Ave
Nearby cities
Nearby zip codes
Other Kansas City Topics
