Adorable custom built 4 bedroom, 2 full bath, single story pool home situated in a cul-de-sac on water-front lot on Lake Vanderbilt in beautiful Belle Meade subdivision. Home features open floor plan and custom colors. Great room features brick fireplace and built-in shelving. Eat-in kitchen offers custom wood cabinetry, built-in pantry and large breakfast bar. Master suite features a nice view of the pool, large walk-in closet and master bath with Jacuzzi tub, separate shower, double vanity and ceramic tile. Extra large bedrooms. Hall bath offers large vanity, ceramic tile and tub/shower. Designer pool and outside cooking area off the kitchen with lots of privacy. Convenient location for schools, shopping and interstate travel. A new roof installed on October 19, 2023.
Sold for $750,000
$750,000
16105 Vanderbilt Dr, Odessa, FL 33556
4beds
2,935sqft
Single Family Residence
Built in 1987
0.34 Acres Lot
$-- Zestimate®
$256/sqft
$4,663 Estimated rent
Home value
Not available
Estimated sales range
Not available
$4,663/mo
Zestimate® history
Owner options
List your home for rent
$4,663/mo
Rent Zestimate®
Find your next renter with Zillow Rental Manager. Plus, with online applications, you can quickly screen prospective tenants – for free.
$4,663/mo
Rent Zestimate®
Refinance and save
$5,178/mo
Est. payment
Refinancing to a lower rate could help reduce your monthly payments and save thousands over the life of the loan.
$5,178/mo
Est. payment
Explore your selling options
Work with a Zillow partner agent
Leverage their expertise and Zillow's premium Showcase listings to get your home seen by more buyers.
Get startedList with your own agent
Get your home in front of millions of buyers by listing it on Zillow.
Learn how to do itSell it yourself
Take full control of how buyers see your home on Zillow by listing For Sale by Owner (FSBO).
List your homeWhat's special
Separate showerMaster suiteSingle story pool homeMaster bathDesigner poolGreat roomHall bath
Zillow last checked:
Listing updated:
Listed by:
Stephen Hachey 813-642-6030,
FLAT FEE MLS REALTY 813-642-6030
Bought with:
Zach Senter, 3536237
AGILE GROUP REALTY
Source: Stellar MLS,MLS#: T3463963 Originating MLS: Tampa
Originating MLS: Tampa
Facts & features
Interior
Bedrooms & bathrooms
- Bedrooms: 4
- Bathrooms: 2
- Full bathrooms: 2
Rooms
- Room types: Family Room, Great Room
Primary bedroom
- Features: Walk-In Closet(s)
- Level: First
- Dimensions: 16x16
Bedroom 2
- Features: Built-in Closet
- Level: First
- Dimensions: 16x13
Bedroom 3
- Features: Built-in Closet
- Level: First
- Dimensions: 18x13
Bedroom 4
- Features: Built-in Closet
- Level: First
- Dimensions: 14x11
Bathroom 1
- Level: First
- Dimensions: 15x12
Bathroom 2
- Level: First
- Dimensions: 8x8
Dining room
- Level: First
- Dimensions: 17x12
Great room
- Level: First
- Dimensions: 24x18
Kitchen
- Level: First
- Dimensions: 17x11
Laundry
- Level: First
- Dimensions: 8x6
Living room
- Level: First
- Dimensions: 17x13
Heating
- Heat Pump
Cooling
- Central Air
Appliances
- Included: Convection Oven, Cooktop, Dishwasher, Disposal, Dryer, Electric Water Heater, Exhaust Fan, Ice Maker, Microwave, Refrigerator, Washer, Water Purifier, Water Softener
- Laundry: Inside, Laundry Room
Features
- Ceiling Fan(s), High Ceilings, Kitchen/Family Room Combo, Living Room/Dining Room Combo, Primary Bedroom Main Floor, Stone Counters, Thermostat, Walk-In Closet(s)
- Flooring: Carpet, Ceramic Tile, Laminate
- Doors: Outdoor Grill, Sliding Doors
- Windows: Blinds, Drapes, Shutters
- Has fireplace: Yes
- Fireplace features: Family Room, Wood Burning
Interior area
- Total structure area: 4,086
- Total interior livable area: 2,935 sqft
Property
Parking
- Total spaces: 3
- Parking features: Driveway, Garage Door Opener, Garage Faces Rear, Off Street
- Attached garage spaces: 3
- Has uncovered spaces: Yes
- Details: Garage Dimensions: 33x24
Features
- Levels: One
- Stories: 1
- Patio & porch: Covered, Deck, Patio, Screened
- Exterior features: Irrigation System, Lighting, Outdoor Grill, Rain Gutters, Sidewalk, Sprinkler Metered
- Has private pool: Yes
- Pool features: Auto Cleaner, Gunite, In Ground, Lighting, Outside Bath Access, Screen Enclosure, Tile
- Has view: Yes
- View description: Tennis Court, Trees/Woods, Lake
- Has water view: Yes
- Water view: Lake
- Waterfront features: Lake Privileges
Lot
- Size: 0.34 Acres
- Features: Conservation Area, In County, Level, Sidewalk, Street Dead-End
- Residential vegetation: Mature Landscaping, Oak Trees, Trees/Landscaped
Details
- Parcel number: U25271701U00000100074.0
- Zoning: PD
- Special conditions: None
Construction
Type & style
- Home type: SingleFamily
- Property subtype: Single Family Residence
- Attached to another structure: Yes
Materials
- Block, Stucco
- Foundation: Slab
- Roof: Shingle
Condition
- New construction: No
- Year built: 1987
Utilities & green energy
- Sewer: Septic Tank
- Water: Public
- Utilities for property: Cable Connected, Electricity Connected, Fiber Optics, Fire Hydrant, Sprinkler Meter, Street Lights, Underground Utilities, Water Connected
Community & HOA
Community
- Security: Fire Alarm, Security System Owned, Smoke Detector(s)
- Pet fee: $0 monthly
- Subdivision: BELLE MEADE
HOA
- Has HOA: Yes
- HOA fee: $70 monthly
- HOA name: Terra Management Services
- HOA phone: 813-374-2363
Location
- Region: Odessa
Financial & listing details
- Price per square foot: $256/sqft
- Tax assessed value: $530,351
- Annual tax amount: $4,276
- Date on market: 8/9/2023
- Cumulative days on market: 134 days
- Listing terms: Cash,Conventional,FHA,VA Loan
- Ownership: Fee Simple
- Total actual rent: 0
- Electric utility on property: Yes
- Road surface type: Paved
Price history
| Date | Event | Price |
|---|---|---|
| 5/13/2024 | Sold | $750,000-2.6%$256/sqft |
Source:  Stellar MLS #T3463963 Report a problem Stellar MLS #T3463963 Report a problem | ||
| 3/5/2024 | Pending sale | $769,900$262/sqft |
Source: Stellar MLS #T3463963 Report a problem | ||
| 2/15/2024 | Price change | $769,900-2.5%$262/sqft |
Source: Stellar MLS #T3463963 Report a problem | ||
| 1/3/2024 | Price change | $789,900-1.3%$269/sqft |
Source: Stellar MLS #T3463963 Report a problem | ||
| 10/31/2023 | Listed for sale | $799,900+3.2%$273/sqft |
Source: Stellar MLS #T3463963 Report a problem | ||
| 8/27/2023 | Listing removed | -- |
Source: Stellar MLS #T3463963 Report a problem | ||
| 8/26/2023 | Listed for sale | $774,900$264/sqft |
Source: Stellar MLS #T3463963 Report a problem | ||
| 8/16/2023 | Pending sale | $774,900$264/sqft |
Source: Stellar MLS #T3463963 Report a problem | ||
| 8/9/2023 | Listed for sale | $774,900$264/sqft |
Source: Stellar MLS #T3463963 Report a problem | ||
Public tax history
| Year | Property taxes | Tax assessment |
|---|---|---|
| 2024 | $4,654 +3.6% | $530,351 +111.7% |
| 2023 | $4,494 +5.1% | $250,526 +3% |
| 2022 | $4,276 +4.4% | $243,229 +3% |
| 2021 | $4,097 +2.3% | $236,145 +1.4% |
| 2020 | $4,003 +2.9% | $232,885 +2.3% |
| 2019 | $3,890 | $227,649 +1.9% |
| 2018 | $3,890 +2.5% | $223,404 -25.2% |
| 2017 | $3,793 +1.3% | $298,621 +39.3% |
| 2016 | $3,743 +1.4% | $214,309 +0.7% |
| 2015 | $3,690 -0.4% | $212,819 +0.8% |
| 2014 | $3,704 | $211,130 +1.5% |
| 2013 | $3,704 +0.3% | $208,010 +1.7% |
| 2012 | $3,691 +1.3% | $204,533 +1.3% |
| 2011 | $3,644 -7.8% | $201,818 -7.7% |
| 2010 | $3,952 -9.1% | $218,575 -7.9% |
| 2009 | $4,349 0% | $237,438 +0.1% |
| 2008 | $4,349 -2.4% | $237,201 +3% |
| 2007 | $4,455 -5.4% | $230,292 +2.5% |
| 2006 | $4,710 0% | $224,675 +3% |
| 2005 | $4,711 | $218,131 +3% |
| 2004 | -- | $211,778 +1.9% |
| 2003 | -- | $207,829 +2.4% |
| 2002 | -- | $202,958 +1.6% |
| 2001 | -- | $199,762 -6% |
| 2000 | $4,240 | $212,619 |
Find assessor info on the county website
Neighborhood: 33556
Nearby homes
- $846,5004 bd3 ba3.9k sqft16103 Vanderbilt Dr, Odessa, FL 33556Off Market
- $838,8004 bd3 ba2.8k sqft16107 Vanderbilt Dr, Odessa, FL 33556Off Market
- $427,8956 bd5 ba3.5k sqft16101 Vanderbilt Dr, Odessa, FL 33556Off Market
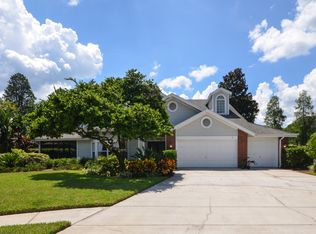
- $766,2004 bd3 ba2.9k sqft16109 Vanderbilt Dr, Odessa, FL 33556Off Market
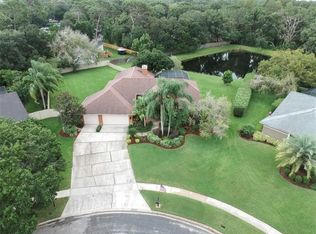
- $233,5001.53 Acres16003 Timberwood Dr, Tampa, FL 33625Off Market
- $617,5004 bd2 ba2.5k sqft16112 Vanderbilt Dr, Odessa, FL 33556Off Market
- $820,0004 bd4 ba3.9k sqft16115 Carden Dr, Odessa, FL 33556Sold
- $1,013,2004 bd4 ba3.9k sqft16117 Carden Dr, Odessa, FL 33556Off Market
Nearby schools
GreatSchools rating
- 10/10Northwest Elementary SchoolGrades: PK-5Distance: 0.5 mi
- 8/10Sergeant Paul R Smith Middle SchoolGrades: 6-8Distance: 2 mi
- 7/10Steinbrenner High SchoolGrades: 9-12Distance: 4.2 mi


Get pre-qualified for a loan
At Zillow Home Loans, we can pre-qualify you in as little as 5 minutes with no impact to your credit score.An equal housing lender. NMLS #10287.
- Florida
- Hillsborough County
- Odessa
- 33556
- 16105 Vanderbilt Dr
Nearby cities
Nearby zip codes
Other Odessa Topics
