Supreme Northstone location across the street from the Golf Course!!! Large open concept home located on the Northstone neighborhood’s stately Northstone Drive. Boasting just under 3500 sq ft this is one of the few homes in the neighborhood that offers a first floor primary suite. Downstairs also offers a large open kitchen, family room, half bath and dining room perfect for entertaining. Work from home? This property offers a spacious home office downstairs. Upstairs there are 4 bedrooms, 2 full baths and a large bonus room. Come and experience the beauty of the large screened in porch that over looks the private backyard that is adjoined by a large Trex deck. In the backyard there is a concrete pad firepit area for cozy evenings. The amazing crawl space that has approximately 430 sq ft of usable area with the height ranging from 6 to 8 ft feet and includes lighting and electrical outlets. Perfect spot for a workshop plus storage!! Dehumidifier in crawl space to be included with the house. ALL APPLIANCES ARE INCLUDED ALONG WITH WASHER AND DRYER!! Walk or ride your golfcart down the street to all of the Northstone Country Club amenities. Northstone Country Club membership is not included in HOA dues. Come and see this gem today!! Pictures to be uploaded Wednesday November 19th. $5000 Lender Credit Available To Buyers That Use Our Preferred Lender.
Closed
$800,000
16106 Northstone Dr, Huntersville, NC 28078
5beds
3,450sqft
Single Family Residence
Built in 1997
0.26 Acres Lot
$800,800 Zestimate®
$232/sqft
$3,661 Estimated rent
Home value
$800,800
$745,000 - $865,000
$3,661/mo
Zestimate® history
Owner options
List your home for rent
$3,661/mo
Rent Zestimate®
Find your next renter with Zillow Rental Manager. Plus, with online applications, you can quickly screen prospective tenants – for free.
$3,661/mo
Rent Zestimate®
Refinance and save
$5,064/mo
Est. payment
Refinancing to a lower rate could help reduce your monthly payments and save thousands over the life of the loan.
$5,064/mo
Est. payment
Explore your selling options
Work with a Zillow partner agent
Leverage their expertise and Zillow's premium Showcase listings to get your home seen by more buyers.
Get startedList with your own agent
Get your home in front of millions of buyers by listing it on Zillow.
Learn how to do itSell it yourself
Take full control of how buyers see your home on Zillow by listing For Sale by Owner (FSBO).
List your homeWhat's special
First floor primary suiteLarge trex deckLarge open kitchenSpacious home office downstairsPrivate backyardFamily roomHalf bath
Zillow last checked:
Listing updated:
Listed by:
Nancy Kuechler nancysellshomesnc@gmail.com,
Coldwell Banker Realty,
Gerry Nichols,
Coldwell Banker Realty
Bought with:
Jane Connors
Howard Hanna Allen Tate Charlotte South
Source: Canopy MLS as distributed by MLS GRID,MLS#: 4322297
Facts & features
Interior
Bedrooms & bathrooms
- Bedrooms: 5
- Bathrooms: 4
- Full bathrooms: 3
- 1/2 bathrooms: 1
- Main level bedrooms: 1
Primary bedroom
- Level: Main
Heating
- Central
Cooling
- Central Air
Appliances
- Included: Electric Cooktop, Microwave, Oven, Refrigerator
- Laundry: Laundry Room
Features
- Open Floorplan, Pantry, Walk-In Closet(s)
- Flooring: Carpet, Tile, Wood
- Has basement: No
- Fireplace features: Gas
Interior area
- Total structure area: 3,450
- Total interior livable area: 3,450 sqft
- Finished area above ground: 3,450
- Finished area below ground: 0
Property
Parking
- Total spaces: 2
- Parking features: Attached Garage, Garage on Main Level
- Attached garage spaces: 2
Features
- Levels: Two
- Stories: 2
- Patio & porch: Patio, Rear Porch
- Fencing: Back Yard
Lot
- Size: 0.26 Acres
Details
- Parcel number: 01133122
- Zoning: GR
- Special conditions: Standard
Construction
Type & style
- Home type: SingleFamily
- Property subtype: Single Family Residence
Materials
- Brick Partial
- Foundation: Crawl Space
Condition
- New construction: No
- Year built: 1997
Utilities & green energy
- Sewer: Public Sewer
- Water: City
Community & HOA
Community
- Subdivision: Northstone
HOA
- Has HOA: Yes
- HOA fee: $345 annually
- HOA name: CSI
Location
- Region: Huntersville
Financial & listing details
- Price per square foot: $232/sqft
- Tax assessed value: $656,500
- Date on market: 11/20/2025
- Cumulative days on market: 3 days
- Listing terms: Cash,Conventional,VA Loan
- Road surface type: Concrete, Paved
Price history
| Date | Event | Price |
|---|---|---|
| 12/22/2025 | Sold | $800,000+1.3%$232/sqft |
Source:  Canopy MLS as distributed by MLS GRID #4322297 Report a problem Canopy MLS as distributed by MLS GRID #4322297 Report a problem | ||
| 11/20/2025 | Listed for sale | $790,000+37.4%$229/sqft |
Source: Canopy MLS as distributed by MLS GRID #4322297 Report a problem | ||
| 9/8/2021 | Sold | $575,000+66.7%$167/sqft |
Source: Public Record Report a problem | ||
| 9/2/2004 | Sold | $345,000+22.1%$100/sqft |
Source: Public Record Report a problem | ||
| 6/29/1998 | Sold | $282,500+101.8%$82/sqft |
Source: Public Record Report a problem | ||
| 12/31/1997 | Sold | $140,000$41/sqft |
Source: Public Record Report a problem | ||
Public tax history
| Year | Property taxes | Tax assessment |
|---|---|---|
| 2025 | -- | $656,500 |
| 2024 | -- | $656,500 |
| 2023 | -- | $656,500 +60% |
| 2022 | -- | $410,400 |
| 2021 | -- | $410,400 |
| 2020 | -- | $410,400 |
| 2019 | $3,634 | $410,400 +38.5% |
| 2018 | -- | $296,400 |
| 2017 | $3,414 | $296,400 |
| 2016 | $3,414 | $296,400 |
| 2015 | $3,414 +0.2% | $296,400 |
| 2014 | $3,409 | -- |
| 2013 | -- | $294,300 |
| 2012 | -- | $294,300 |
| 2011 | -- | $294,300 +4.1% |
| 2010 | -- | $282,800 |
| 2009 | -- | $282,800 |
| 2008 | -- | $282,800 |
| 2007 | -- | $282,800 |
| 2006 | -- | $282,800 |
| 2005 | -- | $282,800 |
| 2004 | -- | $282,800 |
| 2003 | -- | $282,800 +7.1% |
| 2002 | -- | $263,970 |
| 2001 | -- | $263,970 |
| 2000 | -- | $263,970 |
Find assessor info on the county website
Neighborhood: 28078
Nearby homes
- $751,9005 bd3 ba2.9k sqft16100 Northstone Dr, Huntersville, NC 28078Off Market

- $655,0004 bd3 ba2.8k sqft16112 Northstone Dr, Huntersville, NC 28078Sold
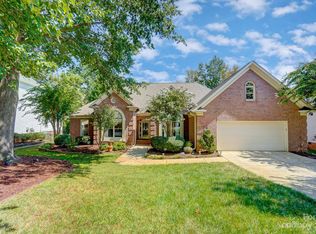
- $---- bd-- ba-- sqft13704 Cedar Pond Cir, Huntersville, NC 28078Off Market
- $480,0003 bd2 ba2.1k sqft13710 Cedar Pond Cir, Huntersville, NC 28078Sold
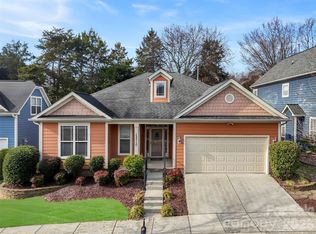
- $460,8003 bd2 ba2.1k sqft13710 Cedar Pond Cir #30, Huntersville, NC 28078Off Market
- $490,6004 bd3 ba2.3k sqft13704 Cedar Pond Cres, Huntersville, NC 28078Off Market
- $480,0003 bd2 ba2.1k sqft13710 Cedar Pond Cres, Huntersville, NC 28078Sold
- $---- bd-- ba-- sqft13714 Cedar Pond Cir, Huntersville, NC 28078Off Market
Nearby schools
GreatSchools rating
- 7/10Huntersville ElementaryGrades: K-5Distance: 2.3 mi
- 10/10Bailey Middle SchoolGrades: 6-8Distance: 2.3 mi
- 7/10William Amos Hough HighGrades: 9-12Distance: 2.2 mi
Schools provided by the listing agent
- Elementary: Huntersville
- Middle: Bailey
- High: William Amos Hough
Source: Canopy MLS as distributed by MLS GRID. This data may not be complete. We recommend contacting the local school district to confirm school assignments for this home.
Get a cash offer in 3 minutes
Find out how much your home could sell for in as little as 3 minutes with a no-obligation cash offer.
Estimated market value
$800,800
Get a cash offer in 3 minutes
Find out how much your home could sell for in as little as 3 minutes with a no-obligation cash offer.
Estimated market value
$800,800
- North Carolina
- Mecklenburg County
- Huntersville
- 28078
- 16106 Northstone Dr
Nearby cities
Nearby zip codes
Other Huntersville Topics
