Welcome to this rare, full brick ranch in Northstone! Enjoy one-story living with a beautiful view of the first green. Refreshing floor plan different than most others in this community. Open and spacious featuring high ceilings everywhere! Cathedral ceiling & big windows highlight the extra large keeping room complete with fireplace. Large, bright kitchen w/ subway tile & quartz countertops. Family room w/ vaulted ceiling & big windows. Huge primary bedroom has its own vaulted ceiling, large bright bathroom, big walk-in closet & door leading to enclosed screened in porch. Each bedroom has direct, private access to a full bath. Private, fenced back yard has a deck, long range wooded views & circular brick paver patio. Massive floored storage in attic. New irrigation w/dedicated water line 8/2019, new hot water heater 1/2019, wall to wall vapor barrier in crawl 8/2018, new termite bait system 8/2018, new A/C & furnace 9/2017. Meticulously maintained, this home is a great find!
Closed
$655,000
16112 Northstone Dr, Huntersville, NC 28078
4beds
2,835sqft
Single Family Residence
Built in 1997
0.3 Acres Lot
$730,600 Zestimate®
$231/sqft
$3,025 Estimated rent
Home value
$730,600
$694,000 - $767,000
$3,025/mo
Zestimate® history
Owner options
List your home for rent
$3,025/mo
Rent Zestimate®
Find your next renter with Zillow Rental Manager. Plus, with online applications, you can quickly screen prospective tenants – for free.
$3,025/mo
Rent Zestimate®
Refinance and save
$4,181/mo
Est. payment
Refinancing to a lower rate could help reduce your monthly payments and save thousands over the life of the loan.
$4,181/mo
Est. payment
Explore your selling options
Work with a Zillow partner agent
Leverage their expertise and Zillow's premium Showcase listings to get your home seen by more buyers.
Get startedList with your own agent
Get your home in front of millions of buyers by listing it on Zillow.
Learn how to do itSell it yourself
Take full control of how buyers see your home on Zillow by listing For Sale by Owner (FSBO).
List your homeWhat's special
High ceilingsSubway tileCircular brick paver patioBig windowsVaulted ceilingCathedral ceilingBright kitchen
Zillow last checked:
Listing updated:
Listed by:
Suzie Chelcun suzie.chelcun@exprealty.com,
EXP Realty LLC Mooresville
Bought with:
Donna Galinsky
Howard Hanna Allen Tate Davidson
Source: Canopy MLS as distributed by MLS GRID,MLS#: 4065534
Facts & features
Interior
Bedrooms & bathrooms
- Bedrooms: 4
- Bathrooms: 3
- Full bathrooms: 3
- Main level bedrooms: 4
Primary bedroom
- Features: Ceiling Fan(s), Garden Tub, Vaulted Ceiling(s), Walk-In Closet(s)
- Level: Main
Bedroom s
- Level: Main
Bedroom s
- Level: Main
Bedroom s
- Level: Main
Bathroom full
- Level: Main
Bathroom full
- Level: Main
Bathroom full
- Level: Main
Heating
- Forced Air, Natural Gas
Cooling
- Central Air, Electric
Appliances
- Included: Disposal, Dual Flush Toilets, Electric Cooktop, Electric Oven, ENERGY STAR Qualified Dishwasher, Gas Water Heater, Microwave, Plumbed For Ice Maker
- Laundry: Electric Dryer Hookup, Mud Room, Laundry Room, Washer Hookup
Features
- Soaking Tub, Open Floorplan, Storage, Tray Ceiling(s)(s), Vaulted Ceiling(s)(s), Walk-In Closet(s)
- Flooring: Carpet, Tile, Wood
- Doors: Storm Door(s)
- Windows: Insulated Windows, Skylight(s), Window Treatments
- Has basement: No
- Attic: Pull Down Stairs
- Fireplace features: Gas, Gas Log, Keeping Room
Interior area
- Total structure area: 2,835
- Total interior livable area: 2,835 sqft
- Finished area above ground: 2,835
- Finished area below ground: 0
Property
Parking
- Total spaces: 2
- Parking features: Attached Garage, Garage Door Opener, Keypad Entry, Garage on Main Level
- Attached garage spaces: 2
Features
- Levels: One
- Stories: 1
- Patio & porch: Deck, Enclosed, Rear Porch, Screened
- Exterior features: In-Ground Irrigation, Other - See Remarks
- Fencing: Back Yard,Fenced,Privacy
- Has view: Yes
- View description: Golf Course
Lot
- Size: 0.3 Acres
- Features: Level, Views
Details
- Parcel number: 01133121
- Zoning: GR
- Special conditions: Standard
Construction
Type & style
- Home type: SingleFamily
- Architectural style: Transitional
- Property subtype: Single Family Residence
Materials
- Brick Full
- Foundation: Crawl Space
- Roof: Shingle
Condition
- New construction: No
- Year built: 1997
Utilities & green energy
- Sewer: Public Sewer
- Water: City
- Utilities for property: Electricity Connected, Phone Connected
Green energy
- Water conservation: Dual Flush Toilets
Community & HOA
Community
- Security: Carbon Monoxide Detector(s), Security System, Smoke Detector(s)
- Subdivision: Northstone
HOA
- Has HOA: Yes
- HOA fee: $314 annually
- HOA name: CSI Communities
- HOA phone: 704-897-1387
Location
- Region: Huntersville
Financial & listing details
- Price per square foot: $231/sqft
- Tax assessed value: $616,100
- Annual tax amount: $4,646
- Date on market: 9/8/2023
- Cumulative days on market: 9 days
- Listing terms: Cash,Conventional,VA Loan
- Exclusions: Exterior Rear Ring Camera and Solar Panel do not convery. Ring door bell conveys.
- Electric utility on property: Yes
- Road surface type: Concrete, Paved
Price history
| Date | Event | Price |
|---|---|---|
| 10/19/2023 | Sold | $655,000-4.4%$231/sqft |
Source:  Canopy MLS as distributed by MLS GRID #4065534 Report a problem Canopy MLS as distributed by MLS GRID #4065534 Report a problem | ||
| 9/8/2023 | Listed for sale | $685,000+85.1%$242/sqft |
Source: Canopy MLS as distributed by MLS GRID #4065534 Report a problem | ||
| 9/20/2017 | Sold | $370,000-2.6%$131/sqft |
Source: Canopy MLS as distributed by MLS GRID #3304679 Report a problem | ||
| 8/25/2017 | Pending sale | $379,900$134/sqft |
Source: Fort Mill #3304679 Report a problem | ||
| 7/27/2017 | Price change | $379,900-2%$134/sqft |
Source: Keller Williams Fort Mill #3304679 Report a problem | ||
| 7/11/2017 | Listed for sale | $387,800$137/sqft |
Source: Coldwell Banker Residential Brokerage - Lake Norman #3267210 Report a problem | ||
| 6/23/2017 | Pending sale | $387,800$137/sqft |
Source: Coldwell Banker Residential Brokerage - Lake Norman #3267210 Report a problem | ||
| 5/29/2017 | Price change | $387,800-2.8%$137/sqft |
Source: Coldwell Banker Residential Brokerage - Lake Norman #3267210 Report a problem | ||
| 5/3/2017 | Price change | $399,000-2.7%$141/sqft |
Source: Coldwell Banker Residential Brokerage - Lake Norman #3267210 Report a problem | ||
| 4/7/2017 | Listed for sale | $410,000$145/sqft |
Source: Coldwell Banker Residential Brokerage - Lake Norman #3267210 Report a problem | ||
Public tax history
| Year | Property taxes | Tax assessment |
|---|---|---|
| 2025 | $4,646 +1.4% | $616,100 |
| 2024 | $4,582 +9.1% | $616,100 |
| 2023 | $4,198 +22% | $616,100 +61.2% |
| 2022 | $3,440 +0.5% | $382,100 |
| 2021 | $3,423 +0.7% | $382,100 |
| 2020 | $3,398 +0.2% | $382,100 |
| 2019 | $3,392 +3.6% | $382,100 +36.4% |
| 2018 | $3,273 +1.2% | $280,200 |
| 2017 | $3,233 | $280,200 |
| 2016 | $3,233 | $280,200 |
| 2015 | $3,233 +0.2% | $280,200 |
| 2014 | $3,227 | -- |
| 2013 | -- | $280,200 |
| 2012 | -- | $280,200 |
| 2011 | -- | $280,200 +3.3% |
| 2010 | -- | $271,200 |
| 2009 | -- | $271,200 |
| 2008 | -- | $271,200 |
| 2007 | -- | $271,200 |
| 2006 | -- | $271,200 |
| 2005 | -- | $271,200 |
| 2004 | -- | $271,200 |
| 2003 | -- | $271,200 +7% |
| 2002 | -- | $253,500 |
| 2001 | -- | $253,500 |
| 2000 | -- | $253,500 |
Find assessor info on the county website
Neighborhood: 28078
Nearby homes
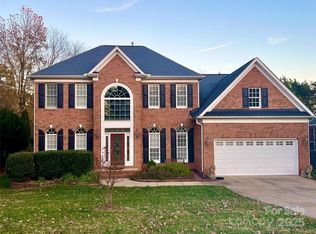
- $800,0005 bd4 ba3.4k sqft16106 Northstone Dr, Huntersville, NC 28078Sold
- $735,8004 bd2 ba3.1k sqft16118 Northstone Dr, Huntersville, NC 28078Off Market
- $---- bd-- ba-- sqft13704 Cedar Pond Cir, Huntersville, NC 28078Off Market
- $751,9005 bd3 ba2.9k sqft16100 Northstone Dr, Huntersville, NC 28078Off Market

- $494,8004 bd3 ba2.3k sqft13704 Cedar Pond Cres, Huntersville, NC 28078Off Market
- $480,0003 bd2 ba2.1k sqft13710 Cedar Pond Cir, Huntersville, NC 28078Sold
- $441,7003 bd2 ba2.1k sqft13710 Cedar Pond Cir #30, Huntersville, NC 28078Off Market
- $746,8004 bd2 ba3.1k sqft16124 Northstone Dr, Huntersville, NC 28078Off Market
Nearby schools
GreatSchools rating
- 7/10Huntersville ElementaryGrades: K-5Distance: 2.3 mi
- 10/10Bailey Middle SchoolGrades: 6-8Distance: 2.3 mi
- 7/10William Amos Hough HighGrades: 9-12Distance: 2.2 mi
Schools provided by the listing agent
- Elementary: Huntersville
- Middle: Bailey
- High: William Amos Hough
Source: Canopy MLS as distributed by MLS GRID. This data may not be complete. We recommend contacting the local school district to confirm school assignments for this home.
Get a cash offer in 3 minutes
Find out how much your home could sell for in as little as 3 minutes with a no-obligation cash offer.
Estimated market value
$730,600
Get a cash offer in 3 minutes
Find out how much your home could sell for in as little as 3 minutes with a no-obligation cash offer.
Estimated market value
$730,600
- North Carolina
- Mecklenburg County
- Huntersville
- 28078
- 16112 Northstone Dr
Nearby cities
Nearby zip codes
Other Huntersville Topics
