Welcome to this well maintained 3-bedroom, 2.5-bath townhome with a 1-car garage, ideally situated in a peaceful corner of a sought-after golf course community. This private end-unit offers the rare combination of space, style, and updated systems with no HOA fees. Step inside to a spacious welcoming main floor featuring durable vinyl flooring and an open-concept layout that’s perfect for both everyday living and entertaining. The kitchen is designed with both functionality and charm in mind, offering granite-look countertops, updated wood cabinetry, and a breakfast nook that provides the perfect spot to enjoy morning coffee or casual meals. The inviting adjoining family room flows effortlessly into a versatile flex space, both of which are surrounded by large windows and sliding doors that flood the home with natural light and invite the outdoors in. All 3 bedrooms are located on the second floor, offering separation from the main living area and added privacy. The spacious primary suite is a true retreat, featuring a generously sized walk-in closet and a stylishly updated en-suite bathroom complete with dual vanities, new countertops, and modern hardware. Two additional bedrooms provide comfortable accommodations for family, guests, or a home office setup, with easy access to the second full bath. The downstairs half bath has been recently remodeled. Outdoor living offers two distinct spaces that extend your living area. One set of sliding doors leads to an oversized screened lanai—ideal for entertaining. Also, extended pavers beyond the lanai provide additional space for seating, grilling or enjoying the outdoors in style. The other opens to a spacious, private fenced in backyard with artificial turf-easy to maintain and offers endless possibilities for gardening, play, or outdoor enhancements. Major improvements completed in 2018 include a brand-new roof, energy-efficient double-pane, impact resistant windows and sliding glass doors, a new HVAC system, and water heater. Located just moments from shopping centers, restaurants, medical facilities, within walking distance to the YMCA and more. Don’t miss out—schedule your private showing today!!
Sold for $338,000
$338,000
16107 DAWNVIEW DRIVE, TAMPA, FL 33624
3beds
1,496sqft
Townhouse
Built in 1983
5,388 Square Feet Lot
$330,300 Zestimate®
$226/sqft
$2,358 Estimated rent
Home value
$330,300
$304,000 - $360,000
$2,358/mo
Zestimate® history
Owner options
List your home for rent
$2,358/mo
Rent Zestimate®
Find your next renter with Zillow Rental Manager. Plus, with online applications, you can quickly screen prospective tenants – for free.
$2,358/mo
Rent Zestimate®
Refinance and save
$2,344/mo
Est. payment
Refinancing to a lower rate could help reduce your monthly payments and save thousands over the life of the loan.
$2,344/mo
Est. payment
Explore your selling options
Work with a Zillow partner agent
Leverage their expertise and Zillow's premium Showcase listings to get your home seen by more buyers.
Get startedList with your own agent
Get your home in front of millions of buyers by listing it on Zillow.
Learn how to do itSell it yourself
Take full control of how buyers see your home on Zillow by listing For Sale by Owner (FSBO).
List your homeWhat's special
Modern hardwareEn-suite bathroomPeaceful cornerGranite-look countertopsLarge windowsVersatile flex spaceOversized screened lanai
Zillow last checked:
Listing updated:
Listed by:
Fadia Bazzi 813-312-7141,
AGILE GROUP REALTY 813-569-6294
Bought with:
Giannina Rodriguez, 3418334
COLDWELL BANKER REALTY
Source: Stellar MLS,MLS#: TB8381440 Originating MLS: Suncoast Tampa
Originating MLS: Suncoast Tampa
Facts & features
Interior
Bedrooms & bathrooms
- Bedrooms: 3
- Bathrooms: 3
- Full bathrooms: 2
- 1/2 bathrooms: 1
Rooms
- Room types: Breakfast Room Separate, Family Room, Living Room, Utility Room
Primary bedroom
- Features: Walk-In Closet(s)
- Level: Second
- Area: 272 Square Feet
- Dimensions: 17x16
Bedroom 2
- Features: Walk-In Closet(s)
- Level: Second
- Area: 168 Square Feet
- Dimensions: 14x12
Bedroom 3
- Features: Built-in Closet
- Level: Second
- Area: 100 Square Feet
- Dimensions: 10x10
Family room
- Level: First
- Area: 221 Square Feet
- Dimensions: 17x13
Kitchen
- Level: First
- Area: 100 Square Feet
- Dimensions: 10x10
Living room
- Level: First
- Area: 289 Square Feet
- Dimensions: 17x17
Heating
- Central
Cooling
- Central Air
Appliances
- Included: Dishwasher, Dryer, Electric Water Heater, Microwave, Range, Refrigerator, Washer
- Laundry: Inside, Laundry Room
Features
- Ceiling Fan(s), PrimaryBedroom Upstairs, Solid Wood Cabinets, Split Bedroom, Thermostat, Walk-In Closet(s)
- Flooring: Vinyl
- Doors: Sliding Doors
- Windows: Blinds, Double Pane Windows, Storm Window(s)
- Has fireplace: No
Interior area
- Total structure area: 1,759
- Total interior livable area: 1,496 sqft
Property
Parking
- Total spaces: 1
- Parking features: Driveway, Parking Pad
- Attached garage spaces: 1
- Has uncovered spaces: Yes
Features
- Levels: Two
- Stories: 2
- Patio & porch: Covered, Screened, Side Porch
- Exterior features: Lighting, Rain Gutters, Sidewalk
- Fencing: Fenced
- Has view: Yes
- View description: Trees/Woods
Lot
- Size: 5,388 Square Feet
- Features: Corner Lot, Landscaped, Near Golf Course, Oversized Lot, Sidewalk
Details
- Parcel number: U3327180R700000300007.0
- Zoning: PD
- Special conditions: None
Construction
Type & style
- Home type: Townhouse
- Property subtype: Townhouse
- Attached to another structure: Yes
Materials
- Concrete, Stucco, Wood Frame
- Foundation: Slab
- Roof: Shingle
Condition
- New construction: No
- Year built: 1983
Utilities & green energy
- Sewer: Public Sewer
- Water: Public
- Utilities for property: Cable Available, Electricity Connected, Water Connected
Community & HOA
Community
- Features: Golf, Park, Sidewalks
- Pet fee: $0 monthly
- Subdivision: NORTHDALE SECTION L
HOA
- Has HOA: No
- Services included: None
Location
- Region: Tampa
Financial & listing details
- Price per square foot: $226/sqft
- Tax assessed value: $292,464
- Annual tax amount: $3,206
- Date on market: 5/2/2025
- Cumulative days on market: 4 days
- Listing terms: Cash,Conventional,FHA,VA Loan
- Ownership: Fee Simple
- Total actual rent: 0
- Electric utility on property: Yes
- Road surface type: Paved, Asphalt
Price history
| Date | Event | Price |
|---|---|---|
| 6/17/2025 | Sold | $338,000-2%$226/sqft |
Source:  Stellar MLS #TB8381440 Report a problem Stellar MLS #TB8381440 Report a problem | ||
| 5/14/2025 | Pending sale | $345,000$231/sqft |
Source: Stellar MLS #TB8381440 Report a problem | ||
| 5/13/2025 | Listed for sale | $345,000$231/sqft |
Source: Stellar MLS #TB8381440 Report a problem | ||
| 5/6/2025 | Pending sale | $345,000$231/sqft |
Source: Stellar MLS #TB8381440 Report a problem | ||
| 5/2/2025 | Listed for sale | $345,000+79.7%$231/sqft |
Source: Stellar MLS #TB8381440 Report a problem | ||
| 6/13/2019 | Sold | $192,000+1.1%$128/sqft |
Source: Public Record Report a problem | ||
| 4/26/2019 | Listed for sale | $189,900+46.1%$127/sqft |
Source: TAMPA BAY EXCLUSIVE REALTY LLC #T3170921 Report a problem | ||
| 4/9/2014 | Sold | $130,000+4.1%$87/sqft |
Source: Public Record Report a problem | ||
| 2/15/2014 | Listed for sale | $124,900+69%$83/sqft |
Source: Charles Rutenberg Realty, Inc. #T2614993 Report a problem | ||
| 11/14/2013 | Sold | $73,900-14%$49/sqft |
Source: Public Record Report a problem | ||
| 3/9/2000 | Sold | $85,900$57/sqft |
Source: Public Record Report a problem | ||
Public tax history
| Year | Property taxes | Tax assessment |
|---|---|---|
| 2025 | $3,438 +7.2% | $292,464 +58.6% |
| 2024 | $3,206 +4.4% | $184,440 +3% |
| 2023 | $3,070 +6.2% | $179,068 +3% |
| 2022 | $2,892 +1.7% | $173,852 +3% |
| 2021 | $2,845 +3.1% | $168,788 +1.4% |
| 2020 | $2,759 +57.2% | $166,458 +47.3% |
| 2019 | $1,755 | $112,997 +1.9% |
| 2018 | $1,755 -54.7% | $110,890 -10.8% |
| 2017 | $3,871 +127.1% | $124,314 +16.9% |
| 2016 | $1,705 +2% | $106,375 +0.7% |
| 2015 | $1,672 -28% | $105,636 +8.5% |
| 2014 | $2,322 | $97,365 +61.2% |
| 2013 | $2,322 +139% | $60,383 +1.7% |
| 2012 | $971 -23.9% | $59,374 -29.2% |
| 2011 | $1,277 -12.7% | $83,900 -10.5% |
| 2010 | $1,462 +3.6% | $93,730 +2.7% |
| 2009 | $1,411 +0.7% | $91,266 +0.1% |
| 2008 | $1,402 -59.1% | $91,175 -40.4% |
| 2007 | $3,431 +103% | $152,898 +77% |
| 2006 | $1,690 +0.7% | $86,360 +3% |
| 2005 | $1,679 | $83,845 +3% |
| 2004 | -- | $81,403 +1.9% |
| 2003 | -- | $79,885 +2.4% |
| 2002 | -- | $78,013 0% |
| 2001 | -- | $78,051 +25.5% |
| 2000 | $1,826 | $62,192 |
Find assessor info on the county website
Neighborhood: 33624
Nearby homes
- $226,3221 bd1 ba400 sqft16105 Dawnview Dr, Tampa, FL 33624Off Market
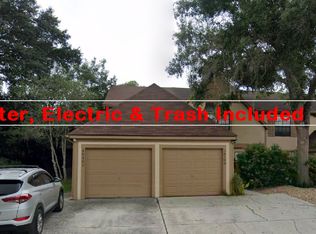
- $271,3002 bd3 ba1.4k sqft16105 Dawnview Dr #A, Tampa, FL 33624Off Market
- $355,6003 bd4 ba1.8k sqft16105 Dawnview Dr #B, Tampa, FL 33624Off Market

- $333,0003 bd3 ba1.4k sqft16109 Dawnview Dr, Tampa, FL 33624Sold
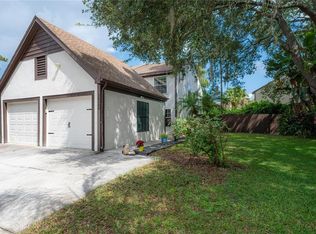
- $289,2002 bd2 ba1.4k sqft16103 Dawnview Dr, Tampa, FL 33624Off Market
- $286,4002 bd3 ba1.4k sqft16111 Dawnview Dr, Tampa, FL 33624Off Market
- $264,6002 bd2 ba1.4k sqft16101 Dawnview Dr, Tampa, FL 33624Off Market
- $287,6002 bd3 ba1.4k sqft16113 Dawnview Dr, Tampa, FL 33624Off Market
Nearby schools
GreatSchools rating
- 8/10Claywell Elementary SchoolGrades: PK-5Distance: 0.7 mi
- 6/10Hill Middle SchoolGrades: 6-8Distance: 1.9 mi
- 6/10Gaither High SchoolGrades: 9-12Distance: 0.4 mi
Schools provided by the listing agent
- Elementary: Claywell-HB
- Middle: Hill-HB
- High: Gaither-HB
Source: Stellar MLS. This data may not be complete. We recommend contacting the local school district to confirm school assignments for this home.
Get a cash offer in 3 minutes
Find out how much your home could sell for in as little as 3 minutes with a no-obligation cash offer.
Estimated market value
$330,300
Get a cash offer in 3 minutes
Find out how much your home could sell for in as little as 3 minutes with a no-obligation cash offer.
Estimated market value
$330,300
- Florida
- Hillsborough County
- Greater Northdale
- 33624
- 16107 DAWNVIEW DRIVE
Nearby cities
Nearby zip codes
Other Greater Northdale Topics
- Apartments for Rent in 33624
- Houses for Sale in 33624
- Houses for Rent in 33624
- 33624 Real Estate
- Greater Northdale Condos
- Houses for Sale in Greater Northdale
- Newest Listings in Greater Northdale
- Greater Northdale Home Values
- Greater Northdale Real Estate Agents
- Greater Northdale Refinance
- Greater Northdale Mortgage Rates
