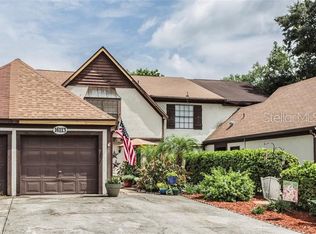
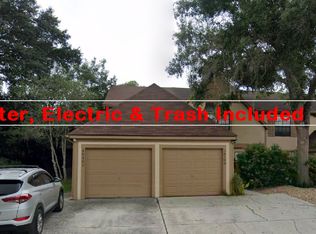
Welcome to 16109 Dawnview Drive, nestled in one of Northdale's most charming and storybook-like neighborhoods with NO HOA and NO FLOOD INSURANCE REQUIRED. Lined with picturesque cottage-style homes and mature landscaping, this inviting townhome offers timeless curb appeal, a private driveway, a 1-car extended garage, and a fully fenced-in yard, making the home live like a single-family home vs townhome. To top it off, this unit is a corner unit, which means an even larger lot (Almost 6,000 sq ft!), extra natural light, and extra privacy. Situated with generous green space and a lovely paver walkway leading to the front entrance, the setting is as welcoming as the home itself. Inside, you're greeted by a convenient laundry room with extra storage, and direct garage access to the left. The garage has hanging storage, maximizing the space. To the right of the front door, you enter the bright and spacious living room. Filled with natural light, real hardwood floors, and oversized double-paned windows, this inviting space offers plenty of room for entertaining, relaxing, or pursuing your favorite hobbies. A conveniently located and updated half bath serves the first floor. Toward the rear of the home, the layout opens into a comfortable family room, dining area, and kitchen, designed for everyday living. The kitchen overlooks both gathering spaces and features a breakfast bar perfect for casual meals and morning coffee. The white cabinets really make the kitchen light and bright, as well as the sliding glass doors on the back wall and the dining space. Both sets lead to the generously sized backyard, creating an ideal setting to enjoy peaceful mornings beneath the shade trees while listening to the sounds of nature. The backyard has a 6 ft privacy fence and a sump pump for "Just in case", and 2 separate paved areas! Everything in this home has been lovingly touched and thought of. Upstairs, two secondary bedrooms with large closets share a full hallway bathroom that has been completely remodeled with new flooring, toilet, vanity, and fixtures. The primary bedroom is privately positioned at the rear of the home overlooking the backyard. The spacious primary suite features a walk-in closet and an en-suite bathroom, recently retiled, creating a comfortable retreat at the end of the day. To add to the ease of ownership, the home's roof was replaced in 2021, and the HVAC was also replaced in 2021, taking care of the large expenses for you already! Located in the highly desirable Northdale area, residents enjoy easy access to shopping, restaurants, parks, golf courses, and major commuter routes, all while enjoying the quiet charm and unique character that make this neighborhood so special. Combining space, functionality, and an unbeatable location, 16109 Dawnview Drive is ready to welcome its next owners home.
For sale
$330,000
16109 Dawnview Dr, Tampa, FL 33624
3beds
1,476sqft
Townhouse
Built in 1983
5,777 Square Feet Lot
$325,300 Zestimate®
$224/sqft
$-- HOA
What's special
- 1 day |
- 285 |
- 39 |
Zillow last checked:
Listing updated:
Listed by:
Megan Jordan 813-230-8046,
BAY TO BAY BROKERAGE 813-230-8046
Source: Stellar MLS,MLS#: TB8522391
Originating MLS: Suncoast Tampa

Loading...
Facts & features
Interior
Bedrooms & bathrooms
- Bedrooms: 3
- Bathrooms: 3
- Full bathrooms: 2
- 1/2 bathrooms: 1
Primary bedroom
- Features: Walk-In Closet(s)
- Level: Second
- Area: 180 Square Feet
- Dimensions: 15x12
Kitchen
- Level: First
- Area: 72 Square Feet
- Dimensions: 9x8
Living room
- Level: First
- Area: 289 Square Feet
- Dimensions: 17x17
Heating
- Central
Cooling
- Central Air
Appliances
- Included: Dishwasher, Dryer, Electric Water Heater, Range, Refrigerator, Washer
- Laundry: Inside, Laundry Room
Features
- Cathedral Ceiling(s), Ceiling Fan(s), Eating Space In Kitchen, Kitchen/Family Room Combo, Living Room/Dining Room Combo, Open Floorplan, PrimaryBedroom Upstairs, Solid Wood Cabinets, Thermostat, Walk-In Closet(s)
- Flooring: Carpet, Tile, Hardwood
- Doors: Sliding Doors
- Windows: Blinds, Window Treatments
- Has fireplace: No
- Common walls with other units/homes: Corner Unit
Interior area
- Total structure area: 1,743
- Total interior livable area: 1,476 sqft
Property
Parking
- Total spaces: 1
- Parking features: Driveway
- Attached garage spaces: 1
- Has uncovered spaces: Yes
Features
- Levels: Two
- Stories: 2
- Patio & porch: Patio
- Exterior features: Private Entrance, Private Mailbox, Private Yard, Sidewalk, Storage
Lot
- Size: 5,777 Square Feet
- Features: Corner Lot, In County, Level, Sidewalk
Details
- Additional structures: Storage
- Parcel number: U3327180R700000300006.3
- Zoning: PD
- Special conditions: None
Construction
Type & style
- Home type: Townhouse
- Property subtype: Townhouse
Materials
- Stucco
- Foundation: Block
- Roof: Shingle
Condition
- Completed
- New construction: No
- Year built: 1983
Utilities & green energy
- Sewer: Public Sewer
- Water: Public
- Utilities for property: Electricity Connected, Sewer Connected, Water Connected
Community & HOA
Community
- Features: Sidewalks
- Pet fee: $0 monthly
- Subdivision: NORTHDALE SEC L
HOA
- Has HOA: No
- Services included: None
Location
- Region: Tampa
Financial & listing details
- Price per square foot: $224/sqft
- Tax assessed value: $240,171
- Annual tax amount: $4,837
- Date on market: 7/7/2026
- Listing terms: Cash,Conventional,FHA,VA Loan
- Ownership: Fee Simple
- Total actual rent: 0
- Electric utility on property: Yes
- Road surface type: Paved
Estimated market value
$325,300
$309,000 - $342,000
$2,360/mo
Price history
| Date | Event | Price |
|---|---|---|
| 7/7/2026 | Listed for sale | $330,000+81.3%$224/sqft |
Source: | ||
| 3/20/2006 | Sold | $182,000+51.7%$123/sqft |
Source: Stellar MLS #T2148832 Report a problem | ||
| 8/3/2004 | Sold | $120,000+64.4%$81/sqft |
Source: Stellar MLS #T2059781 Report a problem | ||
| 3/17/1998 | Sold | $73,000$49/sqft |
Source: Public Record Report a problem | ||
Public tax history
| Year | Property taxes | Tax assessment |
|---|---|---|
| 2025 | $4,838 +11.1% | $216,467 +10% |
| 2024 | $4,356 +8.8% | $196,788 +10% |
| 2023 | $4,005 +11.1% | $178,898 +10% |
| 2022 | $3,605 +9.6% | $162,635 +10% |
| 2021 | $3,290 +12.1% | $147,850 +10% |
| 2020 | $2,933 -4.8% | $134,409 -6.8% |
| 2019 | $3,081 | $144,202 +2.3% |
| 2018 | $3,081 +3.7% | $141,016 +15.8% |
| 2017 | $2,972 +9.1% | $121,773 +7.2% |
| 2016 | $2,724 +2.2% | $113,644 +10% |
| 2015 | $2,666 +16.7% | $103,313 +8.2% |
| 2014 | $2,285 | $95,498 +88.1% |
| 2013 | $2,285 +155.1% | $50,768 +1.7% |
| 2012 | $896 -18.7% | $49,919 -33.7% |
| 2011 | $1,102 -22.7% | $75,296 -18.1% |
| 2010 | $1,426 +3.6% | $91,973 +2.7% |
| 2009 | $1,376 -34.3% | $89,555 -28.5% |
| 2008 | $2,096 -23.8% | $125,314 -13% |
| 2007 | $2,751 +20.4% | $144,062 +27.1% |
| 2006 | $2,285 +0.4% | $113,373 +3% |
| 2005 | $2,276 | $110,071 +61.7% |
| 2004 | -- | $68,088 +1.9% |
| 2003 | -- | $66,818 +2.4% |
| 2002 | -- | $65,252 +1.9% |
| 2001 | -- | $64,058 +3% |
| 2000 | $1,224 | $62,192 |
Find assessor info on the county website
Monthly payment
Est. payment$--/mo
Payment breakdown
Explore the cost of this home by adjusting the details. Changes won't be saved.All calculations are estimates and provided by Zillow, Inc. for informational purposes only. Actual amounts may vary.
HOA fees may include property taxes on listings classified as Co-Ops. Contact the listing agent and/or owner for fee details.
Mortgage interest rates are dependent on a number of factors, including credit score, down payment, and repayment length. Interest rate data provided by Zillow Group Marketplace, Inc. as of 1/1/1970 from various mortgage lenders with which we have lead or other similar arrangements; the Estimated Payment is an average of those rates.
See how much you could borrow to make a competitive offer.
Climate risks
Neighborhood: 33624
Nearby schools
GreatSchools rating
- 8/10Claywell Elementary SchoolGrades: PK-5Distance: 0.7 mi
- 6/10Hill Middle SchoolGrades: 6-8Distance: 1.8 mi
- 6/10Gaither High SchoolGrades: 9-12Distance: 0.4 mi
Schools provided by the listing agent
- Elementary: Claywell-HB
- Middle: Hill-HB
- High: Gaither-HB
Source: Stellar MLS. This data may not be complete. We recommend contacting the local school district to confirm school assignments for this home.
A local agent can set up tours, give advice and negotiate with sellers.
A local lender can help you make sure your offer is ready when you are.
- Florida
- Hillsborough County
- Greater Northdale
- 33624
- 16109 Dawnview Dr
Nearby cities
Nearby zip codes
Other Greater Northdale Topics
- Apartments for Rent in 33624
- Houses for Sale in 33624
- Houses for Rent in 33624
- 33624 Real Estate
- Greater Northdale Condos
- Houses for Sale in Greater Northdale
- Newest Listings in Greater Northdale
- Greater Northdale Home Values
- Greater Northdale Real Estate Agents
- Greater Northdale Refinance
- Greater Northdale Mortgage Rates