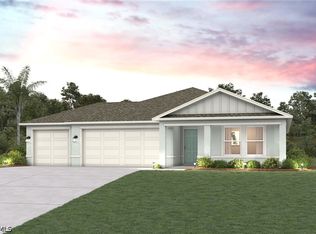
Discover modern living with the Biscayne Plan a charming single-story home. The open design seamlessly connects the Living, Dining, and Kitchen areas. The chef’s dream kitchen features sophisticated cabinetry, elegant quartz countertops, and stainless steel appliances, including a smooth-top range, microwave hood, and dishwasher. The expansive primary suite offers a private bath with dual vanity sinks and a spacious walk-in closet. With three additional bedrooms, a whole secondary bath, and a THREE-CAR GARAGE, this home is perfect.. Energy-efficient Low-E insulated dual-pane vinyl windows and a one-year limited warranty ensure comfort and peace of mind. Punta Gorda is a hidden gem along the Gulf Coast, offering a tranquil and vibrant lifestyle with a perfect balance of natural beauty, small-town charm, and modern amenities. With its picturesque waterfront views, Punta Gorda is ideal for those who enjoy outdoor activities. It offers easy access to boating, fishing, and sailing on Charlotte Harbor, one of the largest natural harbors in Florida. Pricing shown reflects available seller incentives when financing is obtained through the seller’s preferred lender. Terms and conditions apply.
Active
Price cut: $15K (9/22)
$321,990
16107 Minorca Dr, Punta Gorda, FL 33955
4beds
1,808sqft
Single Family Residence
Built in 2026
10,018 Square Feet Lot
$318,600 Zestimate®
$178/sqft
$21/mo HOA
What's special
Sophisticated cabinetryThree-car garageThree additional bedroomsElegant quartz countertopsExpansive primary suitePicturesque waterfront viewsSmooth-top range
- 87 days
- 56
- 4
Zillow last checked:
Listing updated:
Listed by:
Octavia Valencia 239-810-0395,
WJH Brokerage Fl LLC
Source: Florida Gulf Coast MLS,MLS#: 2026031566 Originating MLS: Florida Gulf Coast
Originating MLS: Florida Gulf CoastFacts & features
Interior
Bedrooms & bathrooms
- Bedrooms: 4
- Bathrooms: 2
- Full bathrooms: 2
Rooms
- Room types: Great Room
Primary bedroom
- Description: Master Bedroom
- Dimensions: 14.00 x 13.00
Bedroom
- Description: Bedroom
- Dimensions: 10.00 x 11.00
Bedroom
- Description: Bedroom
- Dimensions: 11.00 x 11.00
Den
- Description: Den
- Dimensions: 9.00 x 11.00
Great room
- Description: Great Room
- Dimensions: 13.00 x 11.00
Kitchen
- Description: Kitchen
- Dimensions: 8.00 x 10.00
Heating
- Central, Electric
Cooling
- Central Air, Electric
Appliances
- Included: Dishwasher, Microwave, Range
- Laundry: Washer Hookup, Dryer Hookup
Features
- Bedroom on Main Level, Dual Sinks, Eat-in Kitchen, Main Level Primary, Other, Pantry, Tub Shower, Walk-In Closet(s), Great Room
- Flooring: Carpet, Vinyl
- Windows: Double Hung, Thermal Windows
Interior area
- Total structure area: 1,808
- Total interior livable area: 1,808 sqft
Video & virtual tour
Property
Parking
- Total spaces: 3
- Parking features: Attached, Garage
- Attached garage spaces: 3
Features
- Stories: 1
- Exterior features: None
- Waterfront features: None
Lot
- Size: 10,018 Square Feet
- Dimensions: 93 x 116 x 70 x 118
- Features: Corner Lot, Other
Details
- Parcel number: 422329202002
- Lease amount: $0
Construction
Type & style
- Home type: SingleFamily
- Architectural style: Ranch,One Story,Traditional
- Property subtype: Single Family Residence
Materials
- Block, Concrete, Stucco
- Roof: Shingle
Condition
- New Construction
- New construction: Yes
- Year built: 2026
Utilities & green energy
- Sewer: Septic Tank
- Water: Well
- Utilities for property: Cable Not Available
Community & HOA
Community
- Features: None
- Security: Smoke Detector(s)
- Condo and coop fee: $0
- Membership fee: $0
- Subdivision: BURNT STORE VILLAGE
HOA
- Has HOA: Yes
- Amenities included: None
- Services included: None
- HOA phone: 239-309-0622
- Second HOA fee: $250 annually
Location
- Region: Punta Gorda
Financial & listing details
- Price per square foot: $178/sqft
- Tax assessed value: $40,000
- Annual tax amount: $627
- Date on market: 7/24/2026
- Cumulative days on market: 88 days
- Listing terms: All Financing Considered,Cash,FHA,VA Loan
- Ownership: Single Family
Estimated market value
$318,600
$303,000 - $335,000
$1,990/mo
Price history
| Date | Event | Price |
|---|---|---|
| 9/22/2026 | Price change | $321,990-4.5%$178/sqft |
Source:  Florida Gulf Coast MLS #2026031566 Report a problem Florida Gulf Coast MLS #2026031566 Report a problem | ||
| 8/11/2026 | Price change | $336,990+3.1%$186/sqft |
Source: Florida Gulf Coast MLS #2026031566 Report a problem | ||
| 8/4/2026 | Price change | $326,990-3%$181/sqft |
Source: Florida Gulf Coast MLS #2026031566 Report a problem | ||
| 7/20/2026 | Listed for sale | $336,990+574%$186/sqft |
Source:  Stellar MLS #C7528568 Report a problem Stellar MLS #C7528568 Report a problem | ||
| 1/14/2025 | Sold | $50,000+210.6%$28/sqft |
Source: Public Record Report a problem | ||
| 6/16/2021 | Sold | $16,100-28.4%$9/sqft |
Source: Florida Gulf Coast MLS #221018926 Report a problem | ||
| 3/24/2021 | Pending sale | $22,500$12/sqft |
Source:  Florida Gulf Coast MLS #221018926 Report a problem Florida Gulf Coast MLS #221018926 Report a problem | ||
| 3/12/2021 | Listed for sale | $22,500+221.4%$12/sqft |
Source: Florida Gulf Coast MLS #221018926 Report a problem | ||
| 5/18/2013 | Listing removed | $7,000+27.3%$4/sqft |
Source: ALLISON JAMES ESTATES & HOMES #C7004571 Report a problem | ||
| 5/11/2013 | Sold | $5,500-21.4%$3/sqft |
Source: Stellar MLS #C7014884 Report a problem | ||
| 6/24/2012 | Listed for sale | $7,000+16.7%$4/sqft |
Source: ALLISON JAMES ESTATES & HOMES #C7004571 Report a problem | ||
| 12/7/2011 | Listed for sale | $6,000$3/sqft |
Source: ALLISON JAMES ESTATES & HOMES #C7004571 Report a problem | ||
Public tax history
| Year | Property taxes | Tax assessment |
|---|---|---|
| 2025 | $627 +9.1% | $27,152 +10% |
| 2024 | $574 +11.9% | $24,684 +10% |
| 2023 | $513 +10% | $22,440 +10% |
| 2022 | $467 +73.8% | $20,400 +167.8% |
| 2021 | $268 -32.6% | $7,619 +10% |
| 2020 | $399 +1.9% | $6,926 +10% |
| 2019 | $391 +4.6% | $6,296 +10% |
| 2018 | $374 | $5,724 -80.2% |
| 2017 | $374 -74.6% | $28,900 +52.7% |
| 2016 | $1,472 +2.1% | $18,924 +10% |
| 2015 | $1,441 -0.1% | $17,204 +10% |
| 2014 | $1,442 +561.7% | $15,640 +26% |
| 2013 | $218 +3.4% | $12,410 -32.4% |
| 2012 | $211 -31.8% | $18,360 |
| 2011 | $309 -21.3% | $18,360 -21.7% |
| 2010 | $393 -22.4% | $23,460 -27.4% |
| 2009 | $507 | $32,300 -85.6% |
| 2006 | -- | $224,268 |
Find assessor info on the county website
Monthly payment
Est. payment
Payment breakdown
Explore the cost of this home by adjusting the details. Changes won't be saved.Climate risks
Neighborhood: 33955
Similar homes
- $319,8894 bd2 ba1.8k sqft25110 Doredo Dr, Punta Gorda, FL 33955New Construction

 MLS ID #2026026812, Octavia Valencia, WJH Brokerage Fl LLC. Florida Gulf Coast MLS
 - $323,9904 bd2 ba1.8k sqft16065 Minorca Dr, Punta Gorda, FL 33955New Construction
 MLS ID #2026031561, Octavia Valencia, WJH Brokerage Fl LLC. Florida Gulf Coast MLS
 - $324,0944 bd2 ba1.8k sqft25346 Cadiz Dr, Punta Gorda, FL 33955New ConstructionMLS ID #2026032224, Octavia Valencia, WJH Brokerage Fl LLC. Florida Gulf Coast MLS
- $328,5944 bd2 ba1.8k sqft25338 Cadiz Dr, Punta Gorda, FL 33955New ConstructionMLS ID #2026032219, Octavia Valencia, WJH Brokerage Fl LLC. Florida Gulf Coast MLS
- $323,0944 bd2 ba1.8k sqft16040 Hesta Misty Ct, Punta Gorda, FL 33955New ConstructionMLS ID #2026026816, Octavia Valencia, WJH Brokerage Fl LLC. Florida Gulf Coast MLS
- $301,8884 bd2 ba1.8k sqft16314 Juarez Cir, Punta Gorda, FL 33955New ConstructionFlorida Gulf Coast MLS
- $297,8884 bd2 ba1.8k sqft25227 Estrada Cir, Punta Gorda, FL 33955New ConstructionFlorida Gulf Coast MLS
- $349,9004 bd2 ba1.8k sqft25290 PUERTA DRIVE, PUNTA GORDA, FL 33955New Construction
 Stellar MLS
 - $297,8884 bd2 ba1.8k sqft16057 MINORCA DRIVE, PUNTA GORDA, FL 33955New ConstructionStellar MLS
- $349,9914 bd3 ba2.5k sqft13458 Turnleaf BLVD, PUNTA GORDA, FL 33955New Construction
 MLS ID #226036819, Nancy Pruitt, Olympus Executive Realty. SWFLMLS
 - $297,8884 bd2 ba1.8k sqft16057 Minorca Dr, Labelle, FL 33935New ConstructionMLS ID #2026010085, Octavia Valencia, WJH Brokerage Fl LLC. Florida Gulf Coast MLS
- $299,9003 bd2 ba1.4k sqft26250 BROOKS ROAD, PUNTA GORDA, FL 33955New ConstructionStellar MLS
- $374,4994 bd3 ba2.5k sqft13296 Grassmere Ct, Punta Gorda, FL 33955New ConstructionMLS ID #2026030727, Jerry Niesman, KW Peace River Partners. Florida Gulf Coast MLS
- $319,0004 bd3 ba1.6k sqft3103 NW 21st Ave, Cape Coral, FL 33993For SaleMLS ID #2026036332, Peter Davis, Carney Realty & Associates Inc. Florida Gulf Coast MLS
- $329,9004 bd2 ba1.8k sqft3658 Rolling Water Way, North Fort Myers, FL 33917For SaleMLS ID #2026043320, Cliff Glansen, Flatfee.com. Florida Gulf Coast MLS
- $319,9004 bd2 ba1.8k sqft409 NE 25th Terrace Cpe, Coral, FL 33909For SaleMLS ID #2026022039, Denise Costello, Coldwell Banker Realty. Florida Gulf Coast MLS
- $356,5004 bd2 ba1.8k sqft1904 NW 21st Ter, Cape Coral, FL 33993For SaleMLS ID #2026028832, Laurel ONeill, Barclays Real Estate Group 1. Florida Gulf Coast MLS
- $356,2383 bd2 ba1.6k sqft1112 NE 19th St, Cape Coral, FL 33909For SaleMLS ID #2026043620, Reed Schweizer, Gulf Gateway Realty, Inc.. Florida Gulf Coast MLS
