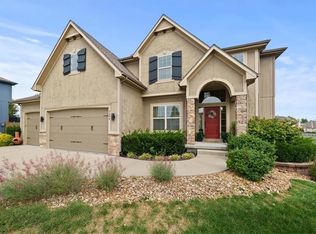
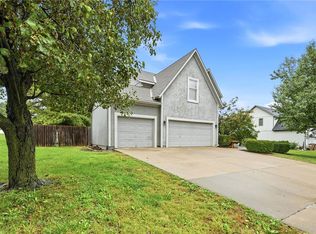
WOW this meticulously maintained and gorgeous home on an estate lot has ALL the must have boxes checked! Entry way with hardwood floors that are throughout greets you as you walk in to home filled with natural light all around. 1st floor has a large dining room, half bath, living/great room with vaulted ceilings, large windows & gas fireplace. Eat in open kitchen with granite counters, lots of wood cabinets, pantry & SS appliances. Access to the deck & backyard conveniently off of dining area for grilling & relaxing with family & friends. There's even a 1st floor laundry room off of kitchen & 3 car garage. Desirable Main floor primary bedroom with new carpet & newly remolded bathroom including double sink marble countertop, custom cabinets/vanity, beautiful tiled dual shower head walk in shower & tiled HEATED floors. Upstairs are 4 bedrooms & a full bathroom with shower/tub combo. Let's head downstairs to the large family room! Brand new carpet on stairs, full bath, office space/craft room or non conforming 6th bedroom & a walk out for easy access to the oversized backyard. Need storage..this basement has ALOT of space to handle that. Enjoy the Neighborhood pool covered by HOA. Come check out this exceptional house & make it your new home!
Pending
$535,000
16109 Bluegrass Ct, Belton, MO 64012
5beds
3,450sqft
Single Family Residence
Built in 2004
0.57 Acres Lot
$-- Zestimate®
$155/sqft
$42/mo HOA
What's special
Gas fireplaceGranite countersTiled heated floorsEat in open kitchenDouble sink marble countertopEstate lotLarge dining room
- 41 days
- 735
- 47
Likely to sell faster than
Zillow last checked:
Listing updated:
Listed by:
Claudia Scanlon 816-835-0633,
Realty Executives
Source: Heartland MLS as distributed by MLS GRID,MLS#: 2641916
Facts & features
Interior
Bedrooms & bathrooms
- Bedrooms: 5
- Bathrooms: 4
- Full bathrooms: 3
- 1/2 bathrooms: 1
Primary bedroom
- Features: Carpet, Ceiling Fan(s), Walk-In Closet(s)
- Level: First
- Dimensions: 14 x 13
Bedroom 2
- Features: Carpet, Ceiling Fan(s)
- Level: Second
- Dimensions: 11 x 10
Bedroom 3
- Features: Carpet, Ceiling Fan(s)
- Level: Second
- Dimensions: 22 x 18
Bedroom 4
- Features: Carpet, Ceiling Fan(s)
- Level: Second
- Dimensions: 11 x 11
Bedroom 5
- Features: Carpet, Ceiling Fan(s)
- Level: Second
- Dimensions: 11 x 10
Primary bathroom
- Features: Built-in Features, Ceramic Tiles, Double Vanity, Shower Only
- Level: First
- Dimensions: 10 x 7
Bathroom 2
- Features: Ceramic Tiles, Double Vanity, Quartz Counter, Shower Over Tub
- Level: Second
- Dimensions: 10 x 5
Bathroom 3
- Features: Ceramic Tiles, Shower Only, Solid Surface Counter
- Level: Basement
- Dimensions: 8 x 6
Dining room
- Features: Built-in Features
- Level: First
- Dimensions: 12 x 11
Family room
- Features: Carpet
- Level: Basement
- Dimensions: 26 x 17
Great room
- Features: Ceiling Fan(s), Fireplace
- Level: First
- Dimensions: 18 x 14
Half bath
- Features: Ceramic Tiles
- Level: First
- Dimensions: 5 x 4
Kitchen
- Features: Granite Counters, Pantry
- Level: First
- Dimensions: 12 x 11
Laundry
- Features: Vinyl
- Level: First
- Dimensions: 6 x 5
Other
- Features: Carpet
- Level: Basement
- Dimensions: 12.5 x 12
Heating
- Forced Air, Heat Pump
Cooling
- Electric
Appliances
- Included: Dishwasher, Disposal, Humidifier, Microwave, Free-Standing Electric Oven, Stainless Steel Appliance(s)
- Laundry: Laundry Room, Main Level
Features
- Ceiling Fan(s), Pantry, Stained Cabinets, Vaulted Ceiling(s), Walk-In Closet(s)
- Flooring: Carpet, Ceramic Tile, Tile, Vinyl, Wood
- Doors: Storm Door(s)
- Windows: Window Coverings, Thermal Windows
- Basement: Basement BR,Daylight,Finished,Full,Walk-Up Access
- Number of fireplaces: 1
- Fireplace features: Gas, Great Room
Interior area
- Total structure area: 3,450
- Total interior livable area: 3,450 sqft
- Finished area above ground: 2,479
- Finished area below ground: 971
Property
Parking
- Total spaces: 3
- Parking features: Garage Door Opener, Garage Faces Front
- Garage spaces: 3
Features
- Patio & porch: Deck, Porch
Lot
- Size: 0.57 Acres
- Features: City Limits, Estate Lot, Level, Many Trees
Details
- Parcel number: 2350647
Construction
Type & style
- Home type: SingleFamily
- Architectural style: Traditional
- Property subtype: Single Family Residence
Materials
- Brick/Mortar
- Roof: Composition
Condition
- Year built: 2004
Details
- Builder name: Elliott & Sons, Inc.
Utilities & green energy
- Sewer: Public Sewer
- Water: Public
Community & HOA
Community
- Security: Smoke Detector(s)
- Subdivision: Kentucky View
HOA
- Has HOA: Yes
- Amenities included: Pool
- Services included: Management, Other
- HOA fee: $500 annually
- HOA name: Kentucky View HOA
Location
- Region: Belton
Financial & listing details
- Price per square foot: $155/sqft
- Tax assessed value: $396,030
- Annual tax amount: $5,509
- Date on market: 9/12/2026
- Listing terms: Cash,Conventional,FHA,VA Loan
- Exclusions: See Sd
- Ownership: Private
- Road surface type: Paved
Estimated market value
Not available
Estimated sales range
Not available
Not available
Price history
| Date | Event | Price |
|---|---|---|
| 10/8/2026 | Pending sale | $535,000$155/sqft |
Source:  Heartland MLS as distributed by MLS GRID #2641916 Report a problem | ||
| 9/12/2026 | Listed for sale | $535,000$155/sqft |
Source: Heartland MLS as distributed by MLS GRID #2641916 Report a problem | ||
| 6/4/2021 | Sold | -- |
Source: Heartland MLS as distributed by MLS GRID #2311634 Report a problem | ||
Public tax history
| Year | Property taxes | Tax assessment |
|---|---|---|
| 2025 | $5,509 +0% | $75,250 +13.1% |
| 2024 | $5,507 +0.2% | $66,560 |
| 2023 | $5,493 +10.6% | $66,560 +11.6% |
| 2022 | $4,965 | $59,620 |
| 2021 | $4,965 | $59,620 +2.6% |
| 2020 | -- | $58,130 |
| 2019 | -- | $58,130 +13.4% |
| 2018 | $4,166 | $51,240 |
| 2017 | $4,166 +4.3% | $51,240 +4.9% |
| 2016 | $3,996 | $48,850 |
| 2015 | $3,996 -0.3% | $48,850 |
| 2014 | $4,009 | $48,850 |
| 2013 | $4,009 | $48,850 -0.7% |
| 2011 | -- | $49,170 -19.1% |
| 2010 | -- | $60,810 |
| 2009 | -- | $60,810 |
Find assessor info on the county website
Monthly payment
Est. payment
Payment breakdown
Explore the cost of this home by adjusting the details. Changes won't be saved.Climate risks
Neighborhood: 64012
Nearby schools
Schools provided by the listing agent
- Elementary: Belton
- Middle: Yeokum
- High: Belton
Source: Heartland MLS as distributed by MLS GRID. This data may not be complete. We recommend contacting the local school district to confirm school assignments for this home.

Similar homes
- $370,0003 bd3 ba2.1k sqft16917 Cross Creek Dr, Belton, MO 64012For Sale
 MLS ID #2645970, Jonathan Minerick, homecoin.com. Heartland MLS as distributed by MLS GRID
- $409,9004 bd3 ba2.4k sqft15718 Richmond Ave, Belton, MO 64012For Sale
 MLS ID #2637092, Marianne Crosson, ReeceNichols - Lees Summit. Heartland MLS as distributed by MLS GRID
- $525,0004 bd4 ba2.9k sqft1404 SW 41st Cir, Lees Summit, MO 64082For Sale
 MLS ID #2644352, Monica Miller-Seibolt, Compass Realty Group. Heartland MLS as distributed by MLS GRID
- $425,0004 bd4 ba2.3k sqft1404 Cedar Ridge Cir, Raymore, MO 64083For Sale
 MLS ID #2640160, Roger Deines Group, ReeceNichols - Lees Summit. Heartland MLS as distributed by MLS GRID
