Your Home search is over! This exquisite 4 bedroom, 2 1/2 bathroom home with anOpen concept is perfect for you. Follow me as i give you a private tour. As you enter the home to the immediate left is the formal Dinning area that has an open view to the Living space, breakfast and kitchen Area! The Kitchen has a beautiful ISLAND that sits 5 people comfortably, state of the art appliances, & A dedicated area for a COFFEE/TEA STATION, the kitchen also features a walk in pantry. As we enter the upstairs you will find 4 spacious bedrooms, But the star of the upper level is the PRIMARY SUITE & SITTING ROOM, this space offers you the convenience of having a in-home office / Yoga space and/or exercise room the choice is yours. The primary Bathroom has a oversized Spa like shower with beautiful custom tile designs throughout and a spacious double vanity. Lastly the Oversized walk in closet literally seals the deal.The basement is an unfinished daylight Space, just waiting for your finishing touches. So why not End your home search here by Contacting Bre or Robin for a private showing! THIS HOME WILL SURELY PUT A SMILE ON YOUR FACE!
Pending
$531,000
16110 Kentucky View Dr, Belton, MO 64012
4beds
2,816sqft
Single Family Residence
Built in 2017
0.48 Acres Lot
$-- Zestimate®
$189/sqft
$46/mo HOA
What's special
Open concept
- 45 days
- 348
- 18
Likely to sell faster than
Zillow last checked:
Listing updated:
Listed by:
Robin Dayton 816-607-1724,
Dayton Dynasty Realty LLC,
Bre Dayton 816-286-4910,
Dayton Dynasty Realty LLC
Source: Heartland MLS as distributed by MLS GRID,MLS#: 2640998
Facts & features
Interior
Bedrooms & bathrooms
- Bedrooms: 4
- Bathrooms: 3
- Full bathrooms: 2
- 1/2 bathrooms: 1
Primary bedroom
- Features: All Carpet, Ceiling Fan(s)
- Level: Second
- Dimensions: 20 x 14
Bedroom 2
- Features: All Carpet, Ceiling Fan(s)
- Level: Second
- Dimensions: 14 x 10
Bedroom 3
- Features: All Carpet, Ceiling Fan(s)
- Level: Second
- Dimensions: 15 x 11
Bedroom 4
- Features: All Carpet, Ceiling Fan(s)
- Level: Second
- Dimensions: 13 x 10
Breakfast room
- Features: Wood Floor
- Level: Main
- Dimensions: 13 x 13
Dining room
- Level: Main
- Dimensions: 13 x 10
Kitchen
- Features: Granite Counters, Kitchen Island, Pantry
- Level: Main
- Dimensions: 16 x 13
Living room
- Features: Ceiling Fan(s), Fireplace
- Level: Main
- Dimensions: 17 x 14
Sitting room
- Features: Carpet
- Level: Second
- Dimensions: 12 x 10
Heating
- Electric
Cooling
- Electric
Appliances
- Included: Cooktop, Dishwasher, Exhaust Fan, Microwave, Gas Range, Stainless Steel Appliance(s)
- Laundry: Bedroom Level, Laundry Room
Features
- Ceiling Fan(s), Kitchen Island, Pantry, Walk-In Closet(s)
- Flooring: Carpet, Tile, Wood
- Basement: Daylight,Full,Unfinished,Sump Pump
- Number of fireplaces: 1
- Fireplace features: Electric, Family Room
Interior area
- Total structure area: 2,816
- Total interior livable area: 2,816 sqft
- Finished area above ground: 2,816
- Finished area below ground: 0
Video & virtual tour
Property
Parking
- Total spaces: 3
- Parking features: Attached, Garage Faces Front, Off Street
- Attached garage spaces: 3
Features
- Patio & porch: Patio, Porch
- Fencing: Privacy
Lot
- Size: 0.48 Acres
- Features: City Limits, Level
Details
- Parcel number: 2350633
Construction
Type & style
- Home type: SingleFamily
- Architectural style: Traditional
- Property subtype: Single Family Residence
Materials
- Stucco
- Roof: Composition
Condition
- Year built: 2017
Utilities & green energy
- Sewer: Public Sewer
- Water: Public
Community & HOA
Community
- Subdivision: Kentucky View
HOA
- Has HOA: Yes
- Amenities included: Pool
- HOA fee: $550 annually
Location
- Region: Belton
Financial & listing details
- Price per square foot: $189/sqft
- Tax assessed value: $446,720
- Annual tax amount: $6,969
- Date on market: 9/9/2026
- Listing terms: Cash,Conventional,FHA,VA Loan
- Ownership: Private
- Road surface type: Paved
Estimated market value
Not available
Estimated sales range
Not available
Not available
Price history
| Date | Event | Price |
|---|---|---|
| 9/29/2026 | Pending sale | $531,000$189/sqft |
Source:  Heartland MLS as distributed by MLS GRID #2640998 Report a problem | ||
| 9/9/2026 | Listed for sale | $531,000$189/sqft |
Source: Heartland MLS as distributed by MLS GRID #2640998 Report a problem | ||
| 2/24/2018 | Sold | -- |
Source: Agent Provided Report a problem | ||
Public tax history
| Year | Property taxes | Tax assessment |
|---|---|---|
| 2025 | $6,968 +10.9% | $84,880 +11.8% |
| 2024 | $6,283 +0.2% | $75,940 |
| 2023 | $6,267 +11% | $75,940 +12% |
| 2022 | $5,645 | $67,790 |
| 2021 | $5,645 | $67,790 +5.5% |
| 2020 | -- | $64,230 |
| 2019 | -- | $64,230 +19971.9% |
| 2018 | $3,587 | $320 |
| 2017 | $3,587 +13602.5% | $320 |
| 2016 | $26 | $320 |
| 2015 | $26 -0.4% | $320 |
| 2014 | $26 | $320 |
| 2013 | $26 | $320 |
| 2011 | -- | $320 |
| 2010 | -- | $320 |
| 2009 | -- | $320 |
Find assessor info on the county website
Monthly payment
Est. payment
Payment breakdown
Explore the cost of this home by adjusting the details. Changes won't be saved.Climate risks
Neighborhood: 64012

Similar homes
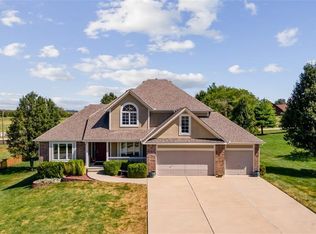
- $524,9004 bd3 ba2.8k sqft419 E 166th Ct, Belton, MO 64012For Sale
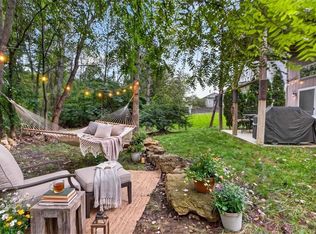 MLS ID #2643542, Sherry Westhues, RE/MAX Elite, REALTORS. Heartland MLS as distributed by MLS GRID
- $409,9004 bd3 ba2.4k sqft15718 Richmond Ave, Belton, MO 64012For Sale
 MLS ID #2637092, Marianne Crosson, ReeceNichols - Lees Summit. Heartland MLS as distributed by MLS GRID
- $370,0003 bd3 ba2.1k sqft16917 Cross Creek Dr, Belton, MO 64012For Sale
 MLS ID #2645970, Jonathan Minerick, homecoin.com. Heartland MLS as distributed by MLS GRID
- $525,0004 bd4 ba2.9k sqft1404 SW 41st Cir, Lees Summit, MO 64082For Sale
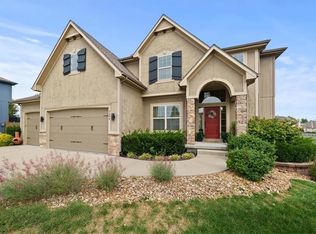 MLS ID #2644352, Monica Miller-Seibolt, Compass Realty Group. Heartland MLS as distributed by MLS GRID
