Exceptional quality home in the sought-after Fair Acres Community. This well-maintained home sits on 5 acres of park-like private grounds with numerous outdoor entertaining spaces. Exceptional quality and updated throughout. Formal living room with gas fireplace, den with built-ins, and formal dining room with French doors. The Gourmet Kitchen features newer Hayes custom cabinets w/pull-outs, granite countertops, Sub Zero built-in refrigerator, Viking six-burner gas range, pantry, island eating bar, wet bar w/beverage fridge, and abundant storage. The family room opens to a beautiful custom-covered patio with tongue & groove valued ceiling, paver floor, speakers, and TV. Primary suite with spa-like bathroom, double vanity, two walk-in closets and a balcony overlooking territorial views. Spacious laundry room with lots of storage. Oversized garage with storage & Tesla car charger. Guest House provides a large media/great room, kitchenette, 1 bedroom, full bath and garage. More entertaining opportunities in the shop/barn with a wet/bar area, heated workout room, half bath, stalls, tack room, and RV parking or storage. Equestrian-friendly property & barn with the addition of some fencing. Professionally designed landscaping with irrigation, a sports court, and a hot tub. There is so much to see in this incredible property, and its conveniently located to Legacy, PDX, shopping, restaurants, services, Whipple Creek Park and more.
Sold
$1,975,000
16109 NW 31st Ct, Vancouver, WA 98685
4beds
3,235sqft
Residential, Single Family Residence
Built in 1986
5.27 Acres Lot
$1,938,300 Zestimate®
$611/sqft
$4,838 Estimated rent
Home value
$1,938,300
$1.82M - $2.09M
$4,838/mo
Zestimate® history
Owner options
List your home for rent
$4,838/mo
Rent Zestimate®
Find your next renter with Zillow Rental Manager. Plus, with online applications, you can quickly screen prospective tenants – for free.
$4,838/mo
Rent Zestimate®
Refinance and save
$12,131/mo
Est. payment
Refinancing to a lower rate could help reduce your monthly payments and save thousands over the life of the loan.
$12,131/mo
Est. payment
Explore your selling options
Work with a Zillow partner agent
Leverage their expertise and Zillow's premium Showcase listings to get your home seen by more buyers.
Get startedList with your own agent
Get your home in front of millions of buyers by listing it on Zillow.
Learn how to do itSell it yourself
Take full control of how buyers see your home on Zillow by listing For Sale by Owner (FSBO).
List your homeWhat's special
Exceptional quality homeSports courtTack roomDouble vanityGranite countertopsPrimary suiteWhipple creek park
Zillow last checked:
Listing updated:
Listed by:
Jodie Sharp 360-798-6668,
Windermere Northwest Living,
Jessie Cook 360-606-4942,
Windermere Northwest Living
Bought with:
Lesley Jeffries, 108863
Windermere Northwest Living
Source: RMLS (OR),MLS#: 24012122
Facts & features
Interior
Bedrooms & bathrooms
- Bedrooms: 4
- Bathrooms: 3
- Full bathrooms: 2
- Partial bathrooms: 1
- Main level bathrooms: 1
Rooms
- Room types: Den, Laundry, Bedroom 4, Bedroom 2, Bedroom 3, Dining Room, Family Room, Kitchen, Living Room, Primary Bedroom
Primary bedroom
- Features: Balcony, Bay Window, French Doors, Double Closet, Double Sinks, Soaking Tub, Tile Floor, Walkin Shower
- Level: Upper
Bedroom 2
- Features: Builtin Features, Closet Organizer, Closet, Wallto Wall Carpet
- Level: Upper
Bedroom 3
- Features: Closet Organizer, Closet, Wallto Wall Carpet
- Level: Upper
Bedroom 4
- Features: Closet Organizer, Closet, Wallto Wall Carpet
- Level: Upper
Dining room
- Features: Formal, French Doors, Hardwood Floors
- Level: Main
Family room
- Features: Builtin Features, Exterior Entry, Fireplace, Patio, Tile Floor, Wet Bar
- Level: Main
Kitchen
- Features: Builtin Range, Builtin Refrigerator, Dishwasher, Gas Appliances, Gourmet Kitchen, Instant Hot Water, Island, Pantry, Updated Remodeled, Granite, Tile Floor
- Level: Main
Living room
- Features: Fireplace, Sunken, Wallto Wall Carpet
- Level: Main
Heating
- Forced Air, Fireplace(s)
Cooling
- Central Air
Appliances
- Included: Appliance Garage, Built-In Range, Built-In Refrigerator, Dishwasher, Disposal, Gas Appliances, Instant Hot Water, Plumbed For Ice Maker, Range Hood, Stainless Steel Appliance(s), Wine Cooler, Washer/Dryer, Electric Water Heater
- Laundry: Laundry Room
Features
- Central Vacuum, Granite, High Speed Internet, Soaking Tub, Bookcases, Sink, Closet Organizer, Closet, Built-in Features, Formal, Wet Bar, Gourmet Kitchen, Kitchen Island, Pantry, Updated Remodeled, Sunken, Balcony, Double Closet, Double Vanity, Walkin Shower, Bathroom, Kitchen, Storage, Loft, Tile
- Flooring: Hardwood, Tile, Wall to Wall Carpet, Concrete
- Doors: French Doors
- Windows: Double Pane Windows, Bay Window(s)
- Basement: Crawl Space
- Number of fireplaces: 2
- Fireplace features: Electric, Gas, Outside
Interior area
- Total structure area: 3,235
- Total interior livable area: 3,235 sqft
Property
Parking
- Total spaces: 3
- Parking features: RV Access/Parking, RV Boat Storage, Garage Door Opener, Attached, Extra Deep Garage
- Attached garage spaces: 3
Accessibility
- Accessibility features: Caregiver Quarters, Garage On Main, Main Floor Bedroom Bath, Minimal Steps, Parking, Utility Room On Main, Walkin Shower, Accessibility
Features
- Levels: Two
- Stories: 2
- Patio & porch: Covered Patio, Patio
- Exterior features: Fire Pit, Yard, Exterior Entry, Balcony
- Has spa: Yes
- Spa features: Free Standing Hot Tub
- On waterfront: Yes
- Waterfront features: Creek
- Body of water: Whipple Creek
Lot
- Size: 5.27 Acres
- Features: Gentle Sloping, Level, Pasture, Trees, Sprinkler, Acres 5 to 7
Details
- Additional structures: Other Structures Bedrooms Total (1), Other Structures Bathrooms Total (1.01), GuestQuarters, RVParking, RVBoatStorage, SecondGarage, SeparateLivingQuartersApartmentAuxLivingUnit, SecondResidenceBarn, Storage, HayStorage, TackRoom
- Parcel number: 182403000
- Zoning: R-5
- Other equipment: Satellite Dish
Construction
Type & style
- Home type: SingleFamily
- Architectural style: Craftsman
- Property subtype: Residential, Single Family Residence
Materials
- Brick, Cedar, Pole
- Foundation: None
- Roof: Composition
Condition
- Updated/Remodeled
- New construction: No
- Year built: 1986
Utilities & green energy
- Gas: Gas
- Sewer: Septic Tank
- Water: Public
Community & HOA
Community
- Security: Security Lights, Security System
HOA
- Has HOA: Yes
- Amenities included: Commons, Road Maintenance
- HOA fee: $80 annually
- Second HOA fee: $500 annually
Location
- Region: Vancouver
Financial & listing details
- Price per square foot: $611/sqft
- Tax assessed value: $1,175,426
- Annual tax amount: $10,000
- Date on market: 2/28/2024
- Cumulative days on market: 5 days
- Listing terms: Cash,Conventional
- Road surface type: Paved
Price history
| Date | Event | Price |
|---|---|---|
| 4/10/2024 | Sold | $1,975,000$611/sqft |
Source:  RMLS (OR) #24012122 Report a problem RMLS (OR) #24012122 Report a problem | ||
| 4/3/2024 | Pending sale | $1,975,000+185.6%$611/sqft |
Source: RMLS (OR) #24012122 Report a problem | ||
| 4/15/2004 | Sold | $691,629+15.4%$214/sqft |
Source: Public Record Report a problem | ||
| 11/20/1996 | Sold | $599,150+27.5%$185/sqft |
Source: Public Record Report a problem | ||
| 12/28/1995 | Sold | $470,000$145/sqft |
Source: Public Record Report a problem | ||
Public tax history
| Year | Property taxes | Tax assessment |
|---|---|---|
| 2024 | $10,946 +9.4% | $1,175,426 +1.6% |
| 2023 | $10,001 +9.7% | $1,156,785 +9.7% |
| 2022 | $9,115 +0.5% | $1,054,667 +17% |
| 2021 | $9,072 +2.4% | $901,060 +8.1% |
| 2020 | $8,860 | $833,731 +0.9% |
| 2019 | $8,860 +4.7% | $826,386 +3.4% |
| 2018 | $8,460 -8.3% | $799,134 +6.6% |
| 2017 | $9,227 +12.8% | $749,907 -1.8% |
| 2016 | $8,183 +9.1% | $763,930 +13.6% |
| 2015 | $7,502 +3% | $672,335 +5.7% |
| 2014 | $7,284 | $636,109 +10.6% |
| 2013 | $7,284 +12.1% | $575,330 -0.5% |
| 2012 | $6,499 -0.4% | $578,474 -4% |
| 2011 | $6,523 +10% | $602,302 -4.1% |
| 2010 | $5,928 -6.1% | $628,167 -0.4% |
| 2009 | $6,315 | $630,520 -22.3% |
| 2008 | -- | $811,600 |
| 2007 | -- | $811,600 +41.6% |
| 2005 | -- | $573,200 +2.7% |
| 2004 | -- | $558,400 +2.2% |
| 2001 | $6,948 +2.7% | $546,600 +2.2% |
| 2000 | $6,768 | $534,900 |
Find assessor info on the county website
Neighborhood: 98685
Nearby homes
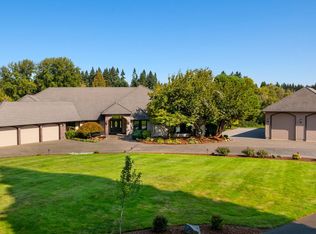
- $1,550,0003 bd5 ba5.3k sqft16001 NW 31st Ct, Vancouver, WA 98685Sold
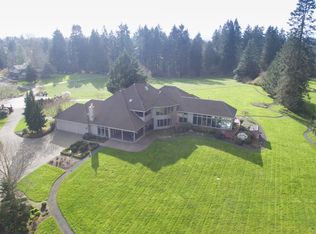
- $2,341,1004 bd6 ba6.9k sqft16300 NW 31st Ct, Vancouver, WA 98685Off Market
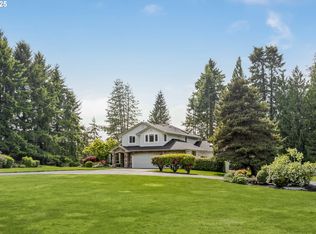
- $1,375,0004 bd5 ba3.7k sqft16202 NW 31st Ct, Vancouver, WA 98685Sold
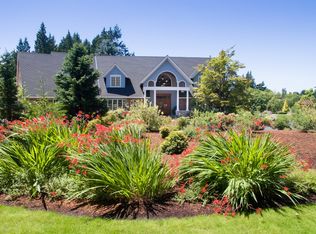
- $2,326,4003 bd4 ba5.8k sqft16004 NW 31st Ct, Vancouver, WA 98685Off Market
- $1,576,0004 bd4 ba4.2k sqft16018 NW 27th Ct, Vancouver, WA 98685Off Market
- $1,350,3004 bd-- ba3.2k sqft16002 NW 31st Ct, Vancouver, WA 98685Off Market
- $1,422,8003 bd4 ba3.1k sqft16204 NW 27th Ct, Vancouver, WA 98685Off Market
- $1,597,2004 bd4 ba4.7k sqft16113 NW 27th Ct, Vancouver, WA 98685Off Market
Nearby schools
GreatSchools rating
- 8/10South Ridge Elementary SchoolGrades: K-4Distance: 2.3 mi
- 6/10View Ridge Middle SchoolGrades: 7-8Distance: 3.7 mi
- 7/10Ridgefield High SchoolGrades: 9-12Distance: 4.1 mi
Schools provided by the listing agent
- Elementary: South Ridge
- Middle: View Ridge
- High: Ridgefield
Source: RMLS (OR). This data may not be complete. We recommend contacting the local school district to confirm school assignments for this home.
Get a cash offer in 3 minutes
Find out how much your home could sell for in as little as 3 minutes with a no-obligation cash offer.
Estimated market value
$1,938,300
Get a cash offer in 3 minutes
Find out how much your home could sell for in as little as 3 minutes with a no-obligation cash offer.
Estimated market value
$1,938,300
- Washington
- Clark County
- Vancouver
- 98685
- 16109 NW 31st Ct
Nearby cities
Nearby neighborhoods
Nearby zip codes
Other Vancouver Topics
