Skip main navigation
Sold
  • $1,375,000

    16202 NW 31st Ct, Vancouver, WA 98685

    4beds
    3,719sqft
    Residential, Single Family Residence
    Built in 1987
    5.89 Acres Lot
    $1,374,500 Zestimate®
    $370/sqft
    $5,339 Estimated rent

    Home value

    $1,374,500

    $1.29M - $1.46M

    $5,339/mo

    Zestimate® history
    Loading
    Loading...

    Owner options

    List your home for rent

    $5,339/mo

    Rent Zestimate®

    Find your next renter with Zillow Rental Manager. Plus, with online applications, you can quickly screen prospective tenants – for free.

    Learn more

    $5,339/mo

    Rent Zestimate®

    Refinance and save

    $8,726/mo

    Est. payment

    Refinancing to a lower rate could help reduce your monthly payments and save thousands over the life of the loan.

    See today's rates

    $8,726/mo

    Est. payment

    Explore your selling options

    Work with a Zillow partner agent

    Leverage their expertise and Zillow's premium Showcase listings to get your home seen by more buyers.

    Get started

    List with your own agent

    Get your home in front of millions of buyers by listing it on Zillow.

    Learn how to do it

    Sell it yourself

    Take full control of how buyers see your home on Zillow by listing For Sale by Owner (FSBO).

    List your home

    What's special

    Open floor planLarge walk-in closetEstablished landscapingFrench doorsFloor-to-ceiling stone hearthSpacious back deck
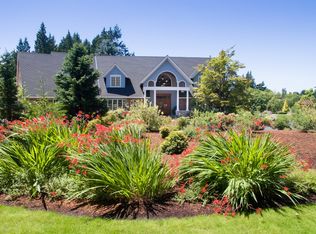
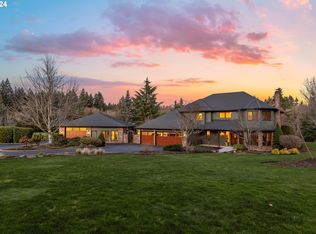
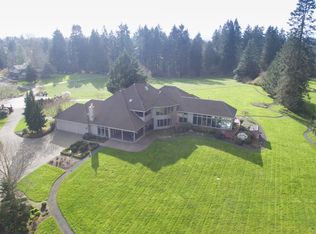
    Welcome home to 16202 NW 31st Court – a truly exceptional estate in the heart of the coveted Fair Acres neighborhood. Set on a breathtaking 5.89-acre parcel of gently rolling, lush green landscape, this home has been thoughtfully designed to incorporate the natural light and abundant beauty of its surroundings.The private drive pulls up past the established landscaping and flowering planting to a generous 3-car garage and additional parking out front. A large panel of arched picture windows light the entry and flow through the front living and dining rooms. The kitchen features a large island and plenty of counter space, seating and storage! With a generous footprint and easy flow, the kitchen and dining space open out to the spacious back deck. Opening off of the kitchen and dining, and out to the large back deck, the family room is a showstopper. Vaulted ceilings, skylights, and a floor-to-ceiling stone hearth strike the perfect balance of airy and cozy. The primary bedroom features a skylight that keeps the space luminous all year long. With more windows looking out over the treetops, this space feels like a private treehouse just for you. The ensuite bathroom has two sinks and vanities, plus a large walk-in closet, which make getting ready a breeze. The 465 square foot detached studio is roomy and private, with its own driveway and entrance. Inside, the studio’s open floor plan enhances its potential and french doors bring in plenty of natural light and open out to the rolling yard. The convenience of having a full bathroom on site makes the space perfect for a home office, gym, or guest quarters. The 519 square foot shop with tall overhead door adds extra space for art projects, woodworking, or storage for your boat, RV, or gear. The back deck is a perfect extension of your home for dining al fresco and catching gorgeous evening sunsets. Three raised beds receive plenty of sunlight and are ready to welcome summer fruits and veggies!

    Zillow last checked:

    Listing updated:

    Listed by:

    Brad Twiss 503-444-9338,

    Neighbors Realty LLC,

    Lauren Clark 503-869-6644,

    Neighbors Realty LLC

    Bought with:

    Dayna Nyberg, 122767

    Premiere Property Group, LLC

    Source: RMLS (OR),MLS#: 463814779MLS Logo

    Facts & features

    Interior

    Bedrooms & bathrooms
    • Bedrooms: 4
    • Bathrooms: 5
    • Full bathrooms: 4
    • Partial bathrooms: 1
    • Main level bathrooms: 3
    Rooms
    • Room types: Bedroom 4, Bedroom 2, Bedroom 3, Dining Room, Family Room, Kitchen, Living Room, Primary Bedroom
    Primary bedroom
    • Level: Upper
    Bedroom 2
    • Level: Upper
    Bedroom 3
    • Level: Upper
    Bedroom 4
    • Level: Main
    Dining room
    • Level: Main
    Family room
    • Level: Main
    Kitchen
    • Level: Main
    Living room
    • Level: Main
    Heating
    • Forced Air, Heat Pump
    Cooling
    • Heat Pump
    Appliances
    • Included: Built In Oven, Cooktop, Down Draft, Stainless Steel Appliance(s), Gas Water Heater
    Features
    • Vaulted Ceiling(s)
    • Flooring: Engineered Hardwood, Wall to Wall Carpet
    • Windows: Aluminum Frames, Vinyl Frames
    • Basement: Crawl Space
    • Number of fireplaces: 2
    Interior area
    • Total structure area: 3,719
    • Total interior livable area: 3,719 sqft

    Property

    Parking
    • Total spaces: 4
    • Parking features: RV Access/Parking, RV Boat Storage, Attached, Detached
    • Attached garage spaces: 4
    Features
    • Stories: 2
    • Patio & porch: Deck
    • Exterior features: Garden
    Lot
    • Size: 5.89 Acres
    • Features: Gentle Sloping, Sprinkler, Acres 5 to 7
    Details
    • Additional structures: RVParking, RVBoatStorage
    • Parcel number: 182682000
    • Zoning: R5

    Construction

    Type & style
    • Home type: SingleFamily
    • Architectural style: Contemporary
    • Property subtype: Residential, Single Family Residence
    Materials
    • Lap Siding, T111 Siding
    • Foundation: Concrete Perimeter
    • Roof: Composition
    Condition
    • Resale
    • New construction: No
    • Year built: 1987

    Utilities & green energy

    • Sewer: Septic Tank
    • Water: Public

    Community & HOA

    HOA
    • Has HOA: Yes
    • HOA fee: $285 annually
    • Second HOA fee: $500 annually
    Location
    • Region: Vancouver

    Financial & listing details

    • Price per square foot: $370/sqft
    • Tax assessed value: $1,140,408
    • Annual tax amount: $9,723
    • Date on market: 5/29/2025
    • Cumulative days on market: 8 days
    • Listing terms: Cash,Conventional,FHA,VA Loan
    • Road surface type: Concrete

    Price history

    DateEventPrice
    7/21/2025Sold$1,375,000$370/sqft
    Source: RMLS (OR) #463814779 Report a problem
    6/7/2025Pending sale$1,375,000$370/sqft
    Source: RMLS (OR) #463814779 Report a problem
    5/29/2025Listed for sale$1,375,000+111.5%$370/sqft
    Source: RMLS (OR) #463814779 Report a problem
    6/11/2010Sold$650,000+42.9%$175/sqft
    Source: Public Record Report a problem
    8/9/2001Sold$455,000$122/sqft
    Source: Public Record Report a problem

    Public tax history

    YearProperty taxesTax assessment
    2024$10,622 +9.2%$1,140,408 +1.4%
    2023$9,724 +5.4%$1,124,491 +5%
    2022$9,222 +2.5%$1,070,691 +17.4%
    2021$9,001 +2.5%$911,723 +10.2%
    2020$8,784 $827,227 +1%
    2019$8,784 +4.2%$819,202 +2.9%
    2018$8,431 -8%$796,442 +6.9%
    2017$9,165 +17.9%$744,836 +2.6%
    2016$7,776 +9.5%$725,656 +14.1%
    2015$7,103 +2.9%$636,207 +5.6%
    2014$6,901 $602,348 +10.7%
    2013$6,901 +17.7%$543,964 -0.7%
    2012$5,864 +0.9%$547,846 +0.9%
    2011$5,811 +6.7%$542,839 -2.9%
    2010$5,447 -6.1%$559,088 -3.4%
    2009$5,800 $579,000 -22.2%
    2007-- $744,200 +75.5%
    2005-- $424,000
    2004-- $424,000 +6.4%
    2001$4,878 +0.5%$398,500 +5.5%
    2000$4,854 $377,900
    Find assessor info on the county website

    Neighborhood: 98685

    Nearby schools

    GreatSchools rating
    Schools provided by the listing agent
    • Elementary: South Ridge
    • Middle: View Ridge
    • High: Ridgefield

    Source: RMLS (OR). This data may not be complete. We recommend contacting the local school district to confirm school assignments for this home.

    Get a cash offer in 3 minutes
    Find out how much your home could sell for in as little as 3 minutes with a no-obligation cash offer.
    Estimated market value
    $1,374,500
    Get a cash offer in 3 minutes
    Find out how much your home could sell for in as little as 3 minutes with a no-obligation cash offer.
    Estimated market value
    $1,374,500