Incredible all-brick 5-bedroom, 5.2-bath home nestled on a quiet cul-de-sac within a prestigious gated community. Situated on nearly one acre, this beautifully landscaped property overlooks the 4th fairway of the Merit Club Golf Course, offering stunning views of ponds and rolling greens. This impressive residence showcases exceptional craftsmanship with detailed millwork, custom built-ins, elegant columns, arched doorways, inlaid hardwood floors, and high-profile moldings throughout. Luxury begins at the grand entrance with an oversized front door leading into a dramatic two-story foyer featuring a sweeping staircase and statement chandelier. The living room offers a tray ceiling, charming bay window, and cozy fireplace, while the formal dining room provides the perfect setting for entertaining and special gatherings. The gourmet kitchen features a large center island with breakfast bar and prep sink, granite countertops, a spacious walk-in pantry, and newer stainless steel appliances including a double oven. The bright and open eating area leads to a screened-in porch, ideal for enjoying the scenic surroundings. The breathtaking family room boasts a wall of windows, a fireplace, and access to a partial wraparound deck. A spacious den, laundry room, and powder room complete the main level. Upstairs, the luxurious primary suite offers spectacular golf course views, two walk-in closets, and a spa-like ensuite bath with dual vanities, whirlpool tub, and separate shower. Three additional bedrooms complete the second level, including two with private ensuites plus an additional full bath. The fully finished walkout basement expands the living space with a fifth bedroom, full bath, and a large recreation room with wet bar and access to a brick paver patio-perfect for entertaining or relaxing. Additional highlights include professional landscaping and a heated three-car garage. Enjoy resort-style living in this spectacular gated community adjacent to a private golf club, while being just minutes from shopping, dining, the train, and tollway access.
Closed
$1,125,000
1611 Burr Oak Dr, Libertyville, IL 60048
5beds
9,328sqft
Single Family Residence
Built in 2000
0.95 Acres Lot
$1,133,300 Zestimate®
$121/sqft
$7,828 Estimated rent
Home value
$1,133,300
$1.03M - $1.24M
$7,828/mo
Zestimate® history
Owner options
List your home for rent
$7,828/mo
Rent Zestimate®
Find your next renter with Zillow Rental Manager. Plus, with online applications, you can quickly screen prospective tenants – for free.
$7,828/mo
Rent Zestimate®
Refinance and save
$7,694/mo
Est. payment
Refinancing to a lower rate could help reduce your monthly payments and save thousands over the life of the loan.
$7,694/mo
Est. payment
Explore your selling options
Work with a Zillow partner agent
Leverage their expertise and Zillow's premium Showcase listings to get your home seen by more buyers.
Get startedList with your own agent
Get your home in front of millions of buyers by listing it on Zillow.
Learn how to do itSell it yourself
Take full control of how buyers see your home on Zillow by listing For Sale by Owner (FSBO).
List your homeWhat's special
Cozy fireplaceBeautifully landscaped propertyProfessional landscapingHigh-profile moldings throughoutHeated three-car garageQuiet cul-de-sacSpacious walk-in pantry
Zillow last checked:
Listing updated:
Listed by:
Jane Lee 847-295-0800,
RE/MAX Top Performers
Bought with:
Shoaib Aziz
Guidance Realty
Source: MRED as distributed by MLS GRID,MLS#: 12628236
Facts & features
Interior
Bedrooms & bathrooms
- Bedrooms: 5
- Bathrooms: 7
- Full bathrooms: 5
- 1/2 bathrooms: 2
Rooms
- Room types: Bedroom 5, Eating Area, Den, Recreation Room, Foyer
Primary bedroom
- Features: Flooring (Carpet), Window Treatments (All), Bathroom (Full, Double Sink, Whirlpool & Sep Shwr)
- Level: Second
- Area: 380 Square Feet
- Dimensions: 20X19
Bedroom 2
- Features: Flooring (Carpet), Window Treatments (All)
- Level: Second
- Area: 195 Square Feet
- Dimensions: 15X13
Bedroom 3
- Features: Flooring (Carpet), Window Treatments (All)
- Level: Second
- Area: 238 Square Feet
- Dimensions: 17X14
Bedroom 4
- Features: Flooring (Carpet), Window Treatments (All)
- Level: Second
- Area: 238 Square Feet
- Dimensions: 17X14
Bedroom 5
- Features: Flooring (Carpet)
- Level: Basement
- Area: 306 Square Feet
- Dimensions: 18X17
Den
- Features: Flooring (Hardwood), Window Treatments (All)
- Level: Main
- Area: 252 Square Feet
- Dimensions: 21X12
Dining room
- Features: Flooring (Hardwood), Window Treatments (All)
- Level: Main
- Area: 345 Square Feet
- Dimensions: 23X15
Eating area
- Features: Flooring (Hardwood), Window Treatments (All)
- Level: Main
- Area: 418 Square Feet
- Dimensions: 22X19
Family room
- Features: Flooring (Carpet), Window Treatments (All)
- Level: Main
- Area: 442 Square Feet
- Dimensions: 26X17
Foyer
- Features: Flooring (Marble)
- Level: Main
- Area: 255 Square Feet
- Dimensions: 17X15
Kitchen
- Features: Kitchen (Eating Area-Breakfast Bar, Eating Area-Table Space, Island, Pantry-Walk-in, Granite Counters), Flooring (Hardwood), Window Treatments (All)
- Level: Main
- Area: 153 Square Feet
- Dimensions: 17X9
Laundry
- Features: Flooring (Ceramic Tile), Window Treatments (All)
- Level: Main
- Area: 99 Square Feet
- Dimensions: 11X9
Living room
- Features: Flooring (Hardwood), Window Treatments (All)
- Level: Main
- Area: 350 Square Feet
- Dimensions: 25X14
Recreation room
- Features: Flooring (Wood Laminate)
- Level: Basement
- Area: 2021 Square Feet
- Dimensions: 47X43
Heating
- Natural Gas, Forced Air, Sep Heating Systems - 2+, Indv Controls, Zoned
Cooling
- Central Air, Zoned
Appliances
- Included: Double Oven, Microwave, Dishwasher, Refrigerator, Washer, Dryer, Disposal, Stainless Steel Appliance(s), Cooktop, Range Hood, Humidifier, Multiple Water Heaters
- Laundry: Main Level, Sink
Features
- Cathedral Ceiling(s), Wet Bar, Walk-In Closet(s), Pantry
- Flooring: Hardwood
- Windows: Screens
- Basement: Finished,Exterior Entry,Full,Walk-Out Access
- Number of fireplaces: 2
- Fireplace features: Wood Burning, Gas Log, Gas Starter, Family Room, Living Room
Interior area
- Total structure area: 0
- Total interior livable area: 9,328 sqft
Property
Parking
- Total spaces: 3
- Parking features: Asphalt, Garage Door Opener, Heated Garage, Yes, Garage Owned, Attached, Garage
- Attached garage spaces: 3
- Has uncovered spaces: Yes
Accessibility
- Accessibility features: No Disability Access
Features
- Stories: 2
- Patio & porch: Deck, Screened, Patio
- Has view: Yes
- View description: Water, Back of Property
- Has water view: Yes
- Water view: Water,Back of Property
Lot
- Size: 0.95 Acres
- Dimensions: 66x296x293x243
- Features: Cul-De-Sac, On Golf Course, Landscaped
Details
- Parcel number: 07333050080000
- Special conditions: List Broker Must Accompany
- Other equipment: Central Vacuum, Intercom, Ceiling Fan(s), Sump Pump, Sprinkler-Lawn
Construction
Type & style
- Home type: SingleFamily
- Property subtype: Single Family Residence
Materials
- Brick
- Roof: Shake
Condition
- New construction: No
- Year built: 2000
Utilities & green energy
- Sewer: Public Sewer
- Water: Public
Community & HOA
Community
- Features: Lake, Curbs, Gated, Street Paved
- Security: Security System, Fire Sprinkler System, Carbon Monoxide Detector(s)
- Subdivision: Merit Club
HOA
- Has HOA: Yes
- Services included: Other
- HOA fee: $500 quarterly
Location
- Region: Libertyville
Financial & listing details
- Price per square foot: $121/sqft
- Tax assessed value: $1,035,022
- Annual tax amount: $32,375
- Date on market: 4/26/2026
- Listing terms: Cash
- Ownership: Fee Simple w/ HO Assn.
Price history
| Date | Event | Price |
|---|---|---|
| 7/1/2026 | Sold | $1,125,000-2.2%$121/sqft |
Source:  MRED as distributed by MLS GRID #12628236 Report a problem MRED as distributed by MLS GRID #12628236 Report a problem | ||
| 5/15/2026 | Contingent | $1,150,000$123/sqft |
Source: MRED as distributed by MLS GRID #12628236 Report a problem | ||
| 4/26/2026 | Listed for sale | $1,150,000$123/sqft |
Source: MRED as distributed by MLS GRID #12628236 Report a problem | ||
| 4/23/2026 | Listing removed | $1,150,000$123/sqft |
Source: MRED as distributed by MLS GRID #12585302 Report a problem | ||
| 4/22/2026 | Price change | $1,150,000-4.2%$123/sqft |
Source: MRED as distributed by MLS GRID #12585302 Report a problem | ||
| 3/6/2026 | Listed for sale | $1,200,000-19.9%$129/sqft |
Source: MRED as distributed by MLS GRID #12585302 Report a problem | ||
| 7/11/2025 | Listing removed | $1,499,000$161/sqft |
Source: MRED as distributed by MLS GRID #12326178 Report a problem | ||
| 4/24/2025 | Listed for sale | $1,499,000-3.3%$161/sqft |
Source: MRED as distributed by MLS GRID #12326178 Report a problem | ||
| 9/23/2024 | Listing removed | $1,550,000$166/sqft |
Source: MRED as distributed by MLS GRID #12072779 Report a problem | ||
| 9/17/2024 | Price change | $1,550,000-3.1%$166/sqft |
Source: MRED as distributed by MLS GRID #12072779 Report a problem | ||
| 6/14/2024 | Price change | $1,600,000-5.9%$172/sqft |
Source: MRED as distributed by MLS GRID #12072779 Report a problem | ||
| 6/7/2024 | Listed for sale | $1,699,999+10.6%$182/sqft |
Source: MRED as distributed by MLS GRID #12072779 Report a problem | ||
| 11/15/2001 | Sold | $1,536,500$165/sqft |
Source: Public Record Report a problem | ||
Public tax history
| Year | Property taxes | Tax assessment |
|---|---|---|
| 2024 | $32,375 +2.2% | $362,187 +5% |
| 2023 | $31,680 +5.3% | $344,973 +7.7% |
| 2022 | $30,074 +17.8% | $320,279 +5.1% |
| 2021 | $25,530 +2.9% | $304,828 +12.1% |
| 2020 | $24,809 +2.5% | $271,814 +3% |
| 2019 | $24,201 -12.2% | $263,923 -12.9% |
| 2018 | $27,556 | $302,895 +2.9% |
| 2017 | $27,556 +2.7% | $294,216 +4.7% |
| 2016 | $26,828 -12.7% | $281,116 +5.4% |
| 2015 | $30,718 +2.8% | $266,612 -10.3% |
| 2014 | $29,872 +5.4% | $297,372 -0.8% |
| 2012 | $28,352 -7.6% | $299,649 -19% |
| 2011 | $30,676 +5.8% | $369,784 -25.9% |
| 2010 | $29,006 -23.5% | $499,160 -7.5% |
| 2009 | $37,928 +1.9% | $539,900 -1.6% |
| 2008 | $37,216 -7.6% | $548,404 -6% |
| 2006 | $40,274 +4% | $583,322 |
| 2005 | $38,717 -0.3% | -- |
| 2004 | $38,844 +4.8% | -- |
| 2003 | $37,054 +3.5% | -- |
| 2002 | $35,799 | -- |
| 2001 | -- | $3,424 +5.9% |
| 2000 | $249 | $3,233 |
Find assessor info on the county website
Neighborhood: 60048
Nearby homes
- $12-- bd-- ba-- sqftBurr Oak Dr, Gurnee, IL 60048Off Market
- $1,380,8003 bd3 ba3.2k sqft1625 Burr Oak Dr, Libertyville, IL 60048Off Market
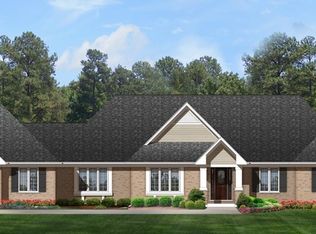
- $233,6360.99 acres6586 Persimmon Way, Libertyville, IL 60048Off Market

- $12-- bd-- ba-- sqftBurr Oak Dr, Gurnee, IL 60048Off Market
- $12-- bd-- ba-- sqftBurr Oak Dr, Gurnee, IL 60048Off Market
- $1,229,5005 bd7 ba4.4k sqft1637 Burr Oak Dr, Libertyville, IL 60048Off Market
- $1,204,7005 bd4 ba4k sqft6574 Persimmon Way, Libertyville, IL 60048Off Market
- $1,495,4004 bd6 ba6.9k sqft1649 Burr Oak Dr, Libertyville, IL 60048Off Market
Nearby schools
GreatSchools rating
- 5/10Woodland Elementary SchoolGrades: 1-3Distance: 1.3 mi
- 5/10Woodland Middle SchoolGrades: 6-8Distance: 2.4 mi
- 9/10Warren Township High SchoolGrades: 9-12Distance: 2 mi
Schools provided by the listing agent
- Elementary: Woodland Elementary School
- Middle: Woodland Middle School
- High: Warren Township High School
- District: 50
Source: MRED as distributed by MLS GRID. This data may not be complete. We recommend contacting the local school district to confirm school assignments for this home.
Get a cash offer in 3 minutes
Find out how much your home could sell for in as little as 3 minutes with a no-obligation cash offer.
Estimated market value
$1,133,300
Get a cash offer in 3 minutes
Find out how much your home could sell for in as little as 3 minutes with a no-obligation cash offer.
Estimated market value
$1,133,300
- Illinois
- Lake County
- Libertyville
- 60048
- 1611 Burr Oak Dr
Nearby cities
Nearby neighborhoods
Nearby zip codes
Other Libertyville Topics
