Skip main navigation
Off market
  • $1,229,500

    1637 Burr Oak Dr, Libertyville, IL 60048

    5beds
    4,458sqft
    SingleFamily
    Built in 2005
    0.97 Acres Lot
    $1,229,500 Zestimate®
    $276/sqft
    $7,835 Estimated rent

    Home value

    $1,229,500

    $1.16M - $1.32M

    $7,835/mo

    Zestimate® history
    Loading
    Loading...

    Owner options

    List your home for rent

    $7,835/mo

    Rent Zestimate®

    Find your next renter with Zillow Rental Manager. Plus, with online applications, you can quickly screen prospective tenants – for free.

    Learn more

    $7,835/mo

    Rent Zestimate®

    Refinance and save

    $7,962/mo

    Est. payment

    Refinancing to a lower rate could help reduce your monthly payments and save thousands over the life of the loan.

    See today's rates

    $7,962/mo

    Est. payment

    Explore your selling options

    Work with a Zillow partner agent

    Leverage their expertise and Zillow's premium Showcase listings to get your home seen by more buyers.

    Get started

    List with your own agent

    Get your home in front of millions of buyers by listing it on Zillow.

    Learn how to do it

    Sell it yourself

    Take full control of how buyers see your home on Zillow by listing For Sale by Owner (FSBO).

    List your home

    What's special

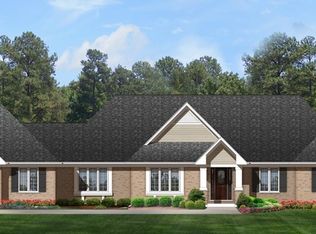
    Golf course location! Picturesque views of the 5th hole of Merit Club Golf Course. This impressive home features designer finishes, detailed millwork, custom built-ins, plantation shutters, and panel moldings. Two-story foyer provides a grand entrance with beautiful American Cherry hardwood floors and curved staircase with wrought-iron spindles. Formal dining room opening to the kitchen provides for ease of entertaining family and friends. Captivating kitchen showcases quartz counters, stainless steel/stone backsplash, a myriad of custom 42" American Cherry cabinets, quality stainless-steel KitchenAid appliances including double oven, wine, and beverage refrigerators and a dual fuel Viking 6 burner stove with hood, pot filler and large island with sink. Envision yourself cooking Thanksgiving dinner or rolling out some cookie dough with family. Enjoy your morning coffee inside in the sun filled breakfast area or step out to your patio to enjoy views of the golf course while using built-in gas grill and side burner. Appreciate the sunsets and extensive landscape lighting in your private yard. Head back inside to the great room accented by the gas fireplace providing an intimate setting; cozy up around the fire with a loved one or get lost in a good book. Ready to relax and unwind for the night? Retreat to the luxurious first floor main bedroom suite featuring trayed ceiling, private bath, and dual walk-in closets with custom organizers - look at the storage for all your shoes! Feeling stressed? Enter your very own spa like bath offering a private vanity area, dual vanities, jetted tub, and separate standing shower with full body sprayer. A first-floor bedroom with private full bath, laundry, and office with custom built-in desk complete the main level and provide for the perfect in-law arrangement, home offices or e-learning stations! There is truly a space for everyone! The second level offers three additional spacious bedroom suites all with walk-in closets, and even more storage with the linen closets! Don't stop there, adding to the expansive floor plan and even more living space is the finished basement. Offering a large rec room, media room, dry bar and versatile room; perfect for a home gym or another office. That's not all completing the basement is a half bath, storage rooms, and a craft room; setup to make wrapping gifts a breeze! Love cars, three car (gas) heated garage and additional 1 car (electric) heated garage wired for 220-volt service. Whether you are hosting a dinner party or family movie night this home has it all! Schedule a showing today.

    This property is not currently displayed as for sale or rent on Zillow. This may be different from what's on other websites or public sources.

    Facts & features

    Interior

    Bedrooms & bathrooms
    • Bedrooms: 5
    • Bathrooms: 7
    • Full bathrooms: 5
    • 1/2 bathrooms: 2
    Heating
    • Forced air, Gas
    Cooling
    • Central
    Appliances
    • Included: Dishwasher, Dryer, Garbage disposal, Microwave, Range / Oven, Refrigerator, Washer
    Features
    • Flooring: Carpet, Hardwood, Slate
    • Basement: Partially finished
    • Has fireplace: Yes
    Interior area
    • Total interior livable area: 4,458 sqft

    Property

    Parking
    • Total spaces: 4
    • Parking features: Garage - Attached
    Features
    • Exterior features: Brick
    Lot
    • Size: 0.97 Acres
    Details
    • Parcel number: 0733305001

    Construction

    Type & style
    • Home type: SingleFamily
    Materials
    • Roof: Asphalt
    Condition
    • Year built: 2005

    Community & HOA

    HOA
    • Has HOA: Yes
    • HOA fee: $100 monthly
    Location
    • Region: Libertyville

    Financial & listing details

    • Price per square foot: $276/sqft
    • Tax assessed value: $949,025
    • Annual tax amount: $29,622

    Price history

    DateEventPrice
    7/15/2021Sold$895,000-0.4%$201/sqft
    Source: MRED as distributed by MLS GRID #11015617 Report a problem
    5/20/2021Pending sale$899,000$202/sqft
    Source: RE/MAX International #11015617 Report a problem
    4/8/2021Listed for sale$899,000+14.5%$202/sqft
    Source: RE/MAX International #11015617 Report a problem
    1/31/2013Sold$785,000-7.5%$176/sqft
    Source: MRED as distributed by MLS GRID #08143516 Report a problem
    11/28/2012Pending sale$849,000$190/sqft
    Source: Prudential Rubloff #08143516 Report a problem
    8/24/2012Price change$849,000-5.6%$190/sqft
    Source: Prudential Rubloff #08143516 Report a problem
    3/30/2012Price change$899,000-5.3%$202/sqft
    Source: RE/MAX Suburban #07998535 Report a problem
    2/18/2012Price change$949,000-4.6%$213/sqft
    Source: RE/MAX Suburban #07998535 Report a problem
    10/18/2011Price change$995,000-5.2%$223/sqft
    Source: Suburban1 Inc #07881202 Report a problem
    8/18/2011Listed for sale$1,050,000-22.3%$236/sqft
    Source: Visual Tour #07881202 Report a problem
    7/11/2006Sold$1,352,000$303/sqft
    Source: Public Record Report a problem

    Public tax history

    YearProperty taxesTax assessment
    2024$29,622 +2.2%$332,094 +5%
    2023$28,980 +5.1%$316,310 +7.7%
    2022$27,572 +15.7%$293,668 +4.9%
    2021$23,840 +2.9%$279,970 +12.1%
    2020$23,176 +2.5%$249,648 +3%
    2019$22,614 -11.6%$242,400 -15.6%
    2018$25,595 $287,181 +2.9%
    2017$25,595 +2.5%$278,952 +4.7%
    2016$24,960 -8.3%$266,532 +5.4%
    2015$27,208 +2.8%$252,780 -5.9%
    2014$26,456 -8.4%$268,569 -10.8%
    2012$28,870 +6%$301,086 -7.5%
    2011$27,226 -10.5%$325,397 -18.3%
    2010$30,404 +0.9%$398,336 -7.4%
    2009$30,132 +1.9%$430,149 -5.2%
    2008$29,574 +76.3%$453,743 +84.5%
    2006$16,776 +5870.1%$245,895
    2005$281 -8.5%--
    2004$307 +5%--
    2003$292 +4.5%--
    2002$280 +4.8%--
    2001$267 +5.1%$3,497 +5.9%
    2000$254 $3,302
    Find assessor info on the county website

    Neighborhood: 60048

    Nearby schools

    GreatSchools rating
    Schools provided by the listing agent
    • Elementary: WOODLAND ELEMENTARY SCHOOL
    • Middle: WOODLAND MIDDLE SCHOOL
    • High: WARREN TOWNSHIP HIGH SCHOOL
    • District: 121

    Source: The MLS. This data may not be complete. We recommend contacting the local school district to confirm school assignments for this home.

    Get a cash offer in 3 minutes
    Find out how much your home could sell for in as little as 3 minutes with a no-obligation cash offer.
    Estimated market value
    $1,229,500
    Get a cash offer in 3 minutes
    Find out how much your home could sell for in as little as 3 minutes with a no-obligation cash offer.
    Estimated market value
    $1,229,500