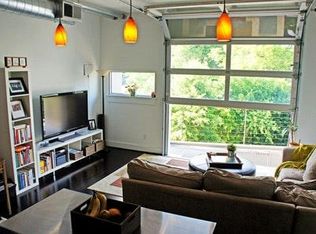
Gorgeous, renovated, FULLY FURNISHED unit in a modern mid-rise condo building located in the heart of Plaza Midwood! Updated kitchen features quartz countertops, newer cabinetry, and industrial chic accents throughout. Sleek glass garage door functions as spectacular focal point for entertaining, allowing natural light throughout the day and opening up to a private balcony for entertaining and enjoying Charlotte's beautiful weather. High ceilings and open floorplan create a wonderful living space facing the quiet side of the building, yet mere steps from all the excitement of Central Ave. Investors welcome --- only restriction is that leases are >7 days. Walkable to the hottest shops and trendiest restaurants, as well as the spectacular Commonwealth project currently underway! Minutes to Uptown.
Closed
$299,000
1611 Central Ave Unit 202, Charlotte, NC 28205
1beds
664sqft
Condominium
Built in 2007
-- sqft lot
$268,800 Zestimate®
$450/sqft
$1,476 Estimated rent
Home value
$268,800
$255,000 - $285,000
$1,476/mo
Zestimate® history
Owner options
List your home for rent
$1,476/mo
Rent Zestimate®
Find your next renter with Zillow Rental Manager. Plus, with online applications, you can quickly screen prospective tenants – for free.
$1,476/mo
Rent Zestimate®
Refinance and save
$2,060/mo
Est. payment
Refinancing to a lower rate could help reduce your monthly payments and save thousands over the life of the loan.
$2,060/mo
Est. payment
Explore your selling options
Work with a Zillow partner agent
Leverage their expertise and Zillow's premium Showcase listings to get your home seen by more buyers.
Get startedList with your own agent
Get your home in front of millions of buyers by listing it on Zillow.
Learn how to do itSell it yourself
Take full control of how buyers see your home on Zillow by listing For Sale by Owner (FSBO).
List your homeWhat's special
Wonderful living spaceHigh ceilingsSleek glass garage doorUpdated kitchenFully furnished unit
Zillow last checked:
Listing updated:
Listed by:
Jennifer Saarbach JSaarbach@dickensmitchener.com,
Dickens Mitchener & Associates Inc,
Cassy Dameron,
Dickens Mitchener & Associates Inc
Bought with:
Serena Grant-Igharas
Century 21 Lawrie Lawrence
Source: Canopy MLS as distributed by MLS GRID,MLS#: 4105664
Facts & features
Interior
Bedrooms & bathrooms
- Bedrooms: 1
- Bathrooms: 1
- Full bathrooms: 1
- Main level bedrooms: 1
Primary bedroom
- Level: Main
Primary bedroom
- Level: Main
Bathroom full
- Level: Main
Bathroom full
- Level: Main
Kitchen
- Level: Main
Kitchen
- Level: Main
Living room
- Level: Main
Living room
- Level: Main
Heating
- Central
Cooling
- Central Air
Appliances
- Included: Dishwasher, Dryer, Electric Range, Microwave, Oven, Refrigerator
- Laundry: In Unit
Features
- Flooring: Concrete, Tile
- Has basement: No
Interior area
- Total structure area: 664
- Total interior livable area: 664 sqft
- Finished area above ground: 664
- Finished area below ground: 0
Property
Parking
- Total spaces: 1
- Parking features: Parking Garage, Garage on Main Level
- Garage spaces: 1
- Details: 1 covered parking space
Features
- Levels: One
- Stories: 1
- Entry location: Main
- Patio & porch: Balcony, Covered
- Exterior features: Elevator
Details
- Parcel number: 08117321
- Zoning: B2
- Special conditions: Standard
Construction
Type & style
- Home type: Condo
- Architectural style: Modern
- Property subtype: Condominium
Materials
- Foundation: Slab
Condition
- New construction: No
- Year built: 2007
Utilities & green energy
- Sewer: Public Sewer
- Water: City
- Utilities for property: Cable Available, Electricity Connected
Community & HOA
Community
- Subdivision: Midwood
HOA
- Has HOA: Yes
- HOA fee: $250 monthly
- HOA name: Falcon One Properties
- HOA phone: 704-447-0159
Location
- Region: Charlotte
Financial & listing details
- Price per square foot: $450/sqft
- Tax assessed value: $191,989
- Annual tax amount: $1,637
- Date on market: 2/1/2024
- Cumulative days on market: 2 days
- Listing terms: Cash,Conventional,VA Loan
- Electric utility on property: Yes
- Road surface type: Asphalt, Paved
Price history
| Date | Event | Price |
|---|---|---|
| 3/1/2024 | Sold | $299,000$450/sqft |
Source:  Canopy MLS as distributed by MLS GRID #4105664 Report a problem Canopy MLS as distributed by MLS GRID #4105664 Report a problem | ||
| 2/1/2024 | Listed for sale | $299,000+8.7%$450/sqft |
Source: Canopy MLS as distributed by MLS GRID #4105664 Report a problem | ||
| 9/22/2023 | Sold | $275,000+10%$414/sqft |
Source: Canopy MLS as distributed by MLS GRID #4057938 Report a problem | ||
| 8/11/2023 | Listed for sale | $250,000+31.6%$377/sqft |
Source: Canopy MLS as distributed by MLS GRID #4057938 Report a problem | ||
| 5/4/2020 | Sold | $190,000+13.1%$286/sqft |
Source: Public Record Report a problem | ||
| 4/8/2019 | Sold | $168,000+1.8%$253/sqft |
Source: Canopy MLS as distributed by MLS GRID #3477503 Report a problem | ||
| 3/2/2019 | Pending sale | $165,000$248/sqft |
Source: My Townhome #3477503 Report a problem | ||
| 2/25/2019 | Listed for sale | $165,000+26%$248/sqft |
Source: My Townhome #3477503 Report a problem | ||
| 12/31/2014 | Listing removed | $875$1/sqft |
Source: My Niche Apartments/Lat Purser and Associates Report a problem | ||
| 12/30/2014 | Listed for rent | $875-5.4%$1/sqft |
Source: My Niche Apartments/Lat Purser and Associates Report a problem | ||
| 10/17/2012 | Listing removed | $925$1/sqft |
Source: The McDevitt Agency Report a problem | ||
| 10/2/2012 | Price change | $925-2.6%$1/sqft |
Source: The McDevitt Agency Report a problem | ||
| 9/10/2012 | Listed for rent | $950$1/sqft |
Source: The McDevitt Agency Report a problem | ||
| 12/2/2008 | Sold | $131,000$197/sqft |
Source: Public Record Report a problem | ||
Public tax history
| Year | Property taxes | Tax assessment |
|---|---|---|
| 2025 | $1,637 +1.8% | $191,989 |
| 2024 | $1,607 +3.9% | $191,989 |
| 2023 | $1,547 -6.7% | $191,989 +20.8% |
| 2022 | $1,659 +0.7% | $158,900 |
| 2021 | $1,648 +0.4% | $158,900 |
| 2020 | $1,641 +1% | $158,900 |
| 2019 | $1,625 | $158,900 +33.6% |
| 2018 | -- | $118,900 |
| 2017 | -- | $118,900 |
| 2016 | -- | $118,900 |
| 2015 | -- | $118,900 |
| 2014 | $1,566 | $118,900 |
| 2013 | -- | $118,900 |
| 2012 | -- | $118,900 |
| 2011 | -- | $118,900 -15.9% |
| 2010 | -- | $141,300 |
| 2009 | -- | $141,300 |
| 2008 | -- | -- |
Find assessor info on the county website
Neighborhood: Plaza Midwood
Nearby homes
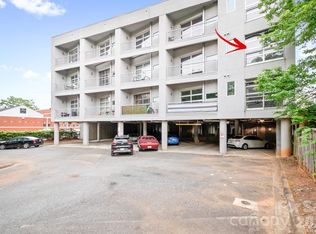
- $278,0001 bd1 ba597 sqft1611 Central Ave UNIT 300, Charlotte, NC 28205For Sale
- $235,9001 bd1 ba651 sqft1611 Central Ave UNIT 306, Charlotte, NC 28205Off Market
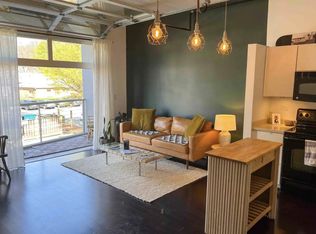
- $236,0001 bd1 ba668 sqft1611 Central Ave UNIT 206, Charlotte, NC 28205Off Market
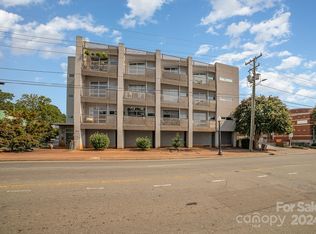
- $415,0002 bd2 ba1.2k sqft1611 Central Ave UNIT 307, Charlotte, NC 28205Sold
- $309,0001 bd1 ba746 sqft1611 Central Ave UNIT 408, Charlotte, NC 28205Sold
- $246,2001 bd1 ba736 sqft1611 Central Ave #201, Charlotte, NC 28205Off Market
- $285,0001 bd1 ba632 sqft1611 Central Ave UNIT 406, Charlotte, NC 28205For Sale
- $409,7002 bd2 ba1.2k sqft1611 Central Ave UNIT 207, Charlotte, NC 28205Off Market
Nearby schools
GreatSchools rating
- 7/10Shamrock Gardens ElementaryGrades: PK-5Distance: 1.6 mi
- 7/10Eastway MiddleGrades: 6-8Distance: 2 mi
- 1/10Garinger High SchoolGrades: 9-12Distance: 2.2 mi
Schools provided by the listing agent
- Elementary: Shamrock Gardens
- Middle: Eastway
- High: Garinger
Source: Canopy MLS as distributed by MLS GRID. This data may not be complete. We recommend contacting the local school district to confirm school assignments for this home.
Get a cash offer in 3 minutes
Find out how much your home could sell for in as little as 3 minutes with a no-obligation cash offer.
Estimated market value
$268,800
Get a cash offer in 3 minutes
Find out how much your home could sell for in as little as 3 minutes with a no-obligation cash offer.
Estimated market value
$268,800
- North Carolina
- Mecklenburg County
- Charlotte
- 28205
- Plaza Midwood
- 1611 Central Ave Unit 202
Nearby cities
Nearby neighborhoods
Nearby zip codes
Other Charlotte Topics
