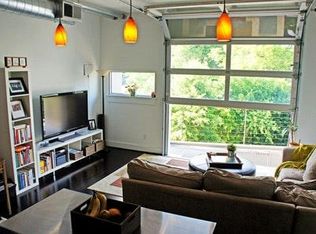
Located on the top floor of Central 27, this recently improved condo captures the unmistakable energy of Plaza Midwood with a design that feels both bold and effortless. Soaring 13-foot ceilings and exposed ductwork set the tone, while a full garage-style door opens from the main living space to a covered balcony, creating a seamless indoor-outdoor experience that’s as functional as it is striking.
The open-concept layout is designed for the way you actually live, whether that’s hosting, unwinding, or working from home. The kitchen has been thoughtfully updated with butcher block countertops, brand new stainless steel appliances, and a tiled backsplash that ties together the modern gray cabinetry with a clean, cohesive aesthetic.
The newly upgraded bathroom delivers a fresh, curated feel with a tiled walk-in shower, updated vanity, and a walk-in closet that adds everyday functionality.
Access is effortless with elevator service directly from the parking deck, and once you’re home, everything Plaza Midwood is known for is right outside your door. Local coffee shops, standout dining, eclectic retail, and a nightlife scene that keeps the neighborhood alive. The greenway, nearby parks, NoDa, and Uptown are all just minutes away.
Short-term rentals are permitted with a minimum stay requirement, offering flexibility for those considering part-time use or an investment opportunity.
This is not just a condo, it’s a front-row seat to one of Charlotte’s most dynamic neighborhoods.
Under contract-show
$285,000
1611 Central Ave Unit 406, Charlotte, NC 28205
1beds
632sqft
:
Get pre-qualified$2,015/mo
Condominium
Built in 2007
-- sqft lot
$280,100 Zestimate®
$451/sqft
$300/mo HOA
What's special
Exposed ductworkTiled walk-in showerUpdated vanityCovered balconyTiled backsplashWalk-in closetNewly upgraded bathroom
- 84 days |
- 41 |
- 0 |
Zillow last checked:
Listing updated:
Listed by:
Josh Dearing thedearingteam@serhant.com,
SERHANT
Source: Canopy MLS as distributed by MLS GRID,MLS#: 4381336
Facts & features
Interior
Bedrooms & bathrooms
- Bedrooms: 1
- Bathrooms: 1
- Full bathrooms: 1
- Main level bedrooms: 1
Primary bedroom
- Level: Main
Bathroom full
- Level: Main
Dining area
- Level: Main
Kitchen
- Level: Main
Living room
- Level: Main
Heating
- Central
Cooling
- Central Air
Appliances
- Included: Dishwasher, Electric Range, Microwave, Refrigerator, Washer/Dryer
- Laundry: Main Level
Features
- Open Floorplan, Walk-In Closet(s)
- Flooring: Vinyl
- Has basement: No
Interior area
- Total structure area: 632
- Total interior livable area: 632 sqft
- Finished area above ground: 632
- Finished area below ground: 0
Video & virtual tour
Property
Parking
- Total spaces: 1
- Parking features: Parking Deck, Parking Lot, Parking Space(s)
- Uncovered spaces: 1
- Details: There are no assigned parking spaces. Each unit gets 1 parking spot. Both covered and uncovered spaces available.
Features
- Levels: One
- Stories: 1
- Entry location: Main
- Patio & porch: Balcony
Details
- Parcel number: 08117343
- Zoning: B2
- Special conditions: Standard
Construction
Type & style
- Home type: Condo
- Architectural style: Modern
- Property subtype: Condominium
Materials
- Block
- Foundation: Slab
Condition
- New construction: No
- Year built: 2007
Utilities & green energy
- Sewer: Public Sewer
- Water: City
Community & HOA
Community
- Subdivision: Central 27
HOA
- Has HOA: Yes
- HOA fee: $300 monthly
- HOA name: Falcon One Properties
- HOA phone: 704-447-0159
Location
- Region: Charlotte
Financial & listing details
- Price per square foot: $451/sqft
- Tax assessed value: $219,321
- Annual tax amount: $1,846
- Date on market: 5/15/2026
- Cumulative days on market: 83 days
- Listing terms: Cash,Conventional
- Road surface type: Paved
Estimated market value
$280,100
$266,000 - $294,000
$1,457/mo
Price history
| Date | Event | Price |
|---|---|---|
| 5/15/2026 | Listed for sale | $285,000+7.5%$451/sqft |
Source:  Canopy MLS as distributed by MLS GRID #4381336 Report a problem Canopy MLS as distributed by MLS GRID #4381336 Report a problem | ||
| 1/20/2026 | Listing removed | $265,000$419/sqft |
Source: Canopy MLS as distributed by MLS GRID #4250318 Report a problem | ||
| 11/16/2025 | Price change | $265,000-3.3%$419/sqft |
Source: Canopy MLS as distributed by MLS GRID #4250318 Report a problem | ||
| 10/14/2025 | Price change | $274,000-1.8%$434/sqft |
Source: Canopy MLS as distributed by MLS GRID #4250318 Report a problem | ||
| 9/12/2025 | Listed for sale | $279,000$441/sqft |
Source: Canopy MLS as distributed by MLS GRID #4250318 Report a problem | ||
| 7/31/2025 | Listing removed | $279,000$441/sqft |
Source: Canopy MLS as distributed by MLS GRID #4250318 Report a problem | ||
| 6/6/2025 | Price change | $279,000-2.1%$441/sqft |
Source: Canopy MLS as distributed by MLS GRID #4250318 Report a problem | ||
| 5/17/2025 | Price change | $285,000-1.7%$451/sqft |
Source: Canopy MLS as distributed by MLS GRID #4250318 Report a problem | ||
| 4/26/2025 | Listed for sale | $290,000+72.6%$459/sqft |
Source: Canopy MLS as distributed by MLS GRID #4250318 Report a problem | ||
| 10/11/2018 | Sold | $168,000-5.4%$266/sqft |
Source: Canopy MLS as distributed by MLS GRID #3419828 Report a problem | ||
| 10/2/2018 | Pending sale | $177,500$281/sqft |
Source: My Townhome #3419828 Report a problem | ||
| 9/11/2018 | Listed for sale | $177,500$281/sqft |
Source: My Townhome #3419828 Report a problem | ||
| 8/14/2018 | Pending sale | $177,500$281/sqft |
Source: My Townhome #3419828 Report a problem | ||
| 8/2/2018 | Listed for sale | $177,500-1.4%$281/sqft |
Source: My Townhome #3419828 Report a problem | ||
| 12/7/2008 | Listing removed | $180,000$285/sqft |
Source: Listhub #813680 Report a problem | ||
| 11/23/2008 | Listed for sale | $180,000$285/sqft |
Source: Listhub #813680 Report a problem | ||
Public tax history
| Year | Property taxes | Tax assessment |
|---|---|---|
| 2025 | $1,846 +1.8% | $219,321 |
| 2024 | $1,814 +3.8% | $219,321 |
| 2023 | $1,748 +0.8% | $219,321 +31.6% |
| 2022 | $1,734 +0.6% | $166,700 |
| 2021 | $1,723 +0.4% | $166,700 |
| 2020 | $1,716 +0.9% | $166,700 |
| 2019 | $1,700 -1.4% | $166,700 +32.5% |
| 2018 | $1,724 +2.5% | $125,800 |
| 2017 | $1,682 | $125,800 |
| 2016 | $1,682 | $125,800 |
| 2015 | $1,682 +1.6% | $125,800 |
| 2014 | $1,655 | $125,800 |
| 2013 | -- | $125,800 |
| 2012 | -- | $125,800 |
| 2011 | -- | $125,800 -16.8% |
| 2010 | -- | $151,200 |
| 2009 | -- | $151,200 |
| 2008 | -- | -- |
Find assessor info on the county website
Monthly payment
Est. payment
Payment breakdown
Explore the cost of this home by adjusting the details. Changes won't be saved.Climate risks
Neighborhood: Plaza Midwood
Nearby schools
GreatSchools rating
- 7/10Shamrock Gardens ElementaryGrades: PK-5Distance: 1.6 mi
- 7/10Eastway MiddleGrades: 6-8Distance: 2 mi
- 1/10Garinger High SchoolGrades: 9-12Distance: 2.2 mi
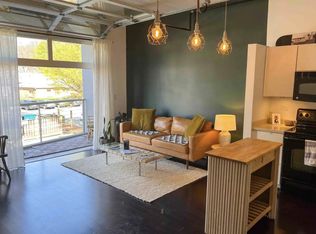
- $234,9001 bd1 ba651 sqft1611 Central Ave UNIT 306, Charlotte, NC 28205Off Market
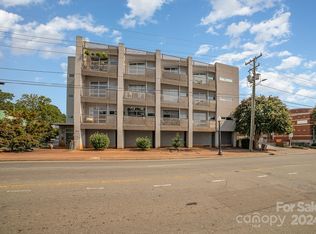
- $234,6001 bd1 ba668 sqft1611 Central Ave UNIT 206, Charlotte, NC 28205Off Market
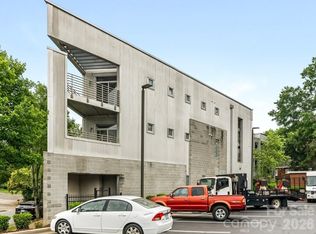
- $415,0002 bd2 ba1.2k sqft1611 Central Ave UNIT 307, Charlotte, NC 28205Sold
- $309,0001 bd1 ba746 sqft1611 Central Ave UNIT 408, Charlotte, NC 28205Sold

- $244,7001 bd1 ba736 sqft1611 Central Ave #201, Charlotte, NC 28205Off Market
- $406,6002 bd2 ba1.2k sqft1611 Central Ave UNIT 207, Charlotte, NC 28205Off Market
- $232,000-- bd1 ba669 sqft1611 Central Ave UNIT 204, Charlotte, NC 28205Off Market
- $--2 bd2 ba-- sqft1611 Central Ave #F320A52C6, Charlotte, NC 28205Off Market
A local agent can set up tours, give advice and negotiate with sellers.
Similar homes
- $278,0001 bd1 ba597 sqft1611 Central Ave Unit 300, Charlotte, NC 28205For Sale

 MLS ID #4378247, Erin Boyd, Southern Homes of the Carolinas, Inc. Canopy MLS as distributed by MLS GRID
 - $295,0002 bd2 ba916 sqft639 Raphael Pl, Charlotte, NC 28205For Sale
 MLS ID #4377081, John McClelland, Blue Oak Realty Group. Canopy MLS as distributed by MLS GRID
 - $250,0001 bd1 ba887 sqftSteelhaus, Charlotte, NC 28205For Sale
 MLS ID #4390955, Melanie Coyne, Corcoran HM Properties. Canopy MLS as distributed by MLS GRID
 - $289,9001 bd1 ba590 sqftFifth And Poplar, Charlotte, NC 28202For Sale
 MLS ID #4409629, Jerri-Lynn Newell, Howard Hanna Allen Tate Lake Norman. Canopy MLS as distributed by MLS GRID
 - $279,9901 bd1 ba802 sqft2338 Yadkin Ave APT 308, Charlotte, NC 28205For SaleMLS ID #4362761, Craig Tribus, Beycome Brokerage Realty LLC. Canopy MLS as distributed by MLS GRID
- $289,9001 bd1 ba758 sqftFifth And Poplar, Charlotte, NC 28202For SaleMLS ID #4406145, Ryan Palmer, The Agency - Charlotte. Canopy MLS as distributed by MLS GRID
- $280,0002 bd1 ba838 sqftSeigle Heights Condominiums, Charlotte, NC 28205For SaleMLS ID #4352757, Raphael Thomas, ERA Live Moore. Canopy MLS as distributed by MLS GRID
- $285,0001 bd1 ba545 sqftThe Village of South End, Charlotte, NC 28203For SaleMLS ID #4408925, Alana Blot, Corcoran HM Properties. Canopy MLS as distributed by MLS GRID
- $279,0001 bd1 ba766 sqftChurchill, Charlotte, NC 28202For SaleMLS ID #4409440, Grace Walser, The Agency - Charlotte. Canopy MLS as distributed by MLS GRID
- $266,9991 bd1 ba741 sqft3205 N Davidson St Unit 202, Charlotte, NC 28205For SaleMLS ID #4375658, John Bolos, Keller Williams South Park. Canopy MLS as distributed by MLS GRID
- $289,5002 bd2 ba912 sqftCotswold Springs, Charlotte, NC 28211For SaleMLS ID #4375115, Chris Pipas, NorthGroup Real Estate LLC. Canopy MLS as distributed by MLS GRID
- $275,0002 bd1 ba812 sqft2025 Ibis Ct, Charlotte, NC 28205For SaleMLS ID #4358594, Nitin Aggarwal, Nitro Realty Group LLC. Canopy MLS as distributed by MLS GRID
- $279,0002 bd1 ba800 sqftSpringfield Square, Charlotte, NC 28202For SaleMLS ID #4402319, Ken Riel, COMPASS. Canopy MLS as distributed by MLS GRID
- $285,0001 bd1 ba721 sqft630 Calvert St Unit 410, Charlotte, NC 28208For SaleMLS ID #4274131, Craig Tribus, Beycome Brokerage Realty LLC. Canopy MLS as distributed by MLS GRID
- $280,0001 bd1 ba589 sqftPark Avenue Condominiums, Charlotte, NC 28203For SaleMLS ID #4369074, Julie Staley, Helen Adams Realty. Canopy MLS as distributed by MLS GRID
- $275,0001 bd2 ba743 sqft721 Poplar St #1, Charlotte, NC 28202For SaleMLS ID #4399856, Audrey Pennell, Howard Hanna Allen Tate Center City. Canopy MLS as distributed by MLS GRID
- $329,0001 bd1 ba718 sqft333 W Trade St Unit 2603, Charlotte, NC 28202For SaleMLS ID #4411065, Andrew Sharpe, Southeastern Premier Properties LLC. Canopy MLS as distributed by MLS GRID
- $295,0002 bd1 ba879 sqftLaurel Commons, Charlotte, NC 28207For SaleMLS ID #4393632, Chip Jetton, COMPASS. Canopy MLS as distributed by MLS GRID
- $289,0001 bd1 ba756 sqft626 North Graham, Charlotte, NC 28202For SaleMLS ID #4350299, Nick Hill, Howard Hanna Allen Tate SouthPark. Canopy MLS as distributed by MLS GRID
- $290,0001 bd1 ba775 sqftCityview Lofts, Charlotte, NC 28202For SaleMLS ID #4374627, Carnarri Cofield, Citadel Cofield. Canopy MLS as distributed by MLS GRID
