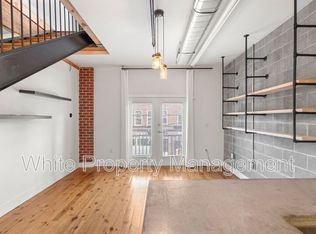
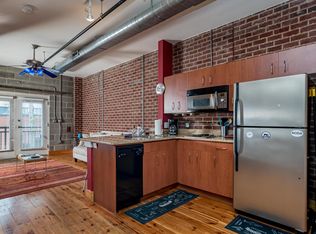
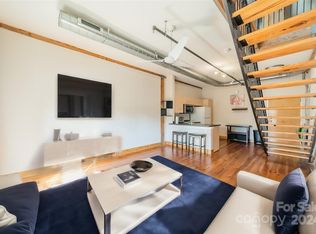
Welcome to the heart of NoDa, where historic character meets modern loft living. This stylish second-floor unit inside a classic 1925 brick building blends industrial charm with contemporary comfort, offering soaring ceilings, exposed ductwork, warm wood floors, and an open, airy layout that feels both inviting and unique. Natural light fills the living space, while the kitchen seamlessly connects for easy entertaining. Upstairs, the lofted bedroom creates a true retreat with a sense of space and privacy.
Set within vibrant NoDa, this location is hard to beat. Step outside and find yourself surrounded by some of Charlotte’s most popular restaurants, breweries, coffee shops, and galleries, all just moments away. Enjoy live music, local art walks, and a dynamic nightlife scene right in your neighborhood, or take advantage of nearby parks and greenways for a more relaxed pace. With easy access to Uptown and the light rail, commuting and exploring the city couldn’t be more convenient.
This is an opportunity to own a distinctive loft in one of Charlotte’s most sought-after neighborhoods, where culture, creativity, and community come together. SELLER IS OFFERING A CREDIT OF $3,732 TO THE BUYER TO COVER THE FIRST YEAR OF HOA WITH AN ACCEPTED OFFER!!!
Active
Price cut: $9K (7/4)
$269,999
3205 N Davidson St Unit 202, Charlotte, NC 28205
1beds
741sqft
:
Get pre-qualified$1,625/mo
Condominium
Built in 1925
-- sqft lot
$265,600 Zestimate®
$364/sqft
$-- HOA
What's special
Industrial charmModern loft livingSoaring ceilingsHistoric characterWarm wood floorsExposed ductworkOpen airy layout
- 85 days |
- 856 |
- 65 |
Zillow last checked:
Listing updated:
Listed by:
John Bolos john@jbolos.com,
Keller Williams South Park,
Jeremy Peet,
Keller Williams South Park
Source: Canopy MLS as distributed by MLS GRID,MLS#: 4375658
Facts & features
Interior
Bedrooms & bathrooms
- Bedrooms: 1
- Bathrooms: 1
- Full bathrooms: 1
Primary bedroom
- Level: Upper
Bathroom full
- Level: Upper
Kitchen
- Level: Main
Laundry
- Level: Upper
Living room
- Level: Main
Heating
- Central
Cooling
- Ceiling Fan(s), Central Air
Appliances
- Included: Dishwasher, Electric Range, Microwave
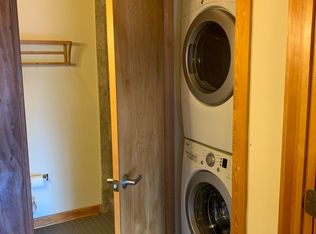
- Laundry: In Bathroom, In Unit
Features
- Walk-In Closet(s)
- Has basement: No
Interior area
- Total structure area: 741
- Total interior livable area: 741 sqft
- Finished area above ground: 741
- Finished area below ground: 0
Property
Parking
- Total spaces: 2
- Parking features: Assigned, Parking Lot
- Garage spaces: 2
- Details: There are two assigned parking spaces for the unit.
Features
- Levels: Two
- Stories: 2
- Entry location: Main
Details
- Parcel number: 08308427
- Zoning: MUDD-O
- Special conditions: Standard
Construction
Type & style
- Home type: Condo
- Architectural style: Modern
- Property subtype: Condominium
Materials
- Brick Full
- Foundation: Slab
Condition
- New construction: No
- Year built: 1925
Utilities & green energy
- Sewer: Public Sewer
- Water: City
Community & HOA
Community
- Subdivision: Noda Lofts
HOA
- Has HOA: Yes
Location
- Region: Charlotte
Financial & listing details
- Price per square foot: $364/sqft
- Tax assessed value: $218,821
- Date on market: 4/30/2026
- Cumulative days on market: 85 days
- Road surface type: Asphalt, Paved
Estimated market value
$265,600
$252,000 - $279,000
$1,501/mo
Price history
| Date | Event | Price |
|---|---|---|
| 7/4/2026 | Price change | $269,999-3.2%$364/sqft |
Source:  Canopy MLS as distributed by MLS GRID #4375658 Report a problem Canopy MLS as distributed by MLS GRID #4375658 Report a problem | ||
| 6/22/2026 | Price change | $279,000-2.1%$377/sqft |
Source: Canopy MLS as distributed by MLS GRID #4375658 Report a problem | ||
| 4/30/2026 | Listed for sale | $284,900+49.9%$384/sqft |
Source: Canopy MLS as distributed by MLS GRID #4375658 Report a problem | ||
| 11/13/2019 | Sold | $190,000$256/sqft |
Source: Canopy MLS as distributed by MLS GRID #3546273 Report a problem | ||
Public tax history
Tax history is unavailable.
Monthly payment
Est. payment
Payment breakdown
Explore the cost of this home by adjusting the details. Changes won't be saved.Climate risks
Neighborhood: North Charlotte
Nearby schools
GreatSchools rating
- 6/10Highland Renaissance AcademyGrades: PK-5Distance: 0.6 mi
- 3/10Martin Luther King Jr MiddleGrades: 6-8Distance: 1.8 mi
- 1/10Garinger High SchoolGrades: 9-12Distance: 1.4 mi
Schools provided by the listing agent
- Elementary: Highland Renaissance
- High: Garinger
Source: Canopy MLS as distributed by MLS GRID. This data may not be complete. We recommend contacting the local school district to confirm school assignments for this home.
- $283,1001 bd1 ba828 sqft3205 Davidson St #203, Charlotte, NC 28205Off Market
- $286,4001 bd1 ba754 sqft3205 N Davidson St UNIT 205, Charlotte, NC 28205Off Market
- $293,3001 bd1 ba816 sqft3205 Davidson St UNIT 207, Charlotte, NC 28205Off Market
- $287,5001 bd1 ba737 sqft3205 Davidson St #202, Charlotte, NC 28205Sold
- $278,3001 bd1 ba850 sqft3205 Davidson St UNIT 210, Charlotte, NC 28205Off Market
- $275,0001 bd1 ba695 sqft3205 N Davidson St UNIT 206, Charlotte, NC 28205Sold
- $460,300-- bd-- ba-- sqft3205 N Davidson St UNIT 101, Charlotte, NC 28205Off Market
- $460,300-- bd-- ba-- sqft3205 N Davidson St UNIT 102, Charlotte, NC 28205Off Market
A local agent can set up tours, give advice and negotiate with sellers.
Similar homes
- $295,0002 bd2 ba916 sqft639 Raphael Pl, Charlotte, NC 28205For Sale

 MLS ID #4377081, John McClelland, Blue Oak Realty Group. Canopy MLS as distributed by MLS GRID
 - $289,9992 bd2 ba989 sqft3921 Picasso Ct, Charlotte, NC 28205For Sale
 MLS ID #4387644, Tarah Horton, EXP Realty LLC Ballantyne. Canopy MLS as distributed by MLS GRID
 - $283,9001 bd1 ba802 sqft2338 Yadkin Ave APT 308, Charlotte, NC 28205For Sale
 MLS ID #4362761, Craig Tribus, Beycome Brokerage Realty LLC. Canopy MLS as distributed by MLS GRID
 - $275,0002 bd1 ba812 sqft2025 Ibis Ct, Charlotte, NC 28205For Sale
 MLS ID #4358594, Nitin Aggarwal, Nitro Realty Group LLC. Canopy MLS as distributed by MLS GRID
 - $278,0001 bd1 ba597 sqft1611 Central Ave Unit 300, Charlotte, NC 28205For SaleMLS ID #4378247, Erin Boyd, Southern Homes of the Carolinas, Inc. Canopy MLS as distributed by MLS GRID
- $280,0002 bd1 ba838 sqftSeigle Heights Condominiums, Charlotte, NC 28205For SaleMLS ID #4352757, Raphael Thomas, ERA Live Moore. Canopy MLS as distributed by MLS GRID
- $259,9002 bd2 ba986 sqft1201 Green Oaks Ln, Charlotte, NC 28205For SaleMLS ID #4373032, Vann Boger, Keller Williams South Park. Canopy MLS as distributed by MLS GRID
- $250,0001 bd1 ba887 sqftSteelhaus, Charlotte, NC 28205For SaleMLS ID #4390955, Melanie Coyne, Corcoran HM Properties. Canopy MLS as distributed by MLS GRID
- $295,0001 bd1 ba594 sqftKirkwood Commons, Charlotte, NC 28203For SaleMLS ID #4403367, Carol Davis, Dickens Mitchener & Associates Inc. Canopy MLS as distributed by MLS GRID
- $295,0002 bd1 ba879 sqftLaurel Commons, Charlotte, NC 28207For SaleMLS ID #4393632, Chip Jetton, COMPASS. Canopy MLS as distributed by MLS GRID
- $275,0002 bd2 ba787 sqftLatta Square, Charlotte, NC 28204For SaleMLS ID #4368887, Liz Koelling, Keller Williams South Park. Canopy MLS as distributed by MLS GRID
- $239,9002 bd1 ba818 sqftSelwyn Village, Charlotte, NC 28209For SaleMLS ID #4406232, Alex Burris, Lilac Realty LLC. Canopy MLS as distributed by MLS GRID
- $349,0002 bd2 ba972 sqft2338 Yadkin Ave APT 101, Charlotte, NC 28205For SaleMLS ID #4378127, Justin Sciranko, Keller Williams Lake Norman. Canopy MLS as distributed by MLS GRID
- $269,0002 bd1 ba892 sqft4333 Hathaway St, Charlotte, NC 28211For SaleMLS ID #4397324, Alton Garrard, Better Homes and Gardens Real Estate Paracle. Canopy MLS as distributed by MLS GRID
- $267,0002 bd1 ba817 sqft715 North Church Street, Charlotte, NC 28202For SaleMLS ID #4313109, Dee Owens, Real Broker, LLC. Canopy MLS as distributed by MLS GRID
- $270,0001 bd1 ba546 sqft244 S Cedar St Unit 3, Charlotte, NC 28202For SaleMLS ID #4382473, Misty Hurd, Corcoran HM Properties. Canopy MLS as distributed by MLS GRID
- $294,9001 bd1 ba756 sqft626 North Graham, Charlotte, NC 28202For SaleMLS ID #4350299, Nick Hill, Howard Hanna Allen Tate SouthPark. Canopy MLS as distributed by MLS GRID
- $285,0001 bd1 ba721 sqft630 Calvert St Unit 410, Charlotte, NC 28208For SaleMLS ID #4274131, Craig Tribus, Beycome Brokerage Realty LLC. Canopy MLS as distributed by MLS GRID
- $265,0001 bd1 ba820 sqftCourt 6, Charlotte, NC 28202For SaleMLS ID #4356384, Logan Abrams, Realty One Group Revolution. Canopy MLS as distributed by MLS GRID
- $290,0001 bd1 ba775 sqftCityview Lofts, Charlotte, NC 28202For SaleMLS ID #4374627, Carnarri Cofield, Citadel Cofield. Canopy MLS as distributed by MLS GRID
