Skip main navigation
Sold for $642,000
  • $642,000

    1611 Ellinor Ct, Middletown, DE 19709

    3beds
    3,525sqft
    Single Family Residence
    Built in 2019
    0.28 Acres Lot
    $653,200 Zestimate®
    $182/sqft
    $3,894 Estimated rent

    Home value

    $653,200

    $588,000 - $725,000

    $3,894/mo

    Zestimate® history
    Loading
    Loading...

    Owner options

    List your home for rent

    $3,894/mo

    Rent Zestimate®

    Find your next renter with Zillow Rental Manager. Plus, with online applications, you can quickly screen prospective tenants – for free.

    Learn more

    $3,894/mo

    Rent Zestimate®

    Refinance and save

    $4,021/mo

    Est. payment

    Refinancing to a lower rate could help reduce your monthly payments and save thousands over the life of the loan.

    See today's rates

    $4,021/mo

    Est. payment

    Explore your selling options

    Work with a Zillow partner agent

    Leverage their expertise and Zillow's premium Showcase listings to get your home seen by more buyers.

    Get started

    List with your own agent

    Get your home in front of millions of buyers by listing it on Zillow.

    Learn how to do it

    Sell it yourself

    Take full control of how buyers see your home on Zillow by listing For Sale by Owner (FSBO).

    List your home

    What's special

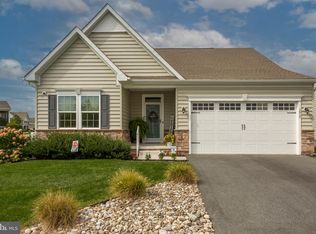
    Welcome to 1611 Ellinor Ct - a true gem waiting for you to call it home. Each and every detail of this stunning home has been thoughtfully designed and perfectly executed. From the moment you pull onto the cul-de-sac, the features of this home will captivate you. Beautiful stone front details, extensive hardscaping and meticulous landscaping kept thriving by the irrigation system make the curb appeal a dream welcome into this stunning Daventry model with endless upgrades in the 55 and greater community of Preserve at Deep Creek. From the moment you step inside, hand scraped hardwood flooring and 9ft ceilings with intricate tray detailing give the heir of luxury. A large guest bedroom with vaulted ceilings, linen closet, and full guest bathroom with tile shower and single vanity can be found on your right as you enter the home, and as you continue, you'll encounter a spacious laundry room with raised front loading appliances for convenience and access to the oversized two-car garage to your left and a beautiful office behind glass paned French doors to your right. The great room opens up with awe inspiring vaulted ceilings, glistening natural light, natural gas fireplace, and grand turned staircase providing access to the upstairs where you'll find an additional guest bedroom, full bathroom with tiled tub shower and quartz topped vanity, and additional loft living space (perfect for a game table, movie room, or guest entertainment space!) The beautiful kitchen is a chef's dream with top of the line options and upgrades including GE Profile appliances, beautiful glass subway tile backsplash, even a pot filler for added convenience and elegance. The large center island provides both workspace and additional seating, and the beautiful eat-in area offers the perfect place to gather to enjoy a meal, a cup of coffee, or a story with friends. Step outside onto the breathtaking screened porch, where Trex decking, intricate wood ceiling detail, and unbeatable views will steal your heart. Step into the sun and enjoy your fantastic paver patio with built-in 5 burner grill and fire pit, all from the privacy of your own fully fenced rear yard overlooking open space to enjoy your own little slice of paradise. The primary bedroom is a true owners retreat, with soaring 9ft ceilings and tray ceiling detail, optional sitting room extension, walk-in closet, and a primary bath you will have to see to believe. Massive double vanity with quartz counters, beautiful tile walk-in shower with glass surround, this bathroom is the epitome of luxury. Downstairs, the living space continues through the sprawling finished basement space with yet another full bathroom on the basement level. There is a double door walkout for easy access to the rear yard, and ample storage and unfinished space for you to utilize however necessary. Each and every detail of this home has been thoughtfully curated to create a dream home, located in a community that has endless amenities including community pool, pickleball courts, fitness center, clubhouse, and even lawn care! With its close proximity to all that the growing MOT community has to offer and the incredible features this home has to offer, you won't find another like it. Make it yours before someone else does!

    Zillow last checked:

    Listing updated:

    Listed by:

    Megan Aitken 302-688-7653,

    Keller Williams Realty,

    Listing Team: Megan Aitken Team, Co-Listing Team: Megan Aitken Team,Co-Listing Agent: Julianna Nikituk 302-437-4953,

    Keller Williams Realty

    Bought with:

    Jim Arcidiacono, 5001082

    KW Empower

    Source: Bright MLS,MLS#: DENC2091388MLS Logo

    Facts & features

    Interior

    Bedrooms & bathrooms
    • Bedrooms: 3
    • Bathrooms: 4
    • Full bathrooms: 4
    • Main level bathrooms: 2
    • Main level bedrooms: 2
    Basement
    • Area: 0
    Heating
    • Forced Air, Natural Gas
    Cooling
    • Central Air, Natural Gas
    Appliances
    • Included: Gas Water Heater
    • Laundry: Main Level
    Features
    • Bathroom - Walk-In Shower, Ceiling Fan(s), Open Floorplan, Eat-in Kitchen, Kitchen Island, Primary Bath(s), Walk-In Closet(s), Upgraded Countertops
    • Flooring: Carpet
    • Windows: Window Treatments
    • Basement: Full,Partially Finished,Walk-Out Access
    • Number of fireplaces: 1
    • Fireplace features: Gas/Propane
    Interior area
    • Total structure area: 3,525
    • Total interior livable area: 3,525 sqft
    • Finished area above ground: 3,525
    • Finished area below ground: 0

    Property

    Parking
    • Total spaces: 2
    • Parking features: Built In, Attached
    • Attached garage spaces: 2
    Accessibility
    • Accessibility features: None
    Features
    • Levels: One and One Half
    • Stories: 1.5
    • Patio & porch: Enclosed, Porch, Patio
    • Exterior features: Barbecue, Extensive Hardscape
    • Pool features: Community
    • Fencing: Vinyl,Split Rail,Back Yard
    Lot
    • Size: 0.28 Acres
    • Features: Backs - Open Common Area, Landscaped
    Details
    • Additional structures: Above Grade, Below Grade
    • Parcel number: 23018.00099
    • Zoning: 23R-3
    • Special conditions: Standard

    Construction

    Type & style
    • Home type: SingleFamily
    • Architectural style: Cape Cod
    • Property subtype: Single Family Residence
    Materials
    • Vinyl Siding, Stone, Aluminum Siding
    • Foundation: Concrete Perimeter
    Condition
    • New construction: No
    • Year built: 2019

    Utilities & green energy

    • Electric: 200+ Amp Service, Circuit Breakers
    • Sewer: Public Sewer
    • Water: Community

    Community & HOA

    Community
    • Senior community: Yes
    • Subdivision: Preserve At Deep Crk
    HOA
    • Has HOA: Yes
    • Amenities included: Common Grounds, Clubhouse, Pool, Fitness Center, Dog Park
    • Services included: Maintenance Grounds
    • HOA fee: $170 monthly
    Location
    • Region: Middletown

    Financial & listing details

    • Price per square foot: $182/sqft
    • Tax assessed value: $112,500
    • Annual tax amount: $4,245
    • Date on market: 10/17/2025
    • Listing agreement: Exclusive Right To Sell
    • Inclusions: See Inclusions Sheet.
    • Exclusions: See Exclusions Sheet.
    • Ownership: Fee Simple

    Price history

    DateEventPrice
    1/15/2026Sold$642,000-1.2%$182/sqft
    Source: Bright MLS #DENC2091388 Report a problem
    11/30/2025Contingent$649,900$184/sqft
    Source: Bright MLS #DENC2091388 Report a problem
    10/17/2025Price change$649,900-5.8%$184/sqft
    Source: Bright MLS #DENC2091388 Report a problem
    9/28/2025Price change$689,900-2.8%$196/sqft
    Source: Bright MLS #DENC2088240 Report a problem
    8/30/2025Listed for sale$709,900+41.7%$201/sqft
    Source: Bright MLS #DENC2088240 Report a problem
    6/11/2019Sold$501,012$142/sqft
    Source: Public Record Report a problem

    Public tax history

    YearProperty taxesTax assessment
    2025-- $543,400 +383%
    2024$4,144 +19.6%$112,500
    2023$3,465 +0.2%$112,500
    2022$3,459 +2.2%$112,500 +0.4%
    2021$3,383 +1.5%$112,100
    2020$3,331 +2022.3%$112,100
    2019$157 +8.3%$112,100 +1866.7%
    2017$145 -1.4%$5,700
    2016$147 $5,700
    Find assessor info on the county website

    Neighborhood: 19709

    Nearby schools

    GreatSchools rating
    Schools provided by the listing agent
    • District: Appoquinimink

    Source: Bright MLS. This data may not be complete. We recommend contacting the local school district to confirm school assignments for this home.

    Get a cash offer in 3 minutes
    Find out how much your home could sell for in as little as 3 minutes with a no-obligation cash offer.
    Estimated market value
    $653,200
    Get a cash offer in 3 minutes
    Find out how much your home could sell for in as little as 3 minutes with a no-obligation cash offer.
    Estimated market value
    $653,200