Skip main navigation
Sold for $589,900
  • $589,900

    1613 Ellinor Ct, Middletown, DE 19709

    3beds
    2,642sqft
    Single Family Residence
    Built in 2021
    7,841 Square Feet Lot
    $520,500 Zestimate®
    $223/sqft
    $3,266 Estimated rent

    Home value

    $520,500

    $468,000 - $578,000

    $3,266/mo

    Zestimate® history
    Loading
    Loading...

    Owner options

    List your home for rent

    $3,266/mo

    Rent Zestimate®

    Find your next renter with Zillow Rental Manager. Plus, with online applications, you can quickly screen prospective tenants – for free.

    Learn more

    $3,266/mo

    Rent Zestimate®

    Refinance and save

    $3,703/mo

    Est. payment

    Refinancing to a lower rate could help reduce your monthly payments and save thousands over the life of the loan.

    See today's rates

    $3,703/mo

    Est. payment

    Explore your selling options

    Work with a Zillow partner agent

    Leverage their expertise and Zillow's premium Showcase listings to get your home seen by more buyers.

    Get started

    List with your own agent

    Get your home in front of millions of buyers by listing it on Zillow.

    Learn how to do it

    Sell it yourself

    Take full control of how buyers see your home on Zillow by listing For Sale by Owner (FSBO).

    List your home

    What's special

    Landscaped yardWater viewsPrivate streetModern lightingMostly finished basementLight-filled floor planLuxury primary suite
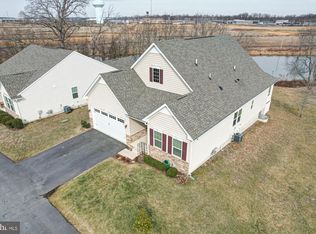
    Treat yourself this October! Get a $5,000 seller credit toward closing costs when your offer is accepted by 10/31! Huge price reductions to compete with builder incentives! Why wait for new construction or overpay for all the extras when this 4-year young, like-new home already has it all? Located in the desirable Preserve at Deep Creek, with a low $170 HOA that gives you access to both the 55+ Legacy perks and the main clubhouse amenities, this home truly stands out. Set on a private street off a cul-de-sac, you’ll enjoy water views from the front and a private backyard perfect for sunsets and nature. Inside, the luxury primary suite offers a Roman shower with frameless glass door, double vanity, and a massive walk-in closet, while the gourmet kitchen features a quartz island, modern lighting, double oven, and upgraded cabinets that open into a light-filled floor plan. The huge mostly finished basement includes a granite bar, large entertainment space, a full bath, and room for a potential 4th bedroom. Outdoors, a screened porch leads to a Cambridge paver patio and landscaped yard, creating multiple spaces to relax and entertain. With all upgrades already completed, this home is move-in ready—no construction noise, no dust, and no delays—plus rates are falling like the autumn leaves. Don’t miss out, schedule your showing today!

    Zillow last checked:

    Listing updated:

    Listed by:

    David Grove 302-841-8998,

    Coldwell Banker Premier - Rehoboth

    Bought with:

    Fred Canteen, R3-0013165

    Thyme Real Estate Co LLC

    Source: Bright MLS,MLS#: DENC2088084MLS Logo

    Facts & features

    Interior

    Bedrooms & bathrooms
    • Bedrooms: 3
    • Bathrooms: 3
    • Full bathrooms: 3
    • Main level bathrooms: 3
    • Main level bedrooms: 3
    Rooms
    • Room types: Bedroom 2, Bedroom 3, Bedroom 1, Bathroom 1, Bathroom 2, Bathroom 3
    Bedroom 1
    • Level: Main
    Bedroom 2
    • Level: Main
    Bedroom 3
    • Level: Main
    Bathroom 1
    • Level: Main
    Bathroom 2
    • Level: Main
    Bathroom 3
    • Level: Main
    Heating
    • Forced Air, Central, Natural Gas
    Cooling
    • Central Air, Electric
    Appliances
    • Included: Microwave, Dishwasher, Disposal, Energy Efficient Appliances, Oven, Oven/Range - Gas, Stainless Steel Appliance(s), Tankless Water Heater
    • Laundry: Hookup, Washer/Dryer Hookups Only
    Features
    • Bar, Bathroom - Walk-In Shower, Ceiling Fan(s), Combination Kitchen/Dining, Combination Kitchen/Living, Open Floorplan, Kitchen - Gourmet, Kitchen Island, Recessed Lighting, Walk-In Closet(s), Dry Wall
    • Flooring: Tile/Brick, Carpet, Engineered Wood
    • Basement: Partially Finished,Sump Pump
    • Number of fireplaces: 1
    • Fireplace features: Gas/Propane
    Interior area
    • Total structure area: 2,642
    • Total interior livable area: 2,642 sqft
    • Finished area above ground: 2,642

    Property

    Parking
    • Total spaces: 4
    • Parking features: Garage Door Opener, Garage Faces Front, Attached, Driveway
    • Attached garage spaces: 2
    • Uncovered spaces: 2
    Accessibility
    • Accessibility features: 2+ Access Exits
    Features
    • Levels: One
    • Stories: 1
    • Patio & porch: Patio, Screened, Brick
    • Pool features: Community
    Lot
    • Size: 7,841 Square Feet
    Details
    • Additional structures: Above Grade, Below Grade
    • Parcel number: 23018.00100
    • Zoning: 23R-3
    • Special conditions: Standard

    Construction

    Type & style
    • Home type: SingleFamily
    • Architectural style: Ranch/Rambler,Coastal
    • Property subtype: Single Family Residence
    Materials
    • Stick Built, Vinyl Siding, Stone
    • Foundation: Concrete Perimeter, Stone
    • Roof: Architectural Shingle
    Condition
    • Excellent
    • New construction: No
    • Year built: 2021
    Details
    • Builder model: Bramante
    • Builder name: Ryan

    Utilities & green energy

    • Sewer: Public Sewer
    • Water: Public

    Community & HOA

    Community
    • Senior community: Yes
    • Subdivision: Preserve At Deep Crk
    HOA
    • Has HOA: Yes
    • Amenities included: Clubhouse, Community Center, Fitness Center, Jogging Path, Pool, Recreation Facilities, Tot Lots/Playground
    • Services included: Common Area Maintenance, Maintenance Grounds, Pool(s), Standard Phone Service
    • HOA fee: $170 monthly
    • HOA name: PREMIER COMMUNITY ASSOC. MGMT
    Location
    • Region: Middletown

    Financial & listing details

    • Price per square foot: $223/sqft
    • Tax assessed value: $91,100
    • Annual tax amount: $3,628
    • Date on market: 8/29/2025
    • Listing agreement: Exclusive Right To Sell
    • Listing terms: Cash,Conventional
    • Exclusions: Refrigerator, Washer & Dryer, Wine Cooler
    • Ownership: Fee Simple

    Price history

    DateEventPrice
    11/26/2025Sold$589,900$223/sqft
    Source: Bright MLS #DENC2088084 Report a problem
    10/24/2025Pending sale$589,900$223/sqft
    Source: Bright MLS #DENC2088084 Report a problem
    9/28/2025Price change$589,900-1.7%$223/sqft
    Source: Bright MLS #DENC2088084 Report a problem
    9/12/2025Price change$599,900-2.6%$227/sqft
    Source: Bright MLS #DENC2088084 Report a problem
    8/29/2025Listed for sale$615,900+51%$233/sqft
    Source: Bright MLS #DENC2088084 Report a problem
    3/12/2021Sold$407,780$154/sqft
    Source: Public Record Report a problem

    Public tax history

    YearProperty taxesTax assessment
    2025-- $507,000 +456.5%
    2024$3,356 +19.6%$91,100
    2023$2,806 +0.2%$91,100
    2022$2,801 +2.2%$91,100 +1618.9%
    2021$2,740 +1639.3%$5,300
    2020$158 +7.9%$5,300
    2019$146 +8.9%$5,300
    2017$134 -2%$5,300
    2016$137 $5,300
    Find assessor info on the county website

    Neighborhood: 19709

    Nearby schools

    GreatSchools rating
    Schools provided by the listing agent
    • District: Appoquinimink

    Source: Bright MLS. This data may not be complete. We recommend contacting the local school district to confirm school assignments for this home.

    Get a cash offer in 3 minutes
    Find out how much your home could sell for in as little as 3 minutes with a no-obligation cash offer.
    Estimated market value
    $520,500
    Get a cash offer in 3 minutes
    Find out how much your home could sell for in as little as 3 minutes with a no-obligation cash offer.
    Estimated market value
    $520,500