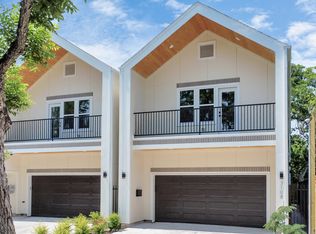
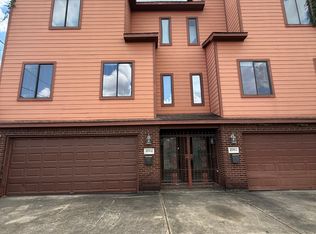
Beautiful recent construction in the heart of Hardy Yards. Modern living meets urban convenience in this stunning home. Enjoy being within walking distance to the Metro Rail, Saint Arnold Brewery, and Downtown Houston, with the Heights and all its amenities just minutes away. This home features a secure gated entry and convenient first-floor living. The open-concept layout showcases designer finishes throughout, including a chef's kitchen with abundant cabinet space, decorative tile backsplash, a quartz island with breakfast bar seating, and stainless steel appliances. A powder bath is ideally situated off the kitchen near the garage entry. The spacious living room is filled with natural light. The primary suite offers a raised ceiling and a spa-like bathroom complete with a walk-in shower and a separate soaking tub. Step outside to your private backyard retreat. The covered patio is perfect for relaxing or entertaining. The rental amount includes monthly yard maintenance.
Copyright notice - Data provided by HAR.com 2022 - All information provided should be independently verified.
House for rent
Singlefamily
Available now
Air conditioner, electric
In unit laundry
2 Attached garage spaces parking
Natural gas
What's special
Designer finishes throughoutPrivate backyard retreatStainless steel appliancesConvenient first-floor livingDecorative tile backsplashSecure gated entryAbundant cabinet space
- 17 days |
- -- |
- -- |
Zillow last checked:
Listing updated:
Travel times

Let’s turn your rent into credit progress
Build credit history with every on-time payment and get credit for the payment you’re already making.
Facts & features
Interior
Bedrooms & bathrooms
- Bedrooms: 3
- Bathrooms: 4
- Full bathrooms: 3
- 1/2 bathrooms: 1
Heating
- Natural Gas
Cooling
- Air Conditioner, Electric
Appliances
- Included: Dishwasher, Dryer, Garbage Disposal, Gas Oven, Gas Range, Microwave Oven, Oven, Range, Refrigerator, Washer
- Laundry: In Unit, Washer Hookup
Features
- All Bedrooms Up, Ceiling Fan(s), En-Suite Bath, High Ceilings, Walk-In Closet(s)
- Flooring: Carpet, Tile, Wood
Interior area
- Total interior livable area: 2,017 sqft
Property
Parking
- Total spaces: 2
- Parking features: Attached, Garage
- Has attached garage: Yes
- Details: Contact manager
Features
- Stories: 2
- Exterior features: All Bedrooms Up, Build Line Restricted, En-Suite Bath
Lot
- Features: Subdivided, Wooded
Details
- Additional structures: Garage(s)
- Parcel number: 1366760010002
Construction
Type & style
- Home type: SingleFamily
- Architectural style: Contemporary/Modern
- Property subtype: SingleFamily
Condition
- Year built: 2019
Community & HOA
Location
- Region: Houston
Financial & listing details
- Lease term: Long Term,12 Months
Nearby apartments for rent


Price history
| Date | Event | Price |
|---|---|---|
| 9/22/2026 | Listed for rent | $2,890+7%$1/sqft |
Source:  HAR #39151471 Report a problem HAR #39151471 Report a problem | ||
| 4/2/2020 | Listing removed | $2,700$1/sqft |
Source: Keller Williams Realty Houston Metropolitan #24263385 Report a problem | ||
| 3/11/2020 | Listed for rent | $2,700$1/sqft |
Source: Keller Williams Realty Houston Metropolitan #24263385 Report a problem | ||
| 3/9/2020 | Listing removed | $369,888$183/sqft |
Source: RE/MAX PIONEERS #77923597 Report a problem | ||
| 2/5/2020 | Pending sale | $369,888$183/sqft |
Source: RE/MAX PIONEERS #77923597 Report a problem | ||
| 1/23/2020 | Price change | $369,888-1.6%$183/sqft |
Source: RE/MAX PIONEERS #77923597 Report a problem | ||
| 12/20/2019 | Listed for sale | $375,900$186/sqft |
Source: RE/MAX PIONEERS #77923597 Report a problem | ||