This home is a must see. Beautiful upgrades in both bathrooms, kitchen and flooring. It features all brick exterior. The kitchen was remodeled with new cabinets and w/pull handles. Center island & countertops have beautifully designed urethane finish. The refrigerator, microwave, stove dishwasher and disposal have all been replaced. Shingles were replaced in Aug 2024. AC was replaced in Feb 2022. Laminated wood floors were installed in 2025. Freshly painted interior in 2025. Both bathrooms were remodeled in 2025. New sliding glass door installed in kitchen to back patio. All bedrooms are spacious. Blinds throughout. There is a single car garage w/opener and additional concrete parking in front as well as the driveway is long enough for another parking space. This home is perfect for someone wanting a well cared for home at a great price. All measurements are deemed accurate but buyers should verify.
Active
$169,900
1611 N 10th St, Killeen, TX 76541
3beds
1,430sqft
Single Family Residence
Built in 1960
7,448 Square Feet Lot
$165,900 Zestimate®
$119/sqft
$-- HOA
What's special
All brick exteriorFreshly painted interiorLaminated wood floorsBlinds throughout
- 19 days
- 148
- 8
Likely to sell faster than
Zillow last checked:
Listing updated:
Listed by:
Thomas Sandifer (254)699-4990,
RE/MAX First Choice
Source: Central Texas MLS,MLS#: 622913 Originating MLS: Fort Hood Area Association of REALTORS
Originating MLS: Fort Hood Area Association of REALTORSFacts & features
Interior
Bedrooms & bathrooms
- Bedrooms: 3
- Bathrooms: 2
- Full bathrooms: 2
Primary bedroom
- Level: Main
- Dimensions: 11.5x13.3
Bedroom 2
- Level: Main
- Dimensions: 10.10x11.6
Bedroom 3
- Level: Main
- Dimensions: 11.6x16.0
Dining room
- Level: Main
- Dimensions: 9.4x12.8
Kitchen
- Level: Main
- Dimensions: 15.0x16.0
Living room
- Level: Main
- Dimensions: 17.0x12.10
Heating
- Natural Gas
Cooling
- Central Air, 1 Unit
Appliances
- Included: Dishwasher, Electric Range, Disposal, Refrigerator, Range Hood, Vented Exhaust Fan, Water Heater, Some Electric Appliances, Microwave, Range
- Laundry: Washer Hookup, Electric Dryer Hookup, In Garage, Main Level
Features
- All Bedrooms Down, Ceiling Fan(s), Primary Downstairs, Main Level Primary, Multiple Closets, Separate Shower, Tub Shower, Vanity, Kitchen Island, Kitchen/Dining Combo, Pantry, Solid Surface Counters
- Flooring: Laminate
- Attic: Access Only
- Has fireplace: No
- Fireplace features: None
Interior area
- Total interior livable area: 1,430 sqft
Video & virtual tour
Property
Parking
- Total spaces: 1
- Parking features: Garage
- Garage spaces: 1
Features
- Levels: One
- Stories: 1
- Patio & porch: Covered, Patio, Porch
- Exterior features: Covered Patio, Porch, Rain Gutters, Storage
- Pool features: None
- Fencing: Back Yard,Chain Link,Privacy
- Has view: Yes
- View description: None
- Body of water: None
Lot
- Size: 7,448 Square Feet
Details
- Additional structures: Storage
- Parcel number: 69172
Construction
Type & style
- Home type: SingleFamily
- Architectural style: Traditional
- Property subtype: Single Family Residence
Materials
- Brick Veneer
- Foundation: Pillar/Post/Pier
- Roof: Composition,Shingle
Condition
- Resale
- Year built: 1960
Utilities & green energy
- Sewer: Public Sewer
- Water: Public
- Utilities for property: Above Ground Utilities, Electricity Available, Natural Gas Available, Trash Collection Public
Community & HOA
Community
- Features: None, Curbs, Street Lights, Sidewalks
HOA
- Has HOA: No
Location
- Region: Killeen
Financial & listing details
- Price per square foot: $119/sqft
- Tax assessed value: $155,000
- Annual tax amount: $1,167
- Date on market: 8/17/2026
- Cumulative days on market: 230 days
- Listing agreement: Exclusive Right To Sell
- Listing terms: Cash,Conventional,FHA,VA Loan
- Electric utility on property: Yes
- Road surface type: Asphalt, Paved
Estimated market value
$165,900
$158,000 - $174,000
$1,258/mo
Price history
| Date | Event | Price |
|---|---|---|
| 8/17/2026 | Listed for sale | $169,900-8.2%$119/sqft |
Source:  Central Texas MLS #622913 Report a problem Central Texas MLS #622913 Report a problem | ||
| 7/1/2026 | Listing removed | $185,000$129/sqft |
Source: Central Texas MLS #599131 Report a problem | ||
| 5/11/2026 | Price change | $185,000-5.1%$129/sqft |
Source: Central Texas MLS #599131 Report a problem | ||
| 2/4/2026 | Price change | $194,900-1%$136/sqft |
Source: Central Texas MLS #599131 Report a problem | ||
| 1/6/2026 | Price change | $196,900-1.5%$138/sqft |
Source: Central Texas MLS #599131 Report a problem | ||
| 12/2/2025 | Listed for sale | $199,900+33.7%$140/sqft |
Source: Central Texas MLS #599131 Report a problem | ||
| 8/8/2024 | Sold | -- |
Source: Central Texas MLS #548771 Report a problem | ||
| 7/30/2024 | Pending sale | $149,500$105/sqft |
Source: Central Texas MLS #548771 Report a problem | ||
| 7/2/2024 | Contingent | $149,500$105/sqft |
Source: Central Texas MLS #548771 Report a problem | ||
| 6/26/2024 | Listed for sale | $149,500$105/sqft |
Source: Central Texas MLS #548771 Report a problem | ||
Public tax history
| Year | Property taxes | Tax assessment |
|---|---|---|
| 2025 | $1,167 -52.1% | $155,000 +26.7% |
| 2024 | $2,438 +3.4% | $122,377 -1.8% |
| 2023 | $2,358 -1.8% | $124,588 +9.2% |
| 2022 | $2,401 | $114,069 +42.7% |
| 2021 | -- | $79,955 +50.8% |
| 2020 | $1,274 -22% | $53,023 -18.1% |
| 2019 | $1,633 +23.5% | $64,763 +29% |
| 2018 | $1,323 -3.6% | $50,222 -2.8% |
| 2017 | $1,373 | $51,663 -6% |
| 2016 | $1,373 +28.5% | $54,962 +14.8% |
| 2015 | $1,069 | $47,881 +10.7% |
| 2014 | $1,069 | $43,268 -19.1% |
| 2013 | -- | $53,479 +0.5% |
| 2012 | -- | $53,200 -1.3% |
| 2011 | -- | $53,902 -1.3% |
| 2010 | -- | $54,602 |
| 2009 | -- | $54,602 -1.3% |
| 2008 | -- | $55,304 +6.7% |
| 2007 | -- | $51,812 +10% |
| 2006 | -- | $47,102 +10% |
| 2005 | -- | $42,820 -3.5% |
| 2004 | -- | $44,376 |
| 2003 | -- | $44,376 |
| 2002 | -- | $44,376 |
| 2001 | -- | $44,376 |
| 2000 | -- | $44,376 |
Find assessor info on the county website
Monthly payment
Est. payment
Payment breakdown
Explore the cost of this home by adjusting the details. Changes won't be saved.Climate risks
Neighborhood: 76541
Nearby schools
Schools provided by the listing agent
- District: Killeen ISD
Source: Central Texas MLS. This data may not be complete. We recommend contacting the local school district to confirm school assignments for this home.


Similar homes
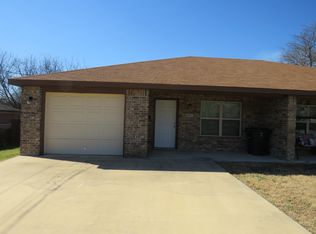
- $149,9003 bd2 ba1.3k sqft411 Cardinal Ave, Killeen, TX 76541Active

 MLS ID #623662, Sandra Porter, All City Real Estate Ltd. Co. Central Texas MLS
 - $165,0004 bd2 ba1.8k sqft1007 San Antonio St, Killeen, TX 76541Active
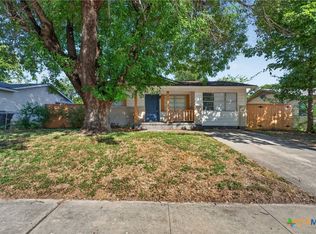 MLS ID #622742, Michael Schwartz, All City Real Estate Ltd. Co. Central Texas MLS
 - $178,5003 bd2 ba1.2k sqft906 Pilar Spur, Killeen, TX 76541Active
 MLS ID #615756, Jean Shine, Coldwell Banker Apex, Realtors. Central Texas MLS
 - $188,0004 bd2 ba1.6k sqft1207 Ruiz Dr, Killeen, TX 76543Active
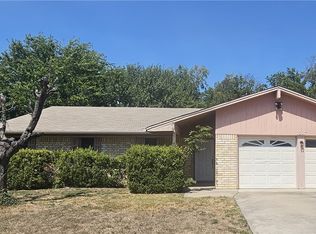 MLS ID #623701, Denise Zehr, Armadillo Properties. Central Texas MLS
 - $165,0003 bd2 ba1.5k sqft4303 Creekside Dr, Killeen, TX 76543ActiveMLS ID #622106, Elizabeth Bustamante, Homestead Real Estate. Central Texas MLS
- $190,0003 bd2 ba1.6k sqft1908 Bundrant Dr, Killeen, TX 76543ActiveMLS ID #621537, Ana Rivera, Advance Real Estate Llc. Central Texas MLS
- $180,0003 bd2 ba1.2k sqft1804 Sunset St, Killeen, TX 76543ActiveMLS ID #623610, Jean Shine, Coldwell Banker Apex, Realtors. Central Texas MLS
- $155,0003 bd2 ba1.1k sqft2116 Coach Dr, Killeen, TX 76543ActiveMLS ID #617013, Rose Scott, Homevets Realty Llc. Central Texas MLS
- $167,0003 bd2 ba1.1k sqft3111 Panhandle Dr, Killeen, TX 76542ActiveMLS ID #621762, Jean Shine, Coldwell Banker Apex, Realtors. Central Texas MLS
- $169,9993 bd2 ba1.2k sqft3104 Ricks Rd, Killeen, TX 76549ActiveMLS ID #622945, Marilyn Joyce, The Agents Premiere Realty Grp. Central Texas MLS
- $179,9993 bd2 ba1.3k sqft2700 John Rd, Killeen, TX 76543ActiveMLS ID #619195, Zulma Nevarez, Redbird Realty Llc. Central Texas MLS
- $137,0003 bd1 ba1.1k sqft503 Cardinal Ave, Killeen, TX 76541ActiveMLS ID #616744, Anna Purvis, Connect Realty. Central Texas MLS
- $159,9003 bd2 ba1.2k sqft604 Wisconsin St, Killeen, TX 76541ActiveMLS ID #606043, Marilyn Metzger, Central Texas H.O.M.E.. Central Texas MLS
- $179,9003 bd3 ba1.4k sqft1707 Wickfield Way, Killeen, TX 76543ActiveMLS ID #611900, Alberto Hernandez-Vargas, Nexthome Tropicana Realty. Central Texas MLS
- $162,0003 bd2 ba1k sqft2601 Chestnut Dr, Killeen, TX 76543ActiveMLS ID #612504, Irene Santamaria, JPAR - Killeen. Central Texas MLS
- $149,9996 bd2 ba1.9k sqft1414 Duncan Ave, Killeen, TX 76541ActiveMLS ID #614774, Laron Phillips, Levi Rodgers Real Estate Group. Central Texas MLS
- $154,9994 bd2 ba1.4k sqft2216 Cimmaron Dr, Killeen, TX 76543ActiveMLS ID #622113, Anna-Clair Thomas, All City Real Estate Ltd. Co. Central Texas MLS
- $145,7003 bd2 ba1.5k sqft(Undisclosed Address), Killeen, TX 76543ActiveMLS ID #621673, Jack Rady, Realtron. Central Texas MLS
- $176,0003 bd2 ba928 sqft2406 Cactus Dr, Killeen, TX 76549ActiveMLS ID #621584, Lynn M. Smith, StarPointe Realty CTX, LLC. Central Texas MLS
- $120,0003 bd2 ba1.2k sqft302 Patton Dr, Killeen, TX 76541ActiveMLS ID #577205, Marilyn Joyce, The Agents Premiere Realty Grp. Central Texas MLS
