Skip main navigation
Sold for $384,000
  • $384,000

    1611 Pecan Drive Lot 27, Nashville, NC 27856

    4beds
    2,328sqft
    Single Family Residence
    Built in 2024
    0.47 Acres Lot
    $391,400 Zestimate®
    $165/sqft
    $2,418 Estimated rent

    Home value

    $391,400

    $294,000 - $524,000

    $2,418/mo

    Zestimate® history
    Loading
    Loading...

    Owner options

    List your home for rent

    $2,418/mo

    Rent Zestimate®

    Find your next renter with Zillow Rental Manager. Plus, with online applications, you can quickly screen prospective tenants – for free.

    Learn more

    $2,418/mo

    Rent Zestimate®

    Refinance and save

    $2,303/mo

    Est. payment

    Refinancing to a lower rate could help reduce your monthly payments and save thousands over the life of the loan.

    See today's rates

    $2,303/mo

    Est. payment

    Explore your selling options

    Work with a Zillow partner agent

    Leverage their expertise and Zillow's premium Showcase listings to get your home seen by more buyers.

    Get started

    List with your own agent

    Get your home in front of millions of buyers by listing it on Zillow.

    Learn how to do it

    Sell it yourself

    Take full control of how buyers see your home on Zillow by listing For Sale by Owner (FSBO).

    List your home

    What's special

    Cozy corner fireplaceCovered front porchTray ceilingGranite countertopsCovered patioGrand foyerCeramic tile backsplash
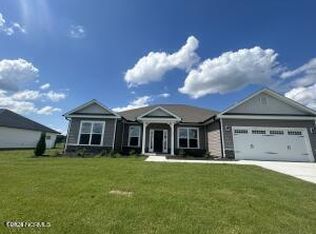
    Welcome to your dream ranch-style home in the charming new Harvest Creek community! This captivating 4-bedroom, 2.5-bathroom haven offers 2,328 square feet of luxurious living space on a spacious 0.47-acre lot. Imagine relaxing on the inviting covered front porch, which opens into a grand foyer and a beautifully spacious family room with a cozy corner fireplace and gas logs. The kitchen is a chef's delight, featuring an impressive island with elegant pendant lighting, gleaming granite countertops, a chic ceramic tile backsplash, soft-close craftsman white cabinetry, and a convenient pantry. Stainless steel appliances complete this culinary paradise. For formal gatherings, the separate dining room offers a sophisticated ambiance with exquisite chair railing and wainscoting. Retreat to the charming master suite, where a tray ceiling adds a touch of elegance. The master bath is a sanctuary with a luxurious soaking tub with separate shower, stunning cultured marble countertops, and a generous walk-in closet. The laundry room leads seamlessly to a finished 2-car garage. Step out onto the lovely, covered patio—perfect for entertaining guests or enjoying a quiet evening under the stars. Don't miss this opportunity to own a piece of paradise in Nashville's newest community by Adams Homes.

    Zillow last checked:

    Listing updated:

    Listed by:

    LaTrice D Goree 919-760-7920,

    Adams Homes Realty NC, Inc.,

    Merissa Jelonek 910-599-6293,

    Adams Homes Realty NC, Inc.

    Bought with:

    Angela Becker, 313490

    WPI Realty LLC

    Source: Hive MLS,MLS#: 100451467MLS LogoOriginating MLS: MLS of Goldsboro

    Facts & features

    Interior

    Bedrooms & bathrooms
    • Bedrooms: 4
    • Bathrooms: 3
    • Full bathrooms: 2
    • 1/2 bathrooms: 1
    Rooms
    • Room types: Master Bedroom, Bedroom 2, Bedroom 3, Bedroom 4, Family Room, Breakfast Nook, Kitchen, Laundry, Bathroom 1, Bathroom 2, Bathroom 3
    Primary bedroom
    • Level: Main
    • Dimensions: 15 x 14
    Bedroom 2
    • Level: Main
    • Dimensions: 12 x 11
    Bedroom 3
    • Level: Main
    • Dimensions: 12 x 12
    Bedroom 4
    • Description: Bedroom 4/ Study
    • Level: Main
    • Dimensions: 12 x 11
    Bathroom 1
    • Level: Main
    Bathroom 2
    • Level: Main
    Bathroom 3
    • Description: Half Bathroom
    • Level: Main
    Breakfast nook
    • Level: Main
    • Dimensions: 15 x 11
    Family room
    • Level: Main
    • Dimensions: 24 x 14
    Kitchen
    • Level: Main
    • Dimensions: 17 x 15
    Laundry
    • Level: Main
    Heating
    • Forced Air, Electric
    Cooling
    • Central Air
    Features
    • Master Downstairs, Tray Ceiling(s), High Ceilings, Kitchen Island, Ceiling Fan(s), Pantry
    • Has fireplace: No
    • Fireplace features: None
    Interior area
    • Total structure area: 2,328
    • Total interior livable area: 2,328 sqft

    Property

    Parking
    • Total spaces: 2
    • Parking features: Garage Faces Front, Attached, Garage Door Opener
    • Has attached garage: Yes
    Features
    • Levels: One
    • Stories: 1
    • Patio & porch: Covered, Patio
    • Fencing: None
    Lot
    • Size: 0.47 Acres
    Details
    • Parcel number: 0
    • Zoning: R-15
    • Special conditions: Standard

    Construction

    Type & style
    • Home type: SingleFamily
    • Property subtype: Single Family Residence
    Materials
    • Vinyl Siding, Stone Veneer
    • Foundation: Slab
    • Roof: Shingle
    Condition
    • New construction: Yes
    • Year built: 2024

    Utilities & green energy

    • Sewer: Septic Tank
    • Water: Public
    • Utilities for property: Water Available

    Community & HOA

    Community
    • Subdivision: Harvest Creek
    HOA
    • Has HOA: Yes
    • Amenities included: Maintenance Roads, None
    • HOA fee: $250 monthly
    • HOA name: TBD
    Location
    • Region: Nashville

    Financial & listing details

    • Price per square foot: $165/sqft
    • Date on market: 4/5/2025
    • Cumulative days on market: 195 days
    • Listing agreement: Exclusive Right To Sell
    • Listing terms: Cash,Conventional,FHA,USDA Loan,VA Loan

    Price history

    DateEventPrice
    2/18/2025Sold$384,000$165/sqft
    Source: Hive MLS #100451467 Report a problem
    12/31/2024Pending sale$384,000$165/sqft
    Source: Doorify MLS #10034684 Report a problem
    12/31/2024Contingent$384,000$165/sqft
    Source: Hive MLS #100451467 Report a problem
    6/20/2024Price change$384,000+0.1%$165/sqft
    Source: Hive MLS #100451467 Report a problem
    6/10/2024Listed for sale$383,600$165/sqft
    Source: Doorify MLS #10034684 Report a problem

    Public tax history

    Tax history is unavailable.

    Neighborhood: 27856

    Nearby schools

    GreatSchools rating
    Schools provided by the listing agent
    • Elementary: Nashville
    • Middle: Red Oak
    • High: Northern Nash

    Source: Hive MLS. This data may not be complete. We recommend contacting the local school district to confirm school assignments for this home.

    Get pre-qualified for a loan
    At Zillow Home Loans, we can pre-qualify you in as little as 5 minutes with no impact to your credit score.

    An equal housing lender. NMLS #10287.

    Sell for more on Zillow
    Get a Zillow Showcase℠ listing at no additional cost and you could sell for .
    $391,400
    2% more
    +$7,828
    With Zillow Showcase(estimated)
    $399,228