Skip main navigation
Sold for $363,800
  • $363,800

    680 Sweet Potato Lane Lot 34, Nashville, NC 27856

    4beds
    2,100sqft
    Single Family Residence
    Built in 2024
    0.49 Acres Lot
    $365,500 Zestimate®
    $173/sqft
    $2,225 Estimated rent

    Home value

    $365,500

    $267,000 - $497,000

    $2,225/mo

    Zestimate® history
    Loading
    Loading...

    Owner options

    List your home for rent

    $2,225/mo

    Rent Zestimate®

    Find your next renter with Zillow Rental Manager. Plus, with online applications, you can quickly screen prospective tenants – for free.

    Learn more

    $2,225/mo

    Rent Zestimate®

    Refinance and save

    $2,218/mo

    Est. payment

    Refinancing to a lower rate could help reduce your monthly payments and save thousands over the life of the loan.

    See today's rates

    $2,218/mo

    Est. payment

    Explore your selling options

    Work with a Zillow partner agent

    Leverage their expertise and Zillow's premium Showcase listings to get your home seen by more buyers.

    Get started

    List with your own agent

    Get your home in front of millions of buyers by listing it on Zillow.

    Learn how to do it

    Sell it yourself

    Take full control of how buyers see your home on Zillow by listing For Sale by Owner (FSBO).

    List your home

    What's special

    Captivating fireplaceGourmet kitchenSoaring vaulted ceilingsInviting covered porchCeramic tile showerStriking stone exteriorOpen floor plan
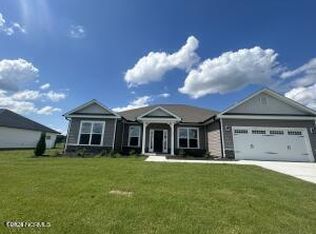
    Discover the home of your dreams in this exquisite ranch-style retreat, perfectly nestled on .49 acres with a picturesque backdrop of lush trees. The striking stone exterior beckons you into a realm of sophistication and charm. Step onto the inviting covered porch and enter a foyer that unfolds into an open floor plan, masterfully blending elegance and functionality. Host unforgettable gatherings in the refined separate dining room. Glide across the stunning laminate flooring to a captivating fireplace set beneath soaring vaulted ceilings. At the heart of the home lies a gourmet kitchen, adorned with quartz countertops, a spacious island, and premium stainless-steel appliances—where culinary dreams come to life and cherished memories are made. Retreat to the serene primary bedroom, a haven of natural light and tranquility. Indulge in the luxurious bath, featuring a ceramic tile shower, a garden tub for ultimate relaxation, a double vanity, a water closet, and an expansive walk-in closet. Three additional bedrooms offer versatility to suit your lifestyle. A beautifully appointed full bath caters to guests, while the laundry room and pantry combine practicality with style. Convenience is at your fingertips with a finished 2-car garage equipped with an opener. The covered back patio invites you to savor the outdoors, perfect for entertaining or peaceful reflection. Enjoy the freedom of no city taxes, making this residence a true hidden gem. Seize the opportunity to make this enchanting retreat your own—where elegance meets everyday living in perfect harmony.

    Zillow last checked:

    Listing updated:

    Listed by:

    LaTrice D Goree 919-760-7920,

    Adams Homes Realty NC, Inc.,

    Merissa Jelonek 910-599-6293,

    Adams Homes Realty NC, Inc.

    Bought with:

    Joan M Lucas, 257950

    PREMIER REALTY OF NASHVILLE, LLC

    Source: Hive MLS,MLS#: 100451469MLS LogoOriginating MLS: MLS of Goldsboro

    Facts & features

    Interior

    Bedrooms & bathrooms
    • Bedrooms: 4
    • Bathrooms: 2
    • Full bathrooms: 2
    Rooms
    • Room types: Master Bedroom, Bedroom 2, Bedroom 3, Bedroom 4, Family Room, Dining Room, Bathroom 1, Bathroom 2, Kitchen, Laundry
    Primary bedroom
    • Level: Main
    • Dimensions: 16 x 14
    Bedroom 2
    • Level: Main
    • Dimensions: 12 x 11
    Bedroom 3
    • Level: Main
    • Dimensions: 12 x 11
    Bedroom 4
    • Description: Bedroom 4/ Study
    • Level: Main
    • Dimensions: 12 x 11
    Bathroom 1
    • Level: Main
    Bathroom 2
    • Level: Main
    Dining room
    • Level: Main
    • Dimensions: 13 x 11
    Family room
    • Level: Main
    • Dimensions: 19 x 18
    Kitchen
    • Level: Main
    • Dimensions: 14 x 14
    Laundry
    • Level: Main
    Heating
    • Forced Air, Electric
    Cooling
    • Central Air
    Features
    • Master Downstairs, Tray Ceiling(s), High Ceilings, Entrance Foyer, Kitchen Island, Ceiling Fan(s), Pantry
    • Has fireplace: No
    • Fireplace features: None
    Interior area
    • Total structure area: 2,100
    • Total interior livable area: 2,100 sqft

    Property

    Parking
    • Total spaces: 2
    • Parking features: None
    Features
    • Levels: One
    • Stories: 1
    • Patio & porch: Covered, Patio
    • Fencing: None
    Lot
    • Size: 0.49 Acres
    Details
    • Parcel number: 0
    • Zoning: R-15
    • Special conditions: Standard

    Construction

    Type & style
    • Home type: SingleFamily
    • Property subtype: Single Family Residence
    Materials
    • Vinyl Siding, Stone Veneer
    • Foundation: Slab
    • Roof: Shingle
    Condition
    • New construction: Yes
    • Year built: 2024

    Utilities & green energy

    • Water: Public
    • Utilities for property: Water Available

    Community & HOA

    Community
    • Subdivision: Harvest Creek
    HOA
    • Has HOA: Yes
    • Amenities included: Maintenance Roads, None
    • HOA fee: $250 monthly
    • HOA name: TBD
    Location
    • Region: Nashville

    Financial & listing details

    • Price per square foot: $173/sqft
    • Date on market: 1/5/2025
    • Cumulative days on market: 396 days
    • Listing agreement: Exclusive Right To Sell
    • Listing terms: Cash,Conventional,FHA,USDA Loan,VA Loan

    Price history

    DateEventPrice
    4/29/2025Sold$363,800-0.2%$173/sqft
    Source: Hive MLS #100451469 Report a problem
    4/1/2025Pending sale$364,500$174/sqft
    Source: Hive MLS #100451469 Report a problem
    6/20/2024Price change$364,500+0.1%$174/sqft
    Source: Hive MLS #100451469 Report a problem
    6/11/2024Listed for sale$364,100$173/sqft
    Source: Doorify MLS #10034868 Report a problem

    Public tax history

    Tax history is unavailable.

    Neighborhood: 27856

    Nearby schools

    GreatSchools rating
    Schools provided by the listing agent
    • Elementary: Nashville
    • Middle: Red Oak
    • High: Northern Nash

    Source: Hive MLS. This data may not be complete. We recommend contacting the local school district to confirm school assignments for this home.

    Get pre-qualified for a loan
    At Zillow Home Loans, we can pre-qualify you in as little as 5 minutes with no impact to your credit score.

    An equal housing lender. NMLS #10287.

    Sell for more on Zillow
    Get a Zillow Showcase℠ listing at no additional cost and you could sell for .
    $365,500
    2% more
    +$7,310
    With Zillow Showcase(estimated)
    $372,810