Located in one of the area’s most sought-after neighborhoods, this charming three-bedroom, three bathroom West of Trail home offers an unparalleled living experience in Sarasota. Nestled on a coveted private dead-end street, the residence has been beautifully updated throughout, seamlessly blending modern amenities with timeless charm. The spacious and elegant interior features designer colors and wood and tile floors, creating a welcoming ambiance. Entertain friends and family in style in the well-appointed living room with canned lights and dining room with a wall of windows overlooking the landscaped, lighted front yard. The kitchen is a chef's dream, featuring a generously sized island bar with ample space for meal preparation, abundant storage and a walk-in pantry. An adjoining breakfast room with screened French doors to the patio is perfect for enjoying your morning coffee while soaking in tranquil pool and garden views amid the soothing sounds of the pool fountains. The master suite is a true sanctuary, with a library/study/TV room where you can unwind and escape with your favorite books or shows. The en-suite bathroom boasts a luxurious jetted shower with a seat, perfect for relaxing after a long day, and a large walk-in closet ensures ample room for all your belongings. The den, with built-ins, canned lights and a skylight, offers a tranquil refuge for work or relaxation, and the light-filled sunroom provides a delightful spot for relishing the serene surroundings. Savor alfresco dining or lounging in the shade on the private patio, which includes an electric louvered ceiling and professional landscaping with lighting. The heated pool, complete with fountains and built-in benches with jets, promises hours of enjoyment for relaxation and recreation. You will have plenty of space for your beach toys and tools in the two-car garage, which has abundant professionally installed overhead storage. This wonderful home’s exceptional location is close to top-rated schools, beautiful beaches, downtown Sarasota, area shopping and an array of restaurants, providing the utmost convenience and a vibrant lifestyle. Don't miss this rare opportunity to own a meticulously updated home in one of Sarasota's most desirable neighborhoods. Contact us today to schedule a private tour and discover the endless possibilities that await you at this phenomenal address! Seller has signed contract for a new roof.
Sold for $1,450,000
$1,450,000
1611 PINE BAY DRIVE, SARASOTA, FL 34231
3beds
2,764sqft
Single Family Residence
Built in 1969
0.27 Acres Lot
$1,512,500 Zestimate®
$525/sqft
$5,061 Estimated rent
Home value
$1,512,500
$1.39M - $1.66M
$5,061/mo
Zestimate® history
Owner options
List your home for rent
$5,061/mo
Rent Zestimate®
Find your next renter with Zillow Rental Manager. Plus, with online applications, you can quickly screen prospective tenants – for free.
$5,061/mo
Rent Zestimate®
Refinance and save
$9,281/mo
Est. payment
Refinancing to a lower rate could help reduce your monthly payments and save thousands over the life of the loan.
$9,281/mo
Est. payment
Explore your selling options
Work with a Zillow partner agent
Leverage their expertise and Zillow's premium Showcase listings to get your home seen by more buyers.
Get startedList with your own agent
Get your home in front of millions of buyers by listing it on Zillow.
Learn how to do itSell it yourself
Take full control of how buyers see your home on Zillow by listing For Sale by Owner (FSBO).
List your homeWhat's special
Heated poolPrivate patioDesigner colorsClose to top-rated schoolsDowntown sarasotaCanned lightsUpdated home
Zillow last checked:
Listing updated:
Listed by:
Georgina Clamage 941-586-3789,
MICHAEL SAUNDERS & COMPANY 941-951-6660,
Mary Pat Phillips Radford 941-587-9905,
MICHAEL SAUNDERS & COMPANY
Bought with:
Douglas Grosso, 3121828
COLDWELL BANKER REALTY
Source: Stellar MLS,MLS#: A4578077 Originating MLS: Sarasota - Manatee
Originating MLS: Sarasota - Manatee
Facts & features
Interior
Bedrooms & bathrooms
- Bedrooms: 3
- Bathrooms: 3
- Full bathrooms: 3
Rooms
- Room types: Breakfast Room Separate, Den/Library/Office, Family Room, Utility Room
Primary bedroom
- Features: Walk-In Closet(s)
- Level: First
- Dimensions: 15x16
Bedroom 2
- Features: Walk-In Closet(s)
- Level: First
- Dimensions: 15x12
Bedroom 3
- Level: First
- Dimensions: 12x13
Dinette
- Level: First
- Dimensions: 11x12
Dining room
- Level: First
- Dimensions: 10x20
Family room
- Level: First
- Dimensions: 16x16
Florida room
- Level: First
- Dimensions: 10x13
Kitchen
- Level: First
- Dimensions: 12x19
Living room
- Level: First
- Dimensions: 15x18
Office
- Level: First
- Dimensions: 10x13
Heating
- Electric
Cooling
- Central Air
Appliances
- Included: Oven, Convection Oven, Cooktop, Dishwasher, Disposal, Dryer, Electric Water Heater, Microwave, Range Hood, Refrigerator, Washer, Wine Refrigerator
- Laundry: Inside
Features
- Built-in Features, Ceiling Fan(s), Crown Molding, Eating Space In Kitchen, Primary Bedroom Main Floor, Open Floorplan, Solid Surface Counters, Solid Wood Cabinets, Walk-In Closet(s)
- Flooring: Tile, Hardwood
- Doors: French Doors
- Has fireplace: No
Interior area
- Total structure area: 3,530
- Total interior livable area: 2,764 sqft
Property
Parking
- Total spaces: 2
- Parking features: Garage - Attached
- Attached garage spaces: 2
Features
- Levels: One
- Stories: 1
- Patio & porch: Deck, Rear Porch
- Exterior features: Garden, Private Mailbox
- Has private pool: Yes
- Pool features: Child Safety Fence, Heated, In Ground, Lighting
- Fencing: Fenced
- Has view: Yes
- View description: Garden, Pool
Lot
- Size: 0.27 Acres
- Features: In County, Street Dead-End
- Residential vegetation: Mature Landscaping, Trees/Landscaped
Details
- Parcel number: 0076150032
- Zoning: RSF2
- Special conditions: None
Construction
Type & style
- Home type: SingleFamily
- Architectural style: Cottage
- Property subtype: Single Family Residence
Materials
- Other
- Foundation: Pillar/Post/Pier
- Roof: Shingle
Condition
- Completed
- New construction: No
- Year built: 1969
Utilities & green energy
- Sewer: Public Sewer
- Water: Public
- Utilities for property: Cable Connected, Electricity Connected, Public, Sewer Connected, Water Available
Community & HOA
Community
- Pet fee: $0 monthly
- Subdivision: JOHNSON ESTATES
HOA
- Has HOA: Yes
- HOA fee: $17 monthly
- HOA name: Mike Ippolito
- HOA phone: 941-724-3594
Location
- Region: Sarasota
Financial & listing details
- Price per square foot: $525/sqft
- Tax assessed value: $1,048,900
- Annual tax amount: $11,849
- Date on market: 8/1/2023
- Cumulative days on market: 7 days
- Ownership: Fee Simple
- Total actual rent: 0
- Electric utility on property: Yes
- Road surface type: Paved, Asphalt
Price history
| Date | Event | Price |
|---|---|---|
| 9/19/2023 | Sold | $1,450,000-3.3%$525/sqft |
Source:  Stellar MLS #A4578077 Report a problem Stellar MLS #A4578077 Report a problem | ||
| 9/7/2023 | Pending sale | $1,500,000$543/sqft |
Source:  Michael Saunders & Company #A4578077 Report a problem Michael Saunders & Company #A4578077 Report a problem | ||
| 8/8/2023 | Listed for sale | $1,500,000$543/sqft |
Source: Michael Saunders & Company #A4578077 Report a problem | ||
| 8/8/2023 | Pending sale | $1,500,000$543/sqft |
Source: Stellar MLS #A4578077 Report a problem | ||
| 8/1/2023 | Listed for sale | $1,500,000+60.4%$543/sqft |
Source: Stellar MLS #A4578077 Report a problem | ||
| 4/28/2021 | Sold | $935,000$338/sqft |
Source: Stellar MLS #A4490576 Report a problem | ||
| 3/9/2021 | Pending sale | $935,000$338/sqft |
Source: PREMIER SOTHEBYS INTL REALTY #A4490576 Report a problem | ||
| 3/9/2021 | Listed for sale | $935,000$338/sqft |
Source: PREMIER SOTHEBYS INTL REALTY #A4490576 Report a problem | ||
| 3/9/2021 | Pending sale | $935,000+99.4%$338/sqft |
Source: Stellar MLS #A4490576 Report a problem | ||
| 6/16/2014 | Sold | $469,000-4.1%$170/sqft |
Source: Public Record Report a problem | ||
| 2/14/2014 | Listed for sale | $489,000+181%$177/sqft |
Source: Michael Saunders & Company - Licensed Real Estate Broker Report a problem | ||
| 11/27/1996 | Sold | $174,000+20%$63/sqft |
Source: Public Record Report a problem | ||
| 3/24/1994 | Sold | $145,000$52/sqft |
Source: Public Record Report a problem | ||
Public tax history
| Year | Property taxes | Tax assessment |
|---|---|---|
| 2025 | $12,453 -10.8% | $1,048,900 -11.4% |
| 2024 | $13,957 +16.6% | $1,184,000 +17.1% |
| 2023 | $11,972 +1% | $1,011,460 +3% |
| 2022 | $11,849 +141.5% | $982,000 +158.1% |
| 2021 | $4,907 -0.3% | $380,485 +1.4% |
| 2020 | $4,921 +6.1% | $375,232 +5.2% |
| 2019 | $4,637 | $356,532 +1.9% |
| 2018 | $4,637 +2.2% | $349,884 +2.1% |
| 2017 | $4,537 +21.7% | $342,688 -38.1% |
| 2016 | $3,727 | $553,800 +42.3% |
| 2015 | $3,727 -32.7% | $389,200 +41.1% |
| 2014 | $5,536 +43.8% | $275,800 |
| 2013 | $3,851 +2.6% | $275,800 +1.7% |
| 2012 | $3,753 +4.5% | $271,190 +3% |
| 2011 | $3,593 -1.1% | $263,291 +1.5% |
| 2010 | $3,632 -8.5% | $259,400 -1% |
| 2009 | $3,968 | $261,900 -14% |
| 2008 | $3,968 -1.2% | $304,392 +3% |
| 2007 | $4,016 | $295,526 +2.5% |
| 2006 | -- | $288,318 +3% |
| 2005 | -- | $279,920 +3% |
| 2004 | $4,193 -1% | $271,767 +1.9% |
| 2003 | $4,236 +10.3% | $266,700 +18.5% |
| 2002 | $3,841 +20.1% | $225,000 +16.3% |
| 2001 | $3,198 +15.1% | $193,500 +18.9% |
| 2000 | $2,778 | $162,800 |
Find assessor info on the county website
Neighborhood: South Sarasota
Nearby homes
- $1,210,3003 bd2 ba2.1k sqft1607 Pine Bay Dr, Sarasota, FL 34231Off Market
- $1,895,0003 bd3 ba3.2k sqft1621 Pine Bay Dr, Sarasota, FL 34231Pending
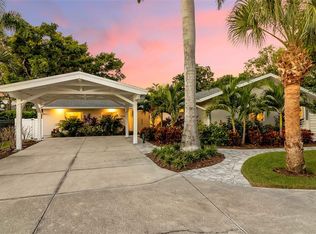
- $2,585,0005 bd4 ba3.7k sqft1614 Kenilworth St, Sarasota, FL 34231Off Market

- $3,450,0004 bd5 ba4k sqft1622 Kenilworth St, Sarasota, FL 34231Sold

- $1,079,3004 bd4 ba2.4k sqft1555 Pine Bay Dr, Sarasota, FL 34231Off Market
- $1,298,2004 bd4 ba2.5k sqft1616 Pine Bay Dr, Sarasota, FL 34231Off Market
- $1,894,6003 bd2 ba1.7k sqft1626 Pine Bay Dr, Sarasota, FL 34231Off Market
- $1,437,6003 bd3 ba2.1k sqft1600 Pine Bay Dr, Sarasota, FL 34231Off Market
Nearby schools
GreatSchools rating
- 9/10Phillippi Shores Elementary SchoolGrades: PK-5Distance: 0.6 mi
- 6/10Brookside Middle SchoolGrades: 6-8Distance: 0.9 mi
- 7/10Riverview High SchoolGrades: PK,9-12Distance: 1.2 mi
Schools provided by the listing agent
- Elementary: Phillippi Shores Elementary
- Middle: Brookside Middle
- High: Riverview High
Source: Stellar MLS. This data may not be complete. We recommend contacting the local school district to confirm school assignments for this home.
Get a cash offer in 3 minutes
Find out how much your home could sell for in as little as 3 minutes with a no-obligation cash offer.
Estimated market value
$1,512,500
Get a cash offer in 3 minutes
Find out how much your home could sell for in as little as 3 minutes with a no-obligation cash offer.
Estimated market value
$1,512,500
- Florida
- Sarasota County
- Sarasota
- 34231
- South Sarasota
- 1611 PINE BAY DRIVE
Nearby cities
Nearby neighborhoods
Nearby zip codes
Other Sarasota Topics
