On a lush one-third-acre homesite in desired Pine Bay Estates, this single-story residence has been entirely rebuilt and elevated through a comprehensive, design-forward renovation exceeding $1.1 million. The result is a serene coastal haven where timeless craftsmanship meets modern luxury. A full interior transformation opened the home to light, flow and functionality. The newly relocated chef’s kitchen features bespoke cabinetry, premium finishes and a full suite of Thermador appliances, all thoughtfully positioned to overlook the tropical gardens. Wide-plank flooring carries through every room, complemented by exposed beams, curated lighting and refined architectural details. Every major system has been replaced or upgraded, including all-new HVAC, a tankless water heater, new plumbing and water lines, new insulation, and hurricane-rated windows, doors and sliders, ensuring enduring comfort and peace of mind. The home’s heart is its stunning sunroom, surrounded by glass and bathed in natural light, an ideal space for morning coffee, quiet reading or gathering with guests while taking in the lush, mature landscaping. Three beautifully redesigned baths, a gas fireplace, custom California Closets and a new laundry suite continue the theme of thoughtful luxury throughout. Outside, the home lives like a private botanical retreat. A full landscape redesign brought in layered tropical plantings, ambient lighting, new walkways and hardscape, all-new fencing and gates, and a pool with a replaced deck and rescreened cage. A new roof, fresh stucco exterior, carport enhancements and upgraded exterior lighting, complete the transformation. With its rare combination of single-level living, expansive grounds and meticulous top-to-bottom renovation, this Pine Bay Estates residence offers an inspired West of Trail lifestyle just moments from The Field Club, Southside Village, Siesta Key and Sarasota’s finest dining, beaches and marinas.
Pending
Price cut: $55K (6/12)
$1,895,000
1621 PINE BAY DRIVE, SARASOTA, FL 34231
3beds
3,201sqft
Single Family Residence
Built in 1980
0.4 Acres Lot
$-- Zestimate®
$592/sqft
$17/mo HOA
What's special
Gas fireplacePremium finishesNew roofNew laundry suiteExpansive groundsBespoke cabinetryLush one-third-acre homesite
- 273 days |
- 91 |
- 1 |
Zillow last checked:
Listing updated:
Listed by:
Katy McBrayer 941-400-2406,
PREMIER SOTHEBY'S INTERNATIONAL REALTY 941-364-4000,
Montana Taplinger 941-504-4288,
PREMIER SOTHEBY'S INTERNATIONAL REALTY
Source: Stellar MLS,MLS#: A4663412 Originating MLS: Sarasota - Manatee
Originating MLS: Sarasota - Manatee
Facts & features
Interior
Bedrooms & bathrooms
- Bedrooms: 3
- Bathrooms: 3
- Full bathrooms: 3
Primary bedroom
- Features: Walk-In Closet(s)
- Level: First
- Area: 312 Square Feet
- Dimensions: 24x13
Bedroom 2
- Features: Walk-In Closet(s)
- Level: First
- Area: 252 Square Feet
- Dimensions: 18x14
Bedroom 3
- Features: Walk-In Closet(s)
- Level: First
- Area: 210 Square Feet
- Dimensions: 15x14
Great room
- Level: First
- Area: 1081 Square Feet
- Dimensions: 47x23
Kitchen
- Level: First
- Area: 308 Square Feet
- Dimensions: 22x14
Heating
- Central, Electric
Cooling
- Central Air
Appliances
- Included: Oven, Cooktop, Dishwasher, Dryer, Microwave, Refrigerator, Washer, Wine Refrigerator
- Laundry: Inside, Laundry Room
Features
- Cathedral Ceiling(s), Ceiling Fan(s), Stone Counters
- Flooring: Luxury Vinyl, Tile
- Has fireplace: No
Interior area
- Total structure area: 3,267
- Total interior livable area: 3,201 sqft
Property
Parking
- Total spaces: 2
- Parking features: Carport
- Carport spaces: 2
Features
- Levels: One
- Stories: 1
- Exterior features: Garden, Irrigation System, Lighting, Rain Gutters
- Has private pool: Yes
- Pool features: In Ground, Screen Enclosure
- Fencing: Vinyl
- Has view: Yes
- View description: Garden
Lot
- Size: 0.4 Acres
- Dimensions: 126 x 140
- Features: In County
Details
- Parcel number: 0076150033
- Zoning: RSF2
- Special conditions: None
Construction
Type & style
- Home type: SingleFamily
- Architectural style: Bungalow
- Property subtype: Single Family Residence
Materials
- Wood Frame, Wood Siding
- Foundation: Slab
- Roof: Shingle
Condition
- New construction: No
- Year built: 1980
Utilities & green energy
- Sewer: Public Sewer
- Water: Public
- Utilities for property: Cable Connected, Electricity Connected, Public, Sewer Connected, Water Connected
Community & HOA
Community
- Pet fee: $0 monthly
- Subdivision: JOHNSON ESTATES
HOA
- Has HOA: Yes
- HOA fee: $17 monthly
- HOA name: Pine Bay East Association
Location
- Region: Sarasota
Financial & listing details
- Price per square foot: $592/sqft
- Tax assessed value: $1,187,900
- Annual tax amount: $15,556
- Date on market: 11/15/2025
- Cumulative days on market: 228 days
- Listing terms: Cash,Conventional
- Ownership: Fee Simple
- Total actual rent: 0
- Electric utility on property: Yes
- Road surface type: Paved
Estimated market value
Not available
Estimated sales range
Not available
Not available
Price history
| Date | Event | Price |
|---|---|---|
| 6/27/2026 | Pending sale | $1,895,000$592/sqft |
Source:  Stellar MLS #A4663412 Report a problem Stellar MLS #A4663412 Report a problem | ||
| 6/12/2026 | Price change | $1,895,000-2.8%$592/sqft |
Source: Stellar MLS #A4663412 Report a problem | ||
| 4/2/2026 | Price change | $1,950,000-2.5%$609/sqft |
Source: Stellar MLS #A4663412 Report a problem | ||
| 3/5/2026 | Price change | $1,999,900-3.8%$625/sqft |
Source: Stellar MLS #A4663412 Report a problem | ||
| 11/15/2025 | Listed for sale | $2,079,000+4.2%$649/sqft |
Source: Stellar MLS #A4663412 Report a problem | ||
| 8/26/2025 | Listing removed | $1,995,000$623/sqft |
Source: Stellar MLS #A4630943 Report a problem | ||
| 7/16/2025 | Listed for sale | $1,995,000$623/sqft |
Source: Stellar MLS #A4630943 Report a problem | ||
| 6/22/2025 | Listing removed | $1,995,000$623/sqft |
Source: Stellar MLS #A4630943 Report a problem | ||
| 4/4/2025 | Price change | $1,995,000-5%$623/sqft |
Source: Stellar MLS #A4630943 Report a problem | ||
| 12/2/2024 | Listed for sale | $2,100,000-12.5%$656/sqft |
Source: Stellar MLS #A4630943 Report a problem | ||
| 8/23/2024 | Listing removed | $2,400,000$750/sqft |
Source: Stellar MLS #A4615494 Report a problem | ||
| 6/28/2024 | Listed for sale | $2,400,000+146.2%$750/sqft |
Source: Stellar MLS #A4615494 Report a problem | ||
| 3/5/2021 | Sold | $975,000-2.5%$305/sqft |
Source: Public Record Report a problem | ||
| 1/8/2021 | Pending sale | $999,500$312/sqft |
Source: Stellar MLS #A4486876 Report a problem | ||
| 12/28/2020 | Listed for sale | $999,500$312/sqft |
Source: MICHAEL SAUNDERS & COMPANY #A4486876 Report a problem | ||
Public tax history
| Year | Property taxes | Tax assessment |
|---|---|---|
| 2025 | $14,508 -6.7% | $1,187,900 -3.5% |
| 2024 | $15,556 +19% | $1,231,120 +15.4% |
| 2023 | $13,071 +0.7% | $1,067,200 +3% |
| 2022 | $12,977 +243.8% | $1,036,400 +261.2% |
| 2021 | $3,775 -0.1% | $286,965 +1.4% |
| 2020 | $3,778 +3.5% | $283,003 +2.3% |
| 2019 | $3,652 | $276,640 +1.9% |
| 2018 | $3,652 +2.7% | $271,482 +2.1% |
| 2017 | $3,558 -1.4% | $265,898 -51.7% |
| 2016 | $3,610 | $550,900 +14.7% |
| 2015 | $3,610 +0.4% | $480,400 +105.9% |
| 2014 | $3,596 +8.7% | $233,267 |
| 2013 | $3,309 +2.5% | $233,267 +1.7% |
| 2012 | $3,227 +4.3% | $229,368 +3% |
| 2011 | $3,092 -1% | $222,687 +1.5% |
| 2010 | $3,123 +9.3% | $219,396 +2.7% |
| 2009 | $2,859 | $213,628 +0.1% |
| 2008 | $2,859 -2.5% | $213,415 +3% |
| 2007 | $2,933 | $207,199 +2.5% |
| 2006 | -- | $202,145 +3% |
| 2005 | -- | $196,257 +3% |
| 2004 | $3,036 -0.9% | $190,541 +1.9% |
| 2003 | $3,063 +6.4% | $186,988 +2.4% |
| 2002 | $2,880 +7.6% | $182,605 +1.6% |
| 2001 | $2,676 +2.5% | $179,729 +3% |
| 2000 | $2,611 | $174,494 |
Find assessor info on the county website
Monthly payment
Est. payment
Payment breakdown
Explore the cost of this home by adjusting the details. Changes won't be saved.Climate risks
Neighborhood: South Sarasota
Nearby schools
GreatSchools rating
- 9/10Phillippi Shores Elementary SchoolGrades: PK-5Distance: 0.6 mi
- 6/10Brookside Middle SchoolGrades: 6-8Distance: 0.9 mi
- 7/10Riverview High SchoolGrades: PK,9-12Distance: 1.2 mi
Schools provided by the listing agent
- Elementary: Phillippi Shores Elementary
- Middle: Brookside Middle
- High: Riverview High
Source: Stellar MLS. This data may not be complete. We recommend contacting the local school district to confirm school assignments for this home.
- $1,450,0003 bd3 ba2.7k sqft1611 Pine Bay Dr, Sarasota, FL 34231Sold

- $795,0003 bd3 ba1.4k sqft1631 Worrington St, Sarasota, FL 34231For Sale
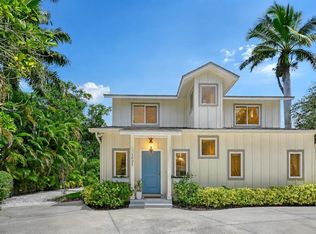
- $3,450,0004 bd5 ba4k sqft1622 Kenilworth St, Sarasota, FL 34231Sold

- $1,709,7003 bd3 ba2.3k sqft1630 Kenilworth St, Sarasota, FL 34231Off Market

- $2,585,0005 bd4 ba3.7k sqft1614 Kenilworth St, Sarasota, FL 34231Off Market
- $1,894,6003 bd2 ba1.7k sqft1626 Pine Bay Dr, Sarasota, FL 34231Off Market
- $630,0003 bd2 ba1.5k sqft1632 Worrington St, Sarasota, FL 34231Sold
- $1,210,3003 bd2 ba2.1k sqft1607 Pine Bay Dr, Sarasota, FL 34231Off Market
A local agent can set up tours, give advice and negotiate with sellers.
A local lender can help you make sure your offer is ready when you are.
Similar homes
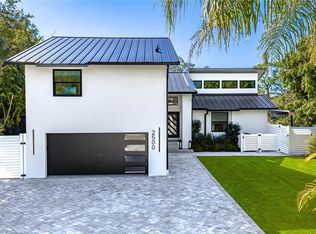
- $2,000,0003 bd3 ba2.4k sqft2500 MONTEREY STREET, SARASOTA, FL 34231For Sale
 MLS ID #A4699306, Lisa Warren-Wallace, OWN SRQ LLC. Stellar MLS
 - $2,100,0004 bd3 ba2.7k sqft3921 MARAVIC PLACE, SARASOTA, FL 34231For Sale
 MLS ID #A4698526, Brandon Surline, PLL, WILLIAM RAVEIS - FLORIDA LLC. Stellar MLS
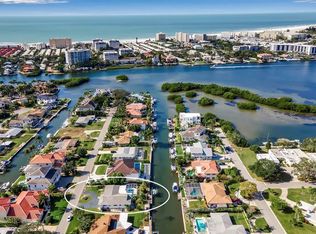
 - $1,675,0003 bd2 ba1.9k sqft1649 STANFORD LANE, SARASOTA, FL 34231For Sale
 MLS ID #A4671051, Rinat Sikdar, COLDWELL BANKER REALTY. Stellar MLS
 - $2,095,0004 bd4 ba3.1k sqft1714 SOUTH DRIVE, SARASOTA, FL 34239For Sale
 MLS ID #A4686448, Joel Schemmel, DOUGLAS ELLIMAN. Stellar MLS
 - $1,749,9993 bd3 ba2k sqft1905 TULIP DRIVE, SARASOTA, FL 34239For SaleMLS ID #A4696670, Ryan Miller, HARRY ROBBINS ASSOC INC. Stellar MLS
- $2,050,0003 bd3 ba2.4k sqft430 BIRD KEY DRIVE, SARASOTA, FL 34236For SaleMLS ID #A4691206, Yvette Sellyn, COLDWELL BANKER REALTY. Stellar MLS
- $1,775,0004 bd3 ba2.3k sqft1864 CLEMATIS ST STREET, SARASOTA, FL 34239For SaleMLS ID #A4696114, Tra Raines, III, PREFERRED SHORE LLC. Stellar MLS
- $1,795,0004 bd3 ba2.2k sqft1865 ORCHID STREET, SARASOTA, FL 34239For SaleMLS ID #A4688669, Tina Ellis, COMPASS FLORIDA LLC. Stellar MLS
- $1,995,2504 bd4 ba3.1k sqft2207 WISTERIA STREET, SARASOTA, FL 34239For SaleMLS ID #A4683417, Ali Marks, LOYD ROBBINS & CO. LLC. Stellar MLS
- $1,800,0005 bd3 ba2.2k sqft3515 LA PALOMA AVENUE, SARASOTA, FL 34242For SaleMLS ID #A4689037, Derek Edwards, KELLER WILLIAMS ON THE WATER S. Stellar MLS
- $1,250,0003 bd3 ba1.7k sqft5424 AMERICA DRIVE, SARASOTA, FL 34231For SaleMLS ID #A4679427, Bradley Kayser, COLDWELL BANKER REALTY. Stellar MLS
- $1,695,0003 bd4 ba4.2k sqft4268 LAS PALMAS WAY, SARASOTA, FL 34238For SaleMLS ID #A4692954, Jessica Stiegel, EXP REALTY LLC. Stellar MLS
- $1,150,0003 bd2 ba1.8k sqft2440 ARLINGTON STREET, SARASOTA, FL 34239For SaleMLS ID #A4702167, Ryan Brown, RE/MAX ALLIANCE GROUP. Stellar MLS
- $2,399,0004 bd3 ba2.9k sqft103 FILLMORE DRIVE, SARASOTA, FL 34236For SaleMLS ID #A4686381, Tom Cail, PA, RE/MAX ALLIANCE GROUP. Stellar MLS
- $1,249,0004 bd3 ba3.4k sqft4605 STONE RIDGE TRAIL, SARASOTA, FL 34232For SaleMLS ID #A4699139, Heather Kangropool, FINE PROPERTIES. Stellar MLS
- $2,650,0003 bd2 ba3.2k sqft5303 HIDDEN HARBOR ROAD, SARASOTA, FL 34242For SaleMLS ID #N6143036, Walter Shepherd, COLDWELL BANKER REALTY. Stellar MLS
- $2,185,0004 bd4 ba2.7k sqft3915 SOMERSET DRIVE #9, SARASOTA, FL 34242For SaleMLS ID #A4698567, Patti O Grady, WATERSIDE REALTY LLC. Stellar MLS
- $2,350,0004 bd4 ba2.9k sqft5073 HIGEL AVENUE, SARASOTA, FL 34242For SaleMLS ID #A4693713, Abraham Ruth, REALTY HUB. Stellar MLS
- $2,395,0003 bd2 ba2.3k sqft4508 WOODSIDE ROAD, SARASOTA, FL 34242For SaleMLS ID #A4674684, Derek Edwards, KELLER WILLIAMS ON THE WATER S. Stellar MLS
- $1,749,0004 bd3 ba2.5k sqft217 S SHADE AVENUE, SARASOTA, FL 34237New ConstructionMLS ID #A4628117, Ingrid Caruso, COLDWELL BANKER REALTY. Stellar MLS
