Under contract-accepting backup offers. Beautifully maintained and ideally located West of Trail on a quiet dead-end street, this 2015-built residence offers the perfect blend of timeless coastal style, modern comfort, and an unbeatable Sarasota location. Featuring 3 bedrooms, 2.5 baths, and a thoughtfully designed floor plan, the home lives beautifully for both everyday living and effortless entertaining. A welcoming front porch and lush tropical landscaping create exceptional curb appeal, while inside, abundant natural light, engineered hardwood flooring, soft neutral finishes, and quality craftsmanship establish a warm, inviting atmosphere. The open-concept living area is anchored by a custom built-in entertainment center with an electric fireplace, creating a stylish focal point for gathering with family and friends. The beautifully appointed kitchen features shaker-style cabinetry, stainless steel appliances, under-cabinet lighting, pendant lighting, and a generous breakfast bar that seamlessly connects to the living and dining areas. French doors open to the screened lanai, creating an effortless transition between indoor and outdoor living. The first-floor primary suite offers privacy and convenience with hardwood flooring, generous natural light, a walk-in closet, and an updated en-suite bath featuring a glass-enclosed shower with timeless subway tile finishes. Upstairs, two spacious guest bedrooms and a full bath provide comfortable accommodations for family and guests. Outdoor living is equally impressive. The screened lanai overlooks an expansive, partially fenced backyard framed by mature tropical landscaping and privacy hedges, offering ample space for entertaining, gardening, pets, or the future addition of a pool. Ideally situated just minutes from Downtown Sarasota, Southside Village, Sarasota Memorial Hospital, Selby Gardens, and the area's world-renowned beaches, this move-in ready home presents an exceptional opportunity to enjoy one of Sarasota's most sought-after West of Trail neighborhoods with outstanding access to dining, shopping, arts, and waterfront recreation.
Under contract
$795,000
1631 WORRINGTON STREET, SARASOTA, FL 34231
3beds
1,469sqft
:
Get pre-qualified$4,999/mo
Single Family Residence
Built in 2015
9,638 Square Feet Lot
$-- Zestimate®
$541/sqft
$-- HOA
What's special
Timeless subway tile finishesElectric fireplaceModern comfortShaker-style cabinetryScreened lanaiQuality craftsmanshipTimeless coastal style
- 32 days |
- 1,201 |
- 93 |
Likely to sell faster than
Zillow last checked:
Listing updated:
Listed by:
Lenore Treiman 941-356-9642,
MICHAEL SAUNDERS & COMPANY 941-951-6660,
Daniel Treiman 917-657-7495,
MICHAEL SAUNDERS & COMPANY
Source: Stellar MLS,MLS#: A4697370 Originating MLS: Sarasota - Manatee
Originating MLS: Sarasota - Manatee
Facts & features
Interior
Bedrooms & bathrooms
- Bedrooms: 3
- Bathrooms: 3
- Full bathrooms: 2
- 1/2 bathrooms: 1
Rooms
- Room types: Utility Room
Primary bedroom
- Features: En Suite Bathroom, Walk-In Closet(s)
- Level: First
- Area: 169 Square Feet
- Dimensions: 13x13
Bedroom 2
- Features: Ceiling Fan(s), Built-in Closet
- Level: Second
- Area: 169 Square Feet
- Dimensions: 13x13
Bedroom 3
- Features: Ceiling Fan(s), Built-in Closet
- Level: Second
- Area: 169 Square Feet
- Dimensions: 13x13
Primary bathroom
- Features: Shower No Tub
- Level: First
- Area: 45 Square Feet
- Dimensions: 9x5
Balcony porch lanai
- Features: Ceiling Fan(s)
- Level: First
- Area: 152 Square Feet
- Dimensions: 19x8
Dining room
- Level: First
- Area: 150 Square Feet
- Dimensions: 15x10
Kitchen
- Features: Breakfast Bar
- Level: First
- Area: 90 Square Feet
- Dimensions: 10x9
Laundry
- Level: First
- Area: 40 Square Feet
- Dimensions: 8x5
Living room
- Features: Built-In Shelving, Ceiling Fan(s)
- Level: First
- Area: 280 Square Feet
- Dimensions: 20x14
Heating
- Central
Cooling
- Central Air
Appliances
- Included: Dishwasher, Disposal, Dryer, Microwave, Range, Refrigerator, Washer
- Laundry: Laundry Room
Features
- Built-in Features, Ceiling Fan(s), Open Floorplan, Primary Bedroom Main Floor
- Flooring: Carpet, Ceramic Tile, Engineered Hardwood
- Doors: French Doors
- Windows: Hurricane Shutters
- Has fireplace: Yes
- Fireplace features: Electric
Interior area
- Total structure area: 1,652
- Total interior livable area: 1,469 sqft
Video & virtual tour
Property
Parking
- Parking features: Circular Driveway
- Has uncovered spaces: Yes
Features
- Levels: Two
- Stories: 2
- Patio & porch: Covered, Rear Porch, Screened
- Exterior features: Irrigation System, Lighting, Private Yard, Rain Gutters
- Fencing: Wood
Lot
- Size: 9,638 Square Feet
- Features: In County, Landscaped, Street Dead-End
- Residential vegetation: Mature Landscaping
Details
- Parcel number: 0076150093
- Zoning: RSF2
- Special conditions: None
Construction
Type & style
- Home type: SingleFamily
- Architectural style: Coastal,Craftsman
- Property subtype: Single Family Residence
Materials
- Cement Siding
- Foundation: Stem Wall
- Roof: Shingle
Condition
- Completed
- New construction: No
- Year built: 2015
Utilities & green energy
- Sewer: Public Sewer
- Water: Public
- Utilities for property: BB/HS Internet Available, Public, Sewer Connected, Water Connected
Community & HOA
Community
- Security: Security System Owned, Smoke Detector(s)
- Pet fee: $0 monthly
- Subdivision: JOHNSON ESTATES
HOA
- Has HOA: No
Location
- Region: Sarasota
Financial & listing details
- Price per square foot: $541/sqft
- Tax assessed value: $777,700
- Annual tax amount: $9,266
- Date on market: 6/29/2026
- Cumulative days on market: 31 days
- Ownership: Fee Simple
- Total actual rent: 0
- Road surface type: Paved
Estimated market value
Not available
Estimated sales range
Not available
Not available
Price history
| Date | Event | Price |
|---|---|---|
| 7/17/2026 | Contingent | $795,000$541/sqft |
Source:  Stellar MLS #A4697370 Report a problem Stellar MLS #A4697370 Report a problem | ||
| 6/29/2026 | Listed for sale | $795,000-3%$541/sqft |
Source: Stellar MLS #A4697370 Report a problem | ||
| 4/10/2026 | Listing removed | $819,900$558/sqft |
Source: Stellar MLS #A4677666 Report a problem | ||
| 1/10/2026 | Listed for sale | $819,900$558/sqft |
Source: Stellar MLS #A4677666 Report a problem | ||
| 12/9/2025 | Listing removed | $819,900$558/sqft |
Source: Stellar MLS #A4666922 Report a problem | ||
| 10/9/2025 | Listed for sale | $819,900+368.5%$558/sqft |
Source: Stellar MLS #A4666922 Report a problem | ||
| 8/26/2014 | Sold | $175,000$119/sqft |
Source: Public Record Report a problem | ||
Public tax history
| Year | Property taxes | Tax assessment |
|---|---|---|
| 2025 | $9,266 -2% | $745,227 +10% |
| 2024 | $9,451 +10% | $677,479 +10% |
| 2023 | $8,595 +2.6% | $615,890 +10% |
| 2022 | $8,379 +23.5% | $559,900 +10% |
| 2021 | $6,787 -1.3% | $509,000 +0.6% |
| 2020 | $6,879 +4.8% | $506,200 +4.3% |
| 2019 | $6,564 | $485,400 +0.3% |
| 2018 | $6,564 +2.8% | $484,100 +16.7% |
| 2017 | $6,384 +86.1% | $414,700 -1.6% |
| 2016 | $3,430 | $421,600 +73.3% |
| 2015 | $3,430 | $243,300 |
Find assessor info on the county website
Monthly payment
Est. payment
Payment breakdown
Explore the cost of this home by adjusting the details. Changes won't be saved.Climate risks
Neighborhood: South Sarasota
Nearby schools
GreatSchools rating
- 9/10Phillippi Shores Elementary SchoolGrades: PK-5Distance: 0.6 mi
- 6/10Brookside Middle SchoolGrades: 6-8Distance: 0.8 mi
- 7/10Riverview High SchoolGrades: PK,9-12Distance: 1.2 mi
Schools provided by the listing agent
- Elementary: Phillippi Shores Elementary
- Middle: Brookside Middle
- High: Riverview High
Source: Stellar MLS. This data may not be complete. We recommend contacting the local school district to confirm school assignments for this home.
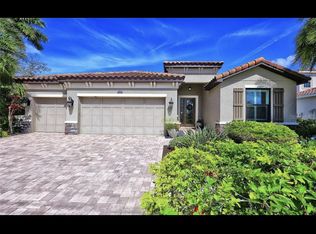
- $1,144,2003 bd3 ba2.6k sqft1705 Worrington St, Sarasota, FL 34231Off Market
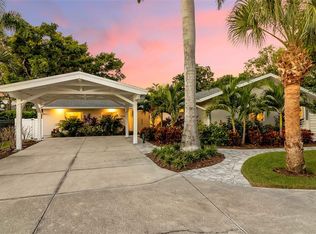
- $1,895,0003 bd3 ba3.2k sqft1621 Pine Bay Dr, Sarasota, FL 34231Pending
- $1,699,7003 bd3 ba2.3k sqft1630 Kenilworth St, Sarasota, FL 34231Off Market

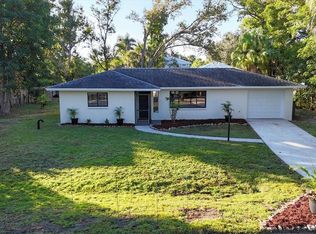
- $630,0003 bd2 ba1.5k sqft1632 Worrington St, Sarasota, FL 34231Sold
- $1,356,6004 bd3 ba3.4k sqft1706 Kenilworth St, Sarasota, FL 34231Off Market
- $1,218,7003 bd3 ba3k sqft1709 Worrington St, Sarasota, FL 34231Off Market
- $3,450,0004 bd5 ba4k sqft1622 Kenilworth St, Sarasota, FL 34231Sold
- $1,391,1001 bd1 ba1.4k sqft1704 Worrington St, Sarasota, FL 34231Off Market
A local agent can set up tours, give advice and negotiate with sellers.
A local lender can help you make sure your offer is ready when you are.
Similar homes
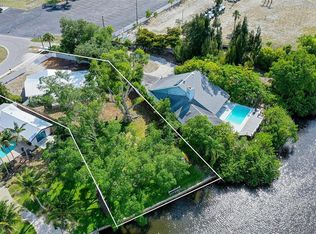
- $899,9003 bd2 ba1.5k sqft2103 LUSITANIA DRIVE, SARASOTA, FL 34231For Sale
 MLS ID #A4696955, Drew Russell, MICHAEL SAUNDERS & COMPANY. Stellar MLS
 - $795,0003 bd3 ba1.9k sqft2411 VALENCIA DRIVE, SARASOTA, FL 34239For Sale
 MLS ID #A4683111, Christopher Bush, PREMIER SOTHEBY'S INTERNATIONAL REALTY. Stellar MLS
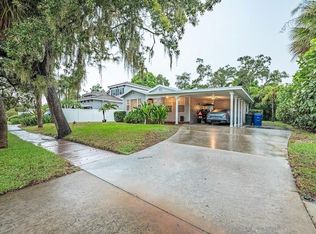
 - $611,0002 bd2 ba1k sqft1837 WORRINGTON STREET, SARASOTA, FL 34231For Sale
 MLS ID #TB8504626, Jonathan Minerick, HOMECOIN.COM. Stellar MLS
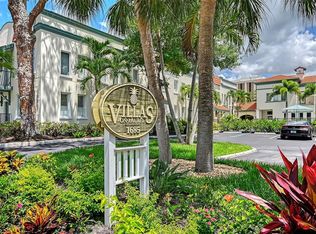
 - $825,0003 bd3 ba1.6k sqft1685 LAUREL STREET #3, SARASOTA, FL 34236For Sale
 MLS ID #A4701215, Drew Russell, MICHAEL SAUNDERS & COMPANY. Stellar MLS
 - $515,0003 bd2 ba1.5k sqft3033 GRAFTON STREET, SARASOTA, FL 34231For SaleMLS ID #A4699119, Drew Russell, MICHAEL SAUNDERS & COMPANY. Stellar MLS
- $647,0002 bd2 ba1.1k sqft6620 AVENUE C, SARASOTA, FL 34231For SaleMLS ID #A4688501, Dan Miller, PREFERRED SHORE LLC. Stellar MLS
- $530,0003 bd2 ba1.6k sqft8729 TRATTORIA TERRACE, SARASOTA, FL 34238For SaleMLS ID #A4697196, Rudi Weiss, CHARITY & WEISS INTERNATIONAL LLC. Stellar MLS
- $549,0003 bd2 ba1.1k sqft2374 ARLINGTON STREET, SARASOTA, FL 34239For SaleMLS ID #A4680088, Roger Pettingell, COLDWELL BANKER REALTY. Stellar MLS
- $399,5003 bd3 ba1.9k sqft2644 MOSS OAK DRIVE #47, SARASOTA, FL 34231For SaleMLS ID #A4694071, Brandi Furlan, KW COASTAL LIVING III. Stellar MLS
- $579,9003 bd2 ba1.8k sqft4346 MEADOWLAND CIRCLE, SARASOTA, FL 34233For SaleMLS ID #A4700705, Mark Singer, FINE PROPERTIES. Stellar MLS
- $675,0003 bd3 ba1.9k sqft1445 LANDINGS CIRCLE #69, SARASOTA, FL 34231For SaleMLS ID #A4685226, Bruce Mibach, COLDWELL BANKER REALTY. Stellar MLS
- $850,0003 bd2 ba2.1k sqft3810 HIDDEN RIVER ROAD, SARASOTA, FL 34240For SaleMLS ID #A4700980, Scott Nold, TNG REAL ESTATE. Stellar MLS
- $675,0003 bd3 ba2.1k sqft1703 STARLING DRIVE #1703, SARASOTA, FL 34231For SaleMLS ID #A4668895, Tracy LeClair, MICHAEL SAUNDERS & COMPANY. Stellar MLS
- $475,0002 bd2 ba1.3k sqft6233 ROCKEFELLER AVENUE, SARASOTA, FL 34231For SaleMLS ID #A4695266, Brett Keyser, Jr, RE/MAX ALLIANCE GROUP. Stellar MLS
- $625,0002 bd2 ba1.4k sqft206 HOURGLASS WAY #V10, SARASOTA, FL 34242For SaleMLS ID #A4690141, Harriet Stopher, COLDWELL BANKER REALTY. Stellar MLS
- $428,9002 bd2 ba1.2k sqft3174 REGATTA CIRCLE, SARASOTA, FL 34231For SaleMLS ID #A4689148, Alice Lewis, PREFERRED SHORE LLC. Stellar MLS
- $739,0003 bd3 ba2.1k sqft6988 COUNTRY LAKES CIRCLE, SARASOTA, FL 34243For SaleMLS ID #A4692570, Bernadette Caswell, MICHAEL SAUNDERS & COMPANY. Stellar MLS
- $475,0003 bd3 ba1.8k sqft2746 HIBISCUS STREET, SARASOTA, FL 34239For SaleMLS ID #O6404525, Christine Landrau, MARK SPAIN REAL ESTATE. Stellar MLS
- $679,9003 bd2 ba2k sqft721 FORESTVIEW DRIVE, SARASOTA, FL 34232For SaleMLS ID #TB8467137, Stephen Hachey, FLAT FEE MLS REALTY. Stellar MLS
- $449,0003 bd2 ba1.2k sqft3681 STOKES DR DRIVE, SARASOTA, FL 34232For SaleMLS ID #A4696293, Midge McCarthy, RE/MAX ALLIANCE GROUP. Stellar MLS
