Welcome home to this meticulously updated and maintained 3-bedroom, 2-bath home in the charming, tree-canopied neighborhood of Woodland Park. Enjoy the comfort and sophistication of open space living, vaulted ceilings, custom library, a dazzling living room with wood-burning fireplace, and custom features throughout. Open all the sliders and bring the outside in or relax in a large, screened lanai with pool/spa and lots of lush privacy. Upgrades include porcelain tiled floors, new roof in 2020, irrigation system, quartz countertops, updated appliances, fixtures, renovated bathrooms, and pool heater. Located near shopping, restaurants. Unrepresented buyers may be entitled to a discount. This discount is void and does not apply to any potential buyer that is party to a buyer agreement applicable to the listed property.
For sale
Price cut: $5K (8/3)
$674,900
721 FORESTVIEW DRIVE, SARASOTA, FL 34232
3beds
2,093sqft
Single Family Residence
Built in 1988
9,621 Square Feet Lot
$658,400 Zestimate®
$322/sqft
$68/mo HOA
What's special
- 226 days
- 629
- 53
Zillow last checked:
Listing updated:
Listed by:
Stephen Hachey 813-642-6030,
FLAT FEE MLS REALTY 813-642-6030
Source: Stellar MLS,MLS#: TB8467137 Originating MLS: Suncoast Tampa
Originating MLS: Suncoast Tampa
Facts & features
Interior
Bedrooms & bathrooms
- Bedrooms: 3
- Bathrooms: 2
- Full bathrooms: 2
Rooms
- Room types: Den/Library/Office
Primary bedroom
- Features: Walk-In Closet(s)
- Level: First
- Area: 208 Square Feet
- Dimensions: 13x16
Bedroom 2
- Features: Built-in Closet
- Level: First
- Area: 156 Square Feet
- Dimensions: 12x13
Bedroom 3
- Features: Built-in Closet
- Level: First
- Area: 156 Square Feet
- Dimensions: 12x13
Dining room
- Level: First
- Area: 240 Square Feet
- Dimensions: 15x16
Kitchen
- Level: First
- Area: 270 Square Feet
- Dimensions: 15x18
Library
- Level: First
- Area: 204 Square Feet
- Dimensions: 17x12
Living room
- Level: First
- Area: 210 Square Feet
- Dimensions: 14x15
Heating
- Central, Electric
Cooling
- Central Air, Humidity Control
Appliances
- Included: Convection Oven, Dishwasher, Disposal, Dryer, Electric Water Heater, Ice Maker, Microwave, Refrigerator, Washer
- Laundry: Inside, Laundry Room
Features
- Built-in Features, Cathedral Ceiling(s), Ceiling Fan(s), Eating Space In Kitchen, High Ceilings, Open Floorplan, Solid Wood Cabinets, Stone Counters, Thermostat, Vaulted Ceiling(s), Walk-In Closet(s)
- Flooring: Porcelain Tile
- Doors: Sliding Doors
- Windows: Skylight(s)
- Has fireplace: Yes
- Fireplace features: Living Room, Wood Burning
Interior area
- Total structure area: 2,891
- Total interior livable area: 2,093 sqft
Video & virtual tour
Property
Parking
- Total spaces: 2
- Parking features: Driveway, Garage Door Opener
- Attached garage spaces: 2
- Has uncovered spaces: Yes
- Details: Garage Dimensions: 21x22
Features
- Levels: One
- Stories: 1
- Patio & porch: Patio, Screened
- Exterior features: Irrigation System, Lighting, Rain Gutters
- Has private pool: Yes
- Pool features: Auto Cleaner, Gunite, Heated, In Ground, Lighting, Screen Enclosure, Tile
- Has view: Yes
- View description: Pool, Trees/Woods
Lot
- Size: 9,621 Square Feet
- Features: Cul-De-Sac, Flood Insurance Required, FloodZone, Street Dead-End
- Residential vegetation: Trees/Landscaped
Details
- Parcel number: 0052030026
- Zoning: RSF3
- Special conditions: None
Construction
Type & style
- Home type: SingleFamily
- Property subtype: Single Family Residence
Materials
- Wood Frame
- Foundation: Stem Wall
- Roof: Shingle
Condition
- New construction: No
- Year built: 1988
Utilities & green energy
- Sewer: Public Sewer
- Water: Public
- Utilities for property: BB/HS Internet Available, Cable Available, Cable Connected, Electricity Available, Electricity Connected, Fiber Optics, Public, Sewer Connected, Street Lights, Water Available
Community & HOA
Community
- Features: Deed Restrictions
- Security: Smoke Detector(s)
- Pet fee: $0 monthly
- Subdivision: WOODLAND PARK
HOA
- Has HOA: Yes
- Amenities included: Fence Restrictions
- Services included: Maintenance Grounds
- HOA fee: $68 monthly
- HOA name: Julia Miller
- HOA phone: 941-780-3801
Location
- Region: Sarasota
Financial & listing details
- Price per square foot: $322/sqft
- Tax assessed value: $495,100
- Annual tax amount: $4,509
- Date on market: 1/22/2026
- Cumulative days on market: 213 days
- Listing terms: Cash,Conventional,FHA,VA Loan
- Ownership: Fee Simple
- Total actual rent: 0
- Electric utility on property: Yes
- Road surface type: Paved
Estimated market value
$658,400
$625,000 - $691,000
$3,491/mo
Price history
| Date | Event | Price |
|---|---|---|
| 8/3/2026 | Price change | $674,900-0.7%$322/sqft |
Source:  Stellar MLS #TB8467137 Report a problem Stellar MLS #TB8467137 Report a problem | ||
| 7/16/2026 | Listed for sale | $679,900$325/sqft |
Source: Stellar MLS #TB8467137 Report a problem | ||
| 7/4/2026 | Pending sale | $679,900$325/sqft |
Source: Stellar MLS #TB8467137 Report a problem | ||
| 6/15/2026 | Price change | $679,900-1.4%$325/sqft |
Source: Stellar MLS #TB8467137 Report a problem | ||
| 4/13/2026 | Price change | $689,900-1.4%$330/sqft |
Source: Stellar MLS #TB8467137 Report a problem | ||
| 3/2/2026 | Price change | $699,900-2.8%$334/sqft |
Source: Stellar MLS #TB8467137 Report a problem | ||
| 1/22/2026 | Listed for sale | $719,900+333.7%$344/sqft |
Source: Stellar MLS #TB8467137 Report a problem | ||
| 4/14/2020 | Sold | $166,000-55.7%$79/sqft |
Source: Public Record Report a problem | ||
| 9/25/2018 | Sold | $374,500+0%$179/sqft |
Source: Public Record Report a problem | ||
| 8/27/2018 | Pending sale | $374,499$179/sqft |
Source: Coldwell Banker Residential Real Estate - Lakewood Ranch #A4410827 Report a problem | ||
| 8/16/2018 | Listed for sale | $374,499-3.7%$179/sqft |
Source: COLDWELL BANKER RESIDENTIAL R. #A4410827 Report a problem | ||
| 7/18/2018 | Listing removed | $389,000$186/sqft |
Source: CENTURY 21 Affiliated #T2928040 Report a problem | ||
| 7/9/2018 | Listed for sale | $389,000$186/sqft |
Source: CENTURY 21 Affiliated #T2928040 Report a problem | ||
| 7/2/2018 | Pending sale | $389,000$186/sqft |
Source: CENTURY 21 Affiliated #T2928040 Report a problem | ||
| 4/11/2018 | Price change | $389,000-2.5%$186/sqft |
Source: CENTURY 21 Affiliated #T2928040 Report a problem | ||
| 3/8/2018 | Price change | $399,000+2.6%$191/sqft |
Source: CENTURY 21 Affiliated #T2928040 Report a problem | ||
| 3/7/2018 | Listed for sale | $389,000$186/sqft |
Source: CENTURY 21 Affiliated #T2928040 Report a problem | ||
| 2/15/2018 | Pending sale | $389,000$186/sqft |
Source: CENTURY 21 Affiliated #T2928040 Report a problem | ||
| 2/8/2018 | Price change | $389,000-2.7%$186/sqft |
Source: CENTURY 21 Affiliated #T2928040 Report a problem | ||
| 11/3/2017 | Listed for sale | $399,999+25%$191/sqft |
Source: Michael Saunders & Company - Licensed Real Estate Broker Report a problem | ||
| 12/31/2007 | Sold | $320,000+13.5%$153/sqft |
Source: Public Record Report a problem | ||
| 12/30/2003 | Sold | $282,000$135/sqft |
Source: Public Record Report a problem | ||
Public tax history
| Year | Property taxes | Tax assessment |
|---|---|---|
| 2025 | $4,509 +4.1% | $366,088 +2.9% |
| 2024 | $4,330 +4% | $355,771 +3% |
| 2023 | $4,163 +3.3% | $345,409 +3% |
| 2022 | $4,029 +1% | $335,349 +3% |
| 2021 | $3,988 +17.4% | $325,582 +40.2% |
| 2020 | $3,396 -0.5% | $232,270 -16.4% |
| 2019 | $3,412 | $277,796 +7.9% |
| 2018 | $3,412 -4.9% | $257,500 +26.1% |
| 2017 | $3,586 +40.1% | $204,223 -20.7% |
| 2016 | $2,559 | $257,400 +9.4% |
| 2015 | $2,559 +0.4% | $235,200 +21.1% |
| 2014 | $2,548 +0.2% | $194,145 |
| 2013 | $2,544 +2.7% | $194,145 +1.7% |
| 2012 | $2,476 +0.3% | $190,900 -1.1% |
| 2011 | $2,467 -16.8% | $193,100 -13.9% |
| 2010 | $2,965 -29.5% | $224,400 -9.5% |
| 2009 | $4,205 | $247,900 -17.7% |
| 2008 | $4,205 +23.7% | $301,200 +15.6% |
| 2007 | $3,401 | $260,655 +2.5% |
| 2006 | -- | $254,298 +3% |
| 2005 | -- | $246,891 +3% |
| 2004 | $3,556 +41.4% | $239,700 +46.1% |
| 2003 | $2,515 +0.6% | $164,023 +2.4% |
| 2002 | $2,500 +7% | $160,179 +1.6% |
| 2001 | $2,335 +2.4% | $157,656 +3% |
| 2000 | $2,281 | $153,064 |
Find assessor info on the county website
Monthly payment
Est. payment
Payment breakdown
Explore the cost of this home by adjusting the details. Changes won't be saved.Climate risks
Neighborhood: Fruitville
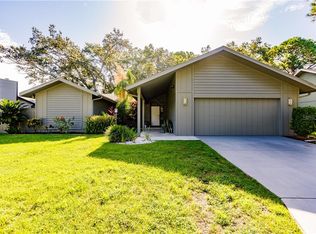

Similar homes
- $585,0003 bd3 ba2.4k sqft86 ARBOR OAKS DRIVE, SARASOTA, FL 34232For Sale

 MLS ID #A4700260, Beth Ann Boyer, MICHAEL SAUNDERS & COMPANY. Stellar MLS
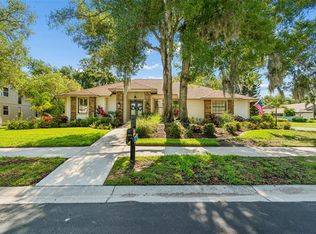
 - $715,0003 bd3 ba2.3k sqft3911 COUNTRY VIEW CIR, SARASOTA, FL 34233For Sale
 MLS ID #TB8536509, Meghan Hobson, ORCHARD BROKERAGE, LLC. Stellar MLS
 - $560,0003 bd3 ba2.2k sqft4494 DIAMOND CIRCLE E, SARASOTA, FL 34233For Sale
 MLS ID #A4702548, Barbara Miller, PA, COLDWELL BANKER REALTY. Stellar MLS
 - $890,0004 bd3 ba2.4k sqft4627 TRAILS DRIVE, SARASOTA, FL 34232For Sale
 MLS ID #A4699854, Adnan Dedic, COMPASS FLORIDA LLC. Stellar MLS
 - $525,0003 bd2 ba2.2k sqft2929 SANDRINGHAM PLACE, SARASOTA, FL 34235For SaleMLS ID #A4701654, Fernando Viteri, PA, PREMIER SOTHEBY'S INTERNATIONAL REALTY. Stellar MLS
- $749,0003 bd3 ba2.6k sqft4004 PENSHURST PARK, SARASOTA, FL 34235For SaleMLS ID #A4695985, Fernando Viteri, PA, PREMIER SOTHEBY'S INTERNATIONAL REALTY. Stellar MLS
- $740,0004 bd4 ba3k sqft2429 WHIPPOORWILL CIRCLE, SARASOTA, FL 34231For SaleMLS ID #A4675587, Sandra Walker, MICHAEL SAUNDERS & COMPANY. Stellar MLS
- $449,0003 bd2 ba2k sqft3522 FERNDELL, SARASOTA, FL 34235For SaleMLS ID #A4703934, Fernando Viteri, PA, PREMIER SOTHEBY'S INTERNATIONAL REALTY. Stellar MLS
- $699,0003 bd3 ba2.2k sqft7318 WINDEMERE LANE, UNIVERSITY PARK, FL 34201For SaleMLS ID #A4683409, Candi Rosenthal, FINE PROPERTIES. Stellar MLS
- $709,9993 bd3 ba2.1k sqft8009 HAMPTON COURT, UNIVERSITY PARK, FL 34201For SaleMLS ID #A4691078, Daniela Soiman, FINE PROPERTIES. Stellar MLS
- $575,0003 bd2 ba1.3k sqft2719 TEMPLE STREET, SARASOTA, FL 34239For SaleMLS ID #A4700567, Roberta Tengerdy, PA, PREMIER SOTHEBY'S INTERNATIONAL REALTY. Stellar MLS
- $850,0003 bd3 ba2.6k sqft4060 PENSHURST PARK, SARASOTA, FL 34235For SaleMLS ID #A4702327, Fernando Viteri, PA, PREMIER SOTHEBY'S INTERNATIONAL REALTY. Stellar MLS
- $680,0003 bd3 ba2k sqft1372 LANDINGS POINT #28, SARASOTA, FL 34231For SaleMLS ID #A4703532, Steve Abbe, COLDWELL BANKER REALTY. Stellar MLS
- $824,9003 bd3 ba2.5k sqft5325 ANTHONY LANE, SARASOTA, FL 34233For SaleMLS ID #A4702106, Greg Sheller, RE/MAX ALLIANCE GROUP. Stellar MLS
- $710,0003 bd2 ba1.9k sqft7316 SAINT GEORGES WAY, UNIVERSITY PARK, FL 34201For SaleMLS ID #A4690963, Luke Holcomb, PREMIER SOTHEBY'S INTERNATIONAL REALTY. Stellar MLS
- $789,0003 bd3 ba2.5k sqft4391 MAPLEWOOD LANE, SARASOTA, FL 34238For SaleMLS ID #A4696313, Justin Finney, COLDWELL BANKER REALTY. Stellar MLS
- $650,0002 bd2 ba2.2k sqft5416 HOPE SOUND CIRCLE, SARASOTA, FL 34238For SaleMLS ID #A4667217, Brian ODonnell, REALTY BY DESIGN LLC. Stellar MLS
- $825,0003 bd3 ba1.6k sqft1685 LAUREL STREET #3, SARASOTA, FL 34236For SaleMLS ID #A4701215, Drew Russell, MICHAEL SAUNDERS & COMPANY. Stellar MLS
- $675,0003 bd3 ba1.9k sqft1445 LANDINGS CIRCLE #69, SARASOTA, FL 34231For SaleMLS ID #A4685226, Bruce Mibach, COLDWELL BANKER REALTY. Stellar MLS
- $549,0003 bd3 ba2.2k sqft8737 PEBBLE CREEK LANE, SARASOTA, FL 34238For SaleMLS ID #A4700486, Darren Beddoe, COLDWELL BANKER REALTY. Stellar MLS
