Nestled on a quiet tree lined street in Woodland Park, this thoughtfully designed two story POOL home features three bedrooms, two and a half bathrooms, two separate living spaces and a dining area. Abundant natural light streams through sliding glass doors, creating a seamless connection between the indoors and outdoor pool area, complete with a screened-in lanai and pool. Surrounded by mature oak trees (and a loquat tree!), the home provides a sense of peace and privacy, while also providing nearly 2,000 square feet and smart storage. A NEW ROOF was added in September 2025 with a 25-year transferable workmanship and materials warranty along with a new high tech garage door motor. Woodland Park is a highly sought-after neighborhood with no CDD and low HOA fees. The community provides a tranquil atmosphere while being conveniently located near everything Sarasota has in store, including the Legacy Trail just a few blocks away, I-75 (3 miles), Downtown Sarasota (5 miles), parks, shopping, restaurants, beautiful beaches, and an excellent school district. With a little vision and some modern updates, this is a fantastic opportunity to become part of a special community.
Sold for $500,000
$500,000
735 FORESTVIEW DRIVE, SARASOTA, FL 34232
3beds
1,973sqft
Single Family Residence
Built in 1989
10,145 Square Feet Lot
$499,900 Zestimate®
$253/sqft
$3,364 Estimated rent
Home value
$499,900
$460,000 - $545,000
$3,364/mo
Zestimate® history
Owner options
List your home for rent
$3,364/mo
Rent Zestimate®
Find your next renter with Zillow Rental Manager. Plus, with online applications, you can quickly screen prospective tenants – for free.
$3,364/mo
Rent Zestimate®
Refinance and save
$3,432/mo
Est. payment
Refinancing to a lower rate could help reduce your monthly payments and save thousands over the life of the loan.
$3,432/mo
Est. payment
Explore your selling options
Work with a Zillow partner agent
Leverage their expertise and Zillow's premium Showcase listings to get your home seen by more buyers.
Get startedList with your own agent
Get your home in front of millions of buyers by listing it on Zillow.
Learn how to do itSell it yourself
Take full control of how buyers see your home on Zillow by listing For Sale by Owner (FSBO).
List your homeWhat's special
Zillow last checked:
Listing updated:
Listed by:
Stephanie Merrithew 941-232-2751,
PREFERRED SHORE LLC 941-999-1179,
Sarah Raynor 941-413-6292,
PREFERRED SHORE LLC
Bought with:
Caroline Tritschler, 3318795
RE/MAX ALLIANCE GROUP
Rick Tritschler, Jr., 509224
RE/MAX ALLIANCE GROUP
Source: Stellar MLS,MLS#: A4703433 Originating MLS: Sarasota - Manatee
Originating MLS: Sarasota - Manatee
Facts & features
Interior
Bedrooms & bathrooms
- Bedrooms: 3
- Bathrooms: 3
- Full bathrooms: 2
- 1/2 bathrooms: 1
Primary bedroom
- Features: En Suite Bathroom, Built-in Closet
- Level: Second
Dining room
- Level: First
Family room
- Level: First
Kitchen
- Level: First
Heating
- Central, Electric
Cooling
- Central Air
Appliances
- Included: Cooktop, Dishwasher, Disposal, Dryer, Electric Water Heater, Microwave, Refrigerator, Washer
- Laundry: Laundry Room
Features
- Cathedral Ceiling(s), Eating Space In Kitchen, High Ceilings, Kitchen/Family Room Combo, Living Room/Dining Room Combo, Open Floorplan, PrimaryBedroom Upstairs, Thermostat
- Flooring: Carpet, Hardwood
- Has fireplace: Yes
- Fireplace features: Family Room, Wood Burning
Interior area
- Total structure area: 2,804
- Total interior livable area: 1,973 sqft
Property
Parking
- Total spaces: 2
- Parking features: Garage - Attached
- Attached garage spaces: 2
Features
- Levels: Two
- Stories: 2
- Exterior features: Private Mailbox
- Has private pool: Yes
- Pool features: In Ground
- Spa features: In Ground
- Has view: Yes
- View description: Pool
Lot
- Size: 10,145 Square Feet
- Features: In County, Street Dead-End
Details
- Parcel number: 0052030028
- Zoning: RSF3
- Special conditions: None
Construction
Type & style
- Home type: SingleFamily
- Property subtype: Single Family Residence
Materials
- Stucco, Wood Frame
- Foundation: Slab
- Roof: Shingle
Condition
- New construction: No
- Year built: 1989
Utilities & green energy
- Sewer: Public Sewer
- Water: Public
- Utilities for property: BB/HS Internet Available, Cable Available, Cable Connected, Electricity Connected, Phone Available, Public, Street Lights, Underground Utilities, Water Connected
Community & HOA
Community
- Pet fee: $0 monthly
- Subdivision: WOODLAND PARK
HOA
- Has HOA: Yes
- Amenities included: Maintenance, Vehicle Restrictions
- Services included: Private Road
- HOA fee: $68 monthly
- HOA name: Julia Miller
Location
- Region: Sarasota
Financial & listing details
- Price per square foot: $253/sqft
- Tax assessed value: $438,100
- Annual tax amount: $2,705
- Date on market: 8/26/2026
- Cumulative days on market: 1 day
- Listing terms: Cash,Conventional,FHA,VA Loan
- Ownership: Fee Simple
- Total actual rent: 0
- Electric utility on property: Yes
- Road surface type: Paved
Price history
| Date | Event | Price |
|---|---|---|
| 10/7/2026 | Sold | $500,000$253/sqft |
Source:  Stellar MLS #A4703433 Report a problem Stellar MLS #A4703433 Report a problem | ||
| 8/26/2026 | Listed for sale | $500,000+78.6%$253/sqft |
Source: Stellar MLS #A4703433 Report a problem | ||
| 3/12/2008 | Sold | $280,000$142/sqft |
Source: Stellar MLS #A349199 Report a problem | ||
Public tax history
| Year | Property taxes | Tax assessment |
|---|---|---|
| 2025 | $2,705 +3.2% | $213,944 +2.9% |
| 2024 | $2,622 +5.1% | $207,914 +3% |
| 2023 | $2,493 +4.3% | $201,858 +3% |
| 2022 | $2,391 +2.2% | $195,979 +3% |
| 2021 | $2,338 +0.3% | $190,271 +1.4% |
| 2020 | $2,332 +4.2% | $187,644 +2.3% |
| 2019 | $2,238 | $183,425 +1.9% |
| 2018 | $2,238 +3% | $180,005 +2.1% |
| 2017 | $2,172 -0.9% | $176,303 -28.5% |
| 2016 | $2,192 | $246,700 +9.4% |
| 2015 | $2,192 +0.5% | $225,500 +34.5% |
| 2014 | $2,182 +0.2% | $167,602 |
| 2013 | $2,178 +2.7% | $167,602 +1.7% |
| 2012 | $2,120 -3.4% | $164,800 -4.7% |
| 2011 | $2,195 -16.8% | $172,900 -13.9% |
| 2010 | $2,637 -35.7% | $200,700 -11.9% |
| 2009 | $4,101 | $227,800 -22.4% |
| 2008 | $4,101 -19% | $293,400 -20.2% |
| 2007 | $5,060 | $367,500 +104.1% |
| 2006 | -- | $180,092 +3% |
| 2005 | -- | $174,847 +3% |
| 2004 | $2,524 -0.9% | $169,754 +1.9% |
| 2003 | $2,547 +0.8% | $166,589 +2.4% |
| 2002 | $2,527 +6.6% | $162,685 +1.6% |
| 2001 | $2,370 +3.3% | $160,123 +3% |
| 2000 | $2,294 | $155,459 |
Find assessor info on the county website
Neighborhood: Fruitville
Nearby homes
- $567,9003 bd2 ba1.7k sqft809 Forestview Dr, Sarasota, FL 34232Off Market
- $519,5003 bd2 ba2.2k sqft729 Forestview Dr, Sarasota, FL 34232Off Market
- $560,3003 bd2 ba2.2k sqft832 Hampton Wood Ct, Sarasota, FL 34232Off Market

- $546,1004 bd2 ba1.9k sqft736 Forestview Dr, Sarasota, FL 34232Off Market
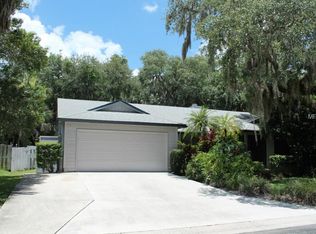
- $561,5003 bd2 ba1.8k sqft826 Hampton Wood Ct, Sarasota, FL 34232Off Market
- $541,3003 bd2 ba2.4k sqft810 Forestview Dr, Sarasota, FL 34232Off Market
- $478,7003 bd2 ba2.1k sqft815 Forestview Dr, Sarasota, FL 34232Off Market
- $646,7003 bd2 ba2k sqft721 Forestview Dr, Sarasota, FL 34232Off Market
Nearby schools
GreatSchools rating
- 8/10Fruitville Elementary SchoolGrades: PK-5Distance: 1.7 mi
- 7/10Mcintosh Middle SchoolGrades: 6-8Distance: 1.1 mi
- 5/10Sarasota High SchoolGrades: 9-12Distance: 2.3 mi
Schools provided by the listing agent
- Elementary: Fruitville Elementary
- Middle: McIntosh Middle
- High: Sarasota High
Source: Stellar MLS. This data may not be complete. We recommend contacting the local school district to confirm school assignments for this home.
Get a cash offer in 3 minutes
Find out how much your home could sell for in as little as 3 minutes with a no-obligation cash offer.
Estimated market value
$499,900
Get a cash offer in 3 minutes
Find out how much your home could sell for in as little as 3 minutes with a no-obligation cash offer.
Estimated market value
$499,900
- Florida
- Sarasota County
- Sarasota
- 34232
- Fruitville
- 735 FORESTVIEW DRIVE
