Welcome home to this charming bungalow in highly sought after Delaney Park. This beautiful home features 3 bedrooms, 2 bathrooms, and a 2 car garage. Enjoy the breathtaking curb appeal with fresh landscaping and a wooden pergola featuring an outdoor fan to enjoy your morning cup of coffee on your front patio. Beautiful neutral toned tile flooring throughout the entire house offers a seamless elegance to the home. As you enter the home, you will be greeted by the living room space which flows into the dining room and kitchen. The oversized window in the kitchen provides ample natural lighting. As you walk down the hall, enjoy two additional spacious bedrooms and an additional bathroom which features custom cabinetry and granite countertops. Escape into the spacious primary suite with an en-suite bathroom featuring a granite countertop vanity and a tiled walk-in shower. Soak up the sun in your outdoor oasis which offers a fenced in backyard and a back patio for entertaining. The kitchen features state-of-the art stainless steel appliances, custom cabinetry, granite countertops. This home is located in a top school district, near downtown with beautiful historic parks in a super high demand area! Enjoy the charm and convenience of living in Delaney Park with a home that is sure to check off all the boxes on your list! In a centrally located area, enjoy the convenience of being close to shops, dining, and entertainment such as the Mills 50 district, Lake Eola, Advent Health Hospital, ORMC and all that Orlando has to offer. Close to both 408 and I-4 for commuting, this home is in the heart of Orlando. Schedule a showing today, this home is a unique find that won't last long!
Sold for $631,375
$631,375
1611 S EOLA DRIVE, ORLANDO, FL 32806
3beds
1,528sqft
Single Family Residence
Built in 1981
6,681 Square Feet Lot
$632,000 Zestimate®
$413/sqft
$2,451 Estimated rent
Home value
$632,000
$600,000 - $664,000
$2,451/mo
Zestimate® history
Owner options
List your home for rent
$2,451/mo
Rent Zestimate®
Find your next renter with Zillow Rental Manager. Plus, with online applications, you can quickly screen prospective tenants – for free.
$2,451/mo
Rent Zestimate®
Refinance and save
$4,518/mo
Est. payment
Refinancing to a lower rate could help reduce your monthly payments and save thousands over the life of the loan.
$4,518/mo
Est. payment
Explore your selling options
Work with a Zillow partner agent
Leverage their expertise and Zillow's premium Showcase listings to get your home seen by more buyers.
Get startedList with your own agent
Get your home in front of millions of buyers by listing it on Zillow.
Learn how to do itSell it yourself
Take full control of how buyers see your home on Zillow by listing For Sale by Owner (FSBO).
List your homeWhat's special
Zillow last checked:
Listing updated:
Listed by:
Kevin Asenjo 407-844-5252,
COLDWELL BANKER RESIDENTIAL RE 407-647-1211
Bought with:
Lisa Shear, 676656
FANNIE HILLMAN & ASSOCIATES
Source: Stellar MLS,MLS#: O6206580 Originating MLS: Orlando Regional
Originating MLS: Orlando Regional
Facts & features
Interior
Bedrooms & bathrooms
- Bedrooms: 3
- Bathrooms: 2
- Full bathrooms: 2
Primary bedroom
- Features: Walk-In Closet(s)
- Level: First
- Dimensions: 16x13
Bathroom 2
- Features: Walk-In Closet(s)
- Level: First
Bathroom 3
- Features: Walk-In Closet(s)
- Level: First
Dining room
- Level: First
- Dimensions: 17x11
Kitchen
- Level: First
- Dimensions: 17x18
Living room
- Level: First
- Dimensions: 17x16
Heating
- Electric
Cooling
- Central Air
Appliances
- Included: Dishwasher, Microwave, Range, Refrigerator
- Laundry: In Garage
Features
- Stone Counters
- Flooring: Tile
- Has fireplace: No
Interior area
- Total structure area: 2,020
- Total interior livable area: 1,528 sqft
Property
Parking
- Total spaces: 2
- Parking features: Garage - Attached
- Attached garage spaces: 2
Features
- Levels: One
- Stories: 1
- Exterior features: Sidewalk
- Fencing: Fenced
Lot
- Size: 6,681 Square Feet
- Residential vegetation: Trees/Landscaped
Details
- Parcel number: 012329496009030
- Zoning: R
- Special conditions: None
Construction
Type & style
- Home type: SingleFamily
- Architectural style: Bungalow
- Property subtype: Single Family Residence
Materials
- Block
- Foundation: Slab
- Roof: Shingle
Condition
- New construction: No
- Year built: 1981
Utilities & green energy
- Sewer: Public Sewer
- Water: Public
- Utilities for property: Electricity Connected, Sewer Connected
Community & HOA
Community
- Pet fee: $0 monthly
- Subdivision: LANCASTER HEIGHTS
HOA
- Has HOA: No
Location
- Region: Orlando
Financial & listing details
- Price per square foot: $413/sqft
- Tax assessed value: $488,315
- Annual tax amount: $8,123
- Date on market: 5/17/2024
- Cumulative days on market: 212 days
- Listing terms: Cash,Conventional,FHA,VA Loan
- Ownership: Fee Simple
- Total actual rent: 0
- Electric utility on property: Yes
- Road surface type: Paved
Price history
| Date | Event | Price |
|---|---|---|
| 7/19/2024 | Sold | $631,375-4.3%$413/sqft |
Source:  Stellar MLS #O6206580 Report a problem Stellar MLS #O6206580 Report a problem | ||
| 6/21/2024 | Pending sale | $659,900$432/sqft |
Source: Stellar MLS #O6206580 Report a problem | ||
| 6/5/2024 | Price change | $659,900-2.2%$432/sqft |
Source: Stellar MLS #O6206580 Report a problem | ||
| 5/18/2024 | Listed for sale | $675,000+0.7%$442/sqft |
Source: Stellar MLS #O6206580 Report a problem | ||
| 3/20/2024 | Listing removed | -- |
Source: Stellar MLS #O6143147 Report a problem | ||
| 11/2/2023 | Price change | $670,000-4.1%$438/sqft |
Source: Stellar MLS #O6143147 Report a problem | ||
| 10/5/2023 | Price change | $699,000-4.2%$457/sqft |
Source: Stellar MLS #O6143147 Report a problem | ||
| 9/22/2023 | Listed for sale | $730,000+4.3%$478/sqft |
Source: Stellar MLS #O6143147 Report a problem | ||
| 9/22/2023 | Listing removed | -- |
Source: Owner Report a problem | ||
| 9/17/2023 | Price change | $700,000-1.4%$458/sqft |
Source: Owner Report a problem | ||
| 8/25/2023 | Price change | $710,000-2.7%$465/sqft |
Source: Owner Report a problem | ||
| 7/23/2023 | Listed for sale | $730,000+46%$478/sqft |
Source: Owner Report a problem | ||
| 7/5/2023 | Listing removed | -- |
Source: Zillow Rentals Report a problem | ||
| 5/31/2023 | Listed for rent | $5,500+193.3%$4/sqft |
Source: Zillow Rentals Report a problem | ||
| 3/3/2022 | Sold | $500,000$327/sqft |
Source: Public Record Report a problem | ||
| 2/23/2022 | Pending sale | $500,000+60.8%$327/sqft |
Source: Stellar MLS #O6005338 Report a problem | ||
| 10/1/2018 | Listing removed | $1,875$1/sqft |
Source: Zillow Rental Manager Report a problem | ||
| 9/26/2018 | Listed for rent | $1,875$1/sqft |
Source: Zillow Rental Manager Report a problem | ||
| 6/14/2016 | Sold | $311,000+55.5%$204/sqft |
Source: Public Record Report a problem | ||
| 1/19/2011 | Sold | $200,000-11.1%$131/sqft |
Source: Public Record Report a problem | ||
| 11/16/2010 | Listed for sale | $225,000$147/sqft |
Source: Re/Max Town Centre #O4859767 Report a problem | ||
| 7/9/2010 | Listing removed | $225,000$147/sqft |
Source: Re/Max Town Centre #O4859767 Report a problem | ||
| 7/8/2010 | Price change | $225,000-9.6%$147/sqft |
Source: Re/Max Town Centre #O4859767 Report a problem | ||
| 12/19/2009 | Price change | $249,000-7.4%$163/sqft |
Source: Re/Max Town Centre #O4859767 Report a problem | ||
| 10/3/2009 | Listed for sale | $269,000+1693.3%$176/sqft |
Source: Re/Max Town Centre #O4859767 Report a problem | ||
| 5/8/2000 | Sold | $15,000$10/sqft |
Source: Public Record Report a problem | ||
Public tax history
| Year | Property taxes | Tax assessment |
|---|---|---|
| 2024 | $8,981 +9.1% | $488,315 +8.6% |
| 2023 | $8,234 +11% | $449,797 +13.7% |
| 2022 | $7,416 +10.1% | $395,744 +10% |
| 2021 | $6,737 +7.2% | $359,767 +8.1% |
| 2020 | $6,285 +2.6% | $332,891 +4.1% |
| 2019 | $6,126 +4.7% | $319,781 +5.9% |
| 2018 | $5,854 | $302,017 +8.5% |
| 2017 | $5,854 +7.3% | $278,255 +9.5% |
| 2016 | $5,454 +15.5% | $254,020 +7.8% |
| 2015 | $4,723 +22.5% | $235,692 +27.5% |
| 2014 | $3,854 +8.9% | $184,849 +3.2% |
| 2013 | $3,540 +1.4% | $179,053 +2.1% |
| 2012 | $3,491 -1.5% | $175,384 -1.2% |
| 2011 | $3,545 -14% | $177,603 -16.8% |
| 2010 | $4,120 | $213,588 -9.4% |
| 2009 | -- | $235,750 -20% |
| 2008 | $1,397 -9.7% | $294,760 -7.3% |
| 2007 | $1,547 -4.8% | $317,891 +5.6% |
| 2006 | $1,625 +0.8% | $301,103 +22.1% |
| 2005 | $1,613 +5.9% | $246,615 +40.7% |
| 2004 | $1,523 +1.7% | $175,249 +0.9% |
| 2003 | $1,497 +3.2% | $173,638 +16.5% |
| 2002 | $1,451 -0.6% | $149,063 +4.5% |
| 2001 | $1,460 +1.4% | $142,614 +23.4% |
| 2000 | $1,440 | $115,584 |
Find assessor info on the county website
Neighborhood: Delaney Park
Nearby homes
- $977,4004 bd4 ba2.8k sqft1615 S Eola Dr, Orlando, FL 32806Off Market

- $578,4002 bd1 ba1.2k sqft1607 S Eola Dr, Orlando, FL 32806Off Market
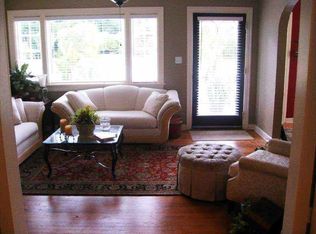
- $739,4004 bd3 ba2.3k sqft1601 S Eola Dr, Orlando, FL 32806Off Market
- $627,9003 bd2 ba1.7k sqft1619 S Eola Dr, Orlando, FL 32806Off Market
- $973,6003 bd3 ba2.7k sqft1610 S Summerlin Ave, Orlando, FL 32806Off Market
- $625,0003 bd2 ba1.8k sqft1614 S Summerlin Ave, Orlando, FL 32806Sold
- $1,250,1005 bd3 ba4.1k sqft1600 S Summerlin Ave, Orlando, FL 32806Off Market
- $482,6002 bd1 ba1.4k sqft520 E Miller St, Orlando, FL 32806Off Market
Nearby schools
GreatSchools rating
- 9/10Blankner K-8Grades: PK-8Distance: 0.7 mi
- 6/10William R Boone High SchoolGrades: 9-12Distance: 0.4 mi
Schools provided by the listing agent
- Elementary: Blankner Elem
- Middle: Blankner School (K-8)
- High: Boone High
Source: Stellar MLS. This data may not be complete. We recommend contacting the local school district to confirm school assignments for this home.
Get a cash offer in 3 minutes
Find out how much your home could sell for in as little as 3 minutes with a no-obligation cash offer.
Estimated market value
$632,000
Get a cash offer in 3 minutes
Find out how much your home could sell for in as little as 3 minutes with a no-obligation cash offer.
Estimated market value
$632,000
- Florida
- Orange County
- Orlando
- 32806
- Delaney Park
- 1611 S EOLA DRIVE
Nearby cities
Nearby neighborhoods
Nearby zip codes
Other Orlando Topics
