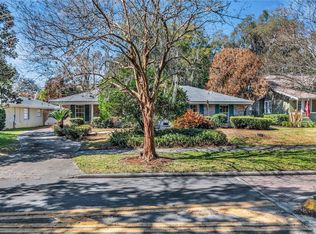
Lovely 1927 Delaney Park home with tasteful 20-year old, architecturally-appropriate extension. Resort-style private back yard with pool, attached spa, large pavered space for family days in the pool, friends over for happy hour or a cookout, and entertaining. Includes raised bed borders and original garage converted to pool house with electric power, window a/c, french doors, insulation, and tile floor. Upstairs bedroom with double built-in dressers, two closets, en-suite spa-style bath (wood and tile, walk in shower, hidden linen closet), and small finished attic for storage or t.v. room. Loft office area on second floor with pool view. Downstairs pool-side bedroom with french doors. Smaller (original) third bedroom great for smaller child, second office, or guests. High-end solid wood kitchen cabinets with slate counter tops and lots of storage. Breakfast nook and kitchen desk area. Livingroom has built-in bookcases and cabinets. Wood and tile flooring throughout. Covered front porch up with ample space for seating, dining, and viewing the world. Long pavered driveway ample for up to four cars. Property sits on an incline and house is on a raised foundation (5 steps up to front porch) which is nice when the rains come down! Pool and spa were constructed 2015. Operation can be controlled on phone. Roof was replaced in fall 2022 and house and pool house were painted earlier in 2023. Although neighbor's driveway adjoins and has the same pavers, it is not a shared driveway. Short walk to Blankner elementary/middle (K-8) school and Boone high school. Local parks include Wadeview, Delaney (ball fields and tennis courts), and Lake Davis/Lake Cherokee.
Sold for $625,000
$625,000
1614 S SUMMERLIN AVENUE, ORLANDO, FL 32806
3beds
1,886sqft
Single Family Residence
Built in 1927
6,701 Square Feet Lot
$619,700 Zestimate®
$331/sqft
$3,270 Estimated rent
Home value
$619,700
$564,000 - $682,000
$3,270/mo
Zestimate® history
Owner options
List your home for rent
$3,270/mo
Rent Zestimate®
Find your next renter with Zillow Rental Manager. Plus, with online applications, you can quickly screen prospective tenants – for free.
$3,270/mo
Rent Zestimate®
Refinance and save
$4,429/mo
Est. payment
Refinancing to a lower rate could help reduce your monthly payments and save thousands over the life of the loan.
$4,429/mo
Est. payment
Explore your selling options
Work with a Zillow partner agent
Leverage their expertise and Zillow's premium Showcase listings to get your home seen by more buyers.
Get startedList with your own agent
Get your home in front of millions of buyers by listing it on Zillow.
Learn how to do itSell it yourself
Take full control of how buyers see your home on Zillow by listing For Sale by Owner (FSBO).
List your homeWhat's special
Pool houseUpstairs bedroomAttached spaLoft office areaRaised bed bordersCovered front porchBreakfast nook
Zillow last checked:
Listing updated:
Listed by:
Stephen Hachey 813-642-6030,
FLAT FEE MLS REALTY 813-642-6030
Bought with:
Amy Miller, 3201474
ALL REAL ESTATE & INVESTMENTS
Stacia Rocheford, 3530478
ALL REAL ESTATE & INVESTMENTS
Source: Stellar MLS,MLS#: T3531527 Originating MLS: Pinellas Suncoast
Originating MLS: Pinellas Suncoast
Facts & features
Interior
Bedrooms & bathrooms
- Bedrooms: 3
- Bathrooms: 2
- Full bathrooms: 2
Rooms
- Room types: Attic, Breakfast Room Separate, Dining Room, Living Room, Loft
Primary bedroom
- Features: No Closet
- Level: Second
- Dimensions: 15x12
Bedroom 1
- Features: No Closet
- Level: First
- Dimensions: 17x10
Bedroom 2
- Features: No Closet
- Level: First
- Dimensions: 12x9
Bathroom 1
- Level: First
- Dimensions: 9x7
Bathroom 2
- Level: Second
- Dimensions: 14x12
Balcony porch lanai
- Level: First
- Dimensions: 23x7
Bonus room
- Features: No Closet
- Level: Second
- Dimensions: 10x10
Dinette
- Level: First
- Dimensions: 12x9
Dining room
- Level: First
- Dimensions: 13x11
Kitchen
- Level: First
- Dimensions: 12x10
Living room
- Level: First
- Dimensions: 22x11
Office
- Level: Second
- Dimensions: 11x8
Workshop
- Level: First
- Dimensions: 14x11
Heating
- Central
Cooling
- Central Air, Wall/Window Unit(s)
Appliances
- Included: Dishwasher, Dryer, Gas Water Heater, Microwave, Range, Refrigerator, Washer
- Laundry: Inside, Laundry Room
Features
- Crown Molding, Solid Surface Counters, Solid Wood Cabinets, Split Bedroom
- Flooring: Bamboo, Tile, Hardwood
- Doors: French Doors
- Has fireplace: No
Interior area
- Total structure area: 2,294
- Total interior livable area: 1,886 sqft
Property
Parking
- Parking features: Driveway
- Has uncovered spaces: Yes
Features
- Levels: Two
- Stories: 2
- Patio & porch: Front Porch, Patio
- Exterior features: Sidewalk
- Has private pool: Yes
- Pool features: Auto Cleaner, Heated, In Ground, Salt Water, Tile
- Has spa: Yes
- Spa features: Heated, In Ground
- Fencing: Fenced
Lot
- Size: 6,701 Square Feet
- Features: City Lot, Sidewalk
- Residential vegetation: Fruit Trees, Mature Landscaping
Details
- Additional structures: Other, Shed(s)
- Parcel number: 012329496009150
- Zoning: R-1A/T
- Special conditions: None
Construction
Type & style
- Home type: SingleFamily
- Property subtype: Single Family Residence
Materials
- Wood Siding
- Foundation: Crawlspace
- Roof: Shingle
Condition
- New construction: No
- Year built: 1927
Utilities & green energy
- Sewer: Public Sewer
- Water: Public
- Utilities for property: Cable Available, Electricity Available, Electricity Connected, Fire Hydrant, Natural Gas Available, Natural Gas Connected, Sewer Available, Sewer Connected, Street Lights
Community & HOA
Community
- Pet fee: $0 monthly
- Subdivision: LANCASTER HEIGHTS
HOA
- Has HOA: No
Location
- Region: Orlando
Financial & listing details
- Price per square foot: $331/sqft
- Tax assessed value: $565,224
- Annual tax amount: $4,706
- Date on market: 6/5/2024
- Cumulative days on market: 161 days
- Listing terms: Cash,Conventional,FHA,VA Loan
- Ownership: Fee Simple
- Total actual rent: 0
- Electric utility on property: Yes
- Road surface type: Paved
Price history
| Date | Event | Price |
|---|---|---|
| 1/6/2025 | Sold | $625,000-3.5%$331/sqft |
Source:  Stellar MLS #T3531527 Report a problem Stellar MLS #T3531527 Report a problem | ||
| 11/22/2024 | Pending sale | $647,800$343/sqft |
Source: Stellar MLS #T3531527 Report a problem | ||
| 10/11/2024 | Listed for sale | $647,800$343/sqft |
Source: Stellar MLS #T3531527 Report a problem | ||
| 10/3/2024 | Pending sale | $647,800$343/sqft |
Source: Stellar MLS #T3531527 Report a problem | ||
| 9/6/2024 | Price change | $647,800-2.5%$343/sqft |
Source: Stellar MLS #T3531527 Report a problem | ||
| 7/25/2024 | Price change | $664,500-3.3%$352/sqft |
Source: Stellar MLS #T3531527 Report a problem | ||
| 6/5/2024 | Listed for sale | $687,500-6.4%$365/sqft |
Source: Stellar MLS #T3531527 Report a problem | ||
| 9/11/2023 | Listing removed | -- |
Source: Zillow Rentals Report a problem | ||
| 8/31/2023 | Listed for rent | $3,500$2/sqft |
Source: Zillow Rentals Report a problem | ||
| 8/31/2023 | Listing removed | -- |
Source: Stellar MLS #T3461072 Report a problem | ||
| 8/21/2023 | Listed for sale | $734,800$390/sqft |
Source: Stellar MLS #T3461072 Report a problem | ||
| 8/20/2023 | Pending sale | $734,800$390/sqft |
Source: Stellar MLS #T3461072 Report a problem | ||
| 7/25/2023 | Listed for sale | $734,800+162%$390/sqft |
Source: Stellar MLS #T3461072 Report a problem | ||
| 7/19/2012 | Sold | $280,500-2.9%$149/sqft |
Source: Public Record Report a problem | ||
| 1/20/2012 | Listing removed | $289,000$153/sqft |
Source: Olde Town Brokers, Inc. #O5039186 Report a problem | ||
| 12/18/2011 | Listed for sale | $289,000$153/sqft |
Source: Olde Town Brokers, Inc. #O5039186 Report a problem | ||
| 4/25/2011 | Listing removed | $289,000$153/sqft |
Source: NCI #O5039186 Report a problem | ||
| 4/15/2011 | Listed for sale | $289,000-35.6%$153/sqft |
Source: NCI #O5039186 Report a problem | ||
| 8/4/2005 | Sold | $449,000+277.3%$238/sqft |
Source: Public Record Report a problem | ||
| 7/10/1998 | Sold | $119,000$63/sqft |
Source: Public Record Report a problem | ||
Public tax history
| Year | Property taxes | Tax assessment |
|---|---|---|
| 2024 | $10,418 +121.4% | $565,224 +91.9% |
| 2023 | $4,707 +3.1% | $294,485 +3% |
| 2022 | $4,567 +1.7% | $285,908 +3% |
| 2021 | $4,490 +0.9% | $277,581 +1.4% |
| 2020 | $4,452 +1.1% | $273,749 +2.3% |
| 2019 | $4,401 +1% | $267,594 +1.9% |
| 2018 | $4,356 | $262,605 -26.1% |
| 2017 | $4,356 +1.4% | $355,418 +15.6% |
| 2016 | $4,296 +8.8% | $307,478 +10.3% |
| 2015 | $3,950 -1.8% | $278,688 +19% |
| 2014 | $4,023 +7.1% | $234,168 +2.5% |
| 2013 | $3,755 -19.4% | $228,349 -2.8% |
| 2012 | $4,656 +16.4% | $234,871 -1.7% |
| 2011 | $3,999 -11.7% | $239,007 -12.7% |
| 2010 | $4,529 | $273,810 -5.4% |
| 2009 | -- | $289,453 -17.5% |
| 2008 | $5,710 -4% | $350,780 -6% |
| 2007 | $5,947 -6% | $373,157 +5.2% |
| 2006 | $6,326 +17.8% | $354,573 +20% |
| 2005 | $5,369 +188.7% | $295,504 +80.6% |
| 2004 | $1,860 +1.4% | $163,581 +0.8% |
| 2003 | $1,834 +3% | $162,240 +16.2% |
| 2002 | $1,780 +11.7% | $139,641 +13.1% |
| 2001 | $1,594 +1.3% | $123,431 +21.3% |
| 2000 | $1,573 | $101,794 |
Find assessor info on the county website
Neighborhood: Delaney Park
Nearby homes
- $971,5003 bd3 ba2.7k sqft1610 S Summerlin Ave, Orlando, FL 32806Off Market
- $605,0004 bd2 ba1.7k sqft1620 S Summerlin Ave, Orlando, FL 32806Sold
- $1,252,1005 bd3 ba4.1k sqft1600 S Summerlin Ave, Orlando, FL 32806Off Market
- $649,3004 bd2 ba2k sqft1624 S Summerlin Ave, Orlando, FL 32806Off Market

- $966,6004 bd4 ba2.8k sqft1615 S Eola Dr, Orlando, FL 32806Off Market
- $631,3753 bd2 ba1.5k sqft1611 S Eola Dr, Orlando, FL 32806Sold
- $629,5003 bd2 ba1.7k sqft1619 S Eola Dr, Orlando, FL 32806Off Market
- $576,5002 bd1 ba1.2k sqft1607 S Eola Dr, Orlando, FL 32806Off Market
Nearby schools
GreatSchools rating
- 9/10Blankner K-8Grades: PK-8Distance: 0.6 mi
- 6/10William R Boone High SchoolGrades: 9-12Distance: 0.4 mi
Get a cash offer in 3 minutes
Find out how much your home could sell for in as little as 3 minutes with a no-obligation cash offer.
Estimated market value
$619,700
Get a cash offer in 3 minutes
Find out how much your home could sell for in as little as 3 minutes with a no-obligation cash offer.
Estimated market value
$619,700
- Florida
- Orange County
- Orlando
- 32806
- Delaney Park
- 1614 S SUMMERLIN AVENUE
Nearby cities
Nearby neighborhoods
Nearby zip codes
Other Orlando Topics
