Skip main navigation
Sold for $485,000
  • $485,000

    1611 Vinery Lane, Mableton, GA

    4beds
    2,391sqft
    Single Family Residence
    Built in 2005
    6,098 Square Feet Lot
    $481,500 Zestimate®
    $203/sqft
    $2,573 Estimated rent

    Home value

    $481,500

    $443,000 - $520,000

    $2,573/mo

    Zestimate® history
    Loading
    Loading...

    Owner options

    List your home for rent

    $2,573/mo

    Rent Zestimate®

    Find your next renter with Zillow Rental Manager. Plus, with online applications, you can quickly screen prospective tenants – for free.

    Learn more

    $2,573/mo

    Rent Zestimate®

    Refinance and save

    $3,904/mo

    Est. payment

    Refinancing to a lower rate could help reduce your monthly payments and save thousands over the life of the loan.

    See today's rates

    $3,904/mo

    Est. payment

    Explore your selling options

    Work with a Zillow partner agent

    Leverage their expertise and Zillow's premium Showcase listings to get your home seen by more buyers.

    Get started

    List with your own agent

    Get your home in front of millions of buyers by listing it on Zillow.

    Learn how to do it

    Sell it yourself

    Take full control of how buyers see your home on Zillow by listing For Sale by Owner (FSBO).

    List your home

    What's special

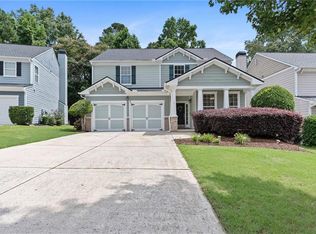
    This pretty, well maintained Craftsman-style home offers an open-concept w/ main level featuring a spacious kitchen and family room, seamlessly flowing into a large patio and fenced yard through a glass sliding door. Perfect for both everyday living and entertaining! Seller has made many improvements to the property and list is available upon request. The main floor also includes a formal dining room and an additional versatile space ideal for a home office or playroom. Upstairs, the primary suite boasts vaulted ceilings and a spa-inspired bathroom, complete with dual vanities, a separate soaking tub and shower, and a generously sized walk-in closet. Three additional well-sized bedrooms share a spacious bathroom with dual sinks. Fence and roof installed 2019, upstairs hvac 2022, new back sliding glass door 2018, new carpet 2020, and much more! Termite Bond. Situated in the highly sought-after city of Smyrna, this home offers easy access to Downtown, West Midtown, Buckhead, and Hartsfield International, making it an ideal location for convenience and accessibility. The community offers a range of amenities, including a saltwater pool, a private walking trail that leads to Riverview Landing and the Chattahoochee River, where you'll find shops, restaurants, and a brewery. Additionally, there's a trail leading to Riverline Park, which features a walking/jogging path, soccer fields, and a playground with upcoming plans for a splash pad, offering outdoor fun for all ages Property taxes Cobb County 3,845 and City of Smyrna 1,560.

    Zillow last checked:

    Listing updated:

    Listed by:

    Cathie Richards 706-339-1111,

    RE/MAX Reinvented

    Bought with:

    Non Member

    Non Member Office

    Source: Hive MLS,MLS#: 98196699MLS LogoOriginating MLS: REALTORS® of Greater Augusta

    Facts & features

    Interior

    Bedrooms & bathrooms
    • Bedrooms: 4
    • Bathrooms: 3
    • Full bathrooms: 2
    • 1/2 bathrooms: 1
    Rooms
    • Room types: Living Room, Dining Room, Breakfast Room, Family Room, Master Bedroom, Bedroom 2, Bedroom 3, Bedroom 4, Laundry
    Primary bedroom
    • Level: Upper
    • Dimensions: 14 x 18
    Bedroom 2
    • Level: Upper
    • Dimensions: 12 x 12
    Bedroom 3
    • Level: Upper
    • Dimensions: 12 x 10
    Bedroom 4
    • Level: Upper
    • Dimensions: 10 x 10
    Breakfast room
    • Level: Main
    • Dimensions: 14 x 10
    Dining room
    • Level: Main
    • Dimensions: 10 x 12
    Family room
    • Level: Main
    • Dimensions: 14 x 20
    Kitchen
    • Level: Main
    • Dimensions: 13 x 12
    Laundry
    • Level: Upper
    • Dimensions: 5 x 9
    Living room
    • Level: Main
    • Dimensions: 12 x 10
    Heating
    • Fireplace(s), Natural Gas
    Cooling
    • Central Air, Ceiling Fan(s)
    Appliances
    • Included: Built-In Microwave, Refrigerator, Range, Disposal, Dishwasher
    • Laundry: Dryer Hookup, Washer Hookup
    Features
    • Walk-in Closet(s), Entrance Foyer, Kitchen Island, Pantry, Blinds/Shades, Walk-In Closet(s), See Remarks
    • Flooring: Carpet, Ceramic Tile, Hardwood
    • Doors: Thermal Doors
    • Windows: Thermal Windows
    • Basement: None
    • Attic: Pull Down Stairs
    Interior area
    • Total structure area: 2,391
    • Total interior livable area: 2,391 sqft

    Property

    Parking
    • Total spaces: 2
    • Parking features: Attached, Garage
    • Has attached garage: Yes
    Features
    • Levels: Two
    • Patio & porch: Covered, Patio, Front Porch
    • Exterior features: Thermal Doors
    • Fencing: Privacy,Fenced
    Lot
    • Size: 6,098 Square Feet
    • Dimensions: .14
    • Features: See Remarks, Landscaped, Sprinklers in Front, Sprinklers in Rear
    Details
    • Parcel number: 1611VineryLN
    • Special conditions: Standard

    Construction

    Type & style
    • Home type: SingleFamily
    • Property subtype: Single Family Residence
    Materials
    • Brick, Fiber Cement
    • Foundation: Slab
    • Roof: Composition
    Condition
    • New construction: No
    • Year built: 2005

    Utilities & green energy

    • Sewer: Public Sewer
    • Water: Public
    • Utilities for property: Cable Available

    Community & HOA

    Community
    • Security: Smoke Detector(s)
    • Subdivision: The Enclave
    HOA
    • Has HOA: Yes
    • Amenities included: Pool
    • HOA fee: $960 annually
    Location
    • Region: Mableton

    Financial & listing details

    • Price per square foot: $203/sqft
    • Date on market: 3/4/2025
    • Listing agreement: Exclusive Right To Sell
    • Listing terms: Cash,Conventional,FHA,VA Loan

    Price history

    DateEventPrice
    5/14/2025Sold$485,000$203/sqft
    Source: Hive MLS #98196699 Report a problem
    4/18/2025Pending sale$485,000$203/sqft
    Source: REALTORS® of Greater Augusta #538962 Report a problem
    4/1/2025Price change$485,000-2%$203/sqft
    Source: REALTORS® of Greater Augusta #538962 Report a problem
    3/4/2025Listed for sale$495,000$207/sqft
    Source: REALTORS® of Greater Augusta #538962 Report a problem

    Public tax history

    Tax history is unavailable.

    Neighborhood: 30126

    Nearby schools

    GreatSchools rating
    Schools provided by the listing agent
    • Middle: Lindley
    • High: Pebblebrook

    Source: Hive MLS. This data may not be complete. We recommend contacting the local school district to confirm school assignments for this home.

    Get a cash offer in 3 minutes
    Find out how much your home could sell for in as little as 3 minutes with a no-obligation cash offer.
    Estimated market value
    $481,500
    Get a cash offer in 3 minutes
    Find out how much your home could sell for in as little as 3 minutes with a no-obligation cash offer.
    Estimated market value
    $481,500