Skip main navigation
Sold for $1,460,000
  • $1,460,000

    16110 Volterra Point, Montverde, FL 34756

    5beds
    3,426sqft
    Single Family Residence
    Built in 2023
    7,039 Square Feet Lot
    $1,430,800 Zestimate®
    $426/sqft
    $7,719 Estimated rent

    Home value

    $1,430,800

    $1.36M - $1.50M

    $7,719/mo

    Zestimate® history
    Loading
    Loading...

    Owner options

    List your home for rent

    $7,719/mo

    Rent Zestimate®

    Find your next renter with Zillow Rental Manager. Plus, with online applications, you can quickly screen prospective tenants – for free.

    Learn more

    $7,719/mo

    Rent Zestimate®

    Refinance and save

    $10,816/mo

    Est. payment

    Refinancing to a lower rate could help reduce your monthly payments and save thousands over the life of the loan.

    See today's rates

    $10,816/mo

    Est. payment

    Explore your selling options

    Work with a Zillow partner agent

    Leverage their expertise and Zillow's premium Showcase listings to get your home seen by more buyers.

    Get started

    List with your own agent

    Get your home in front of millions of buyers by listing it on Zillow.

    Learn how to do it

    Sell it yourself

    Take full control of how buyers see your home on Zillow by listing For Sale by Owner (FSBO).

    List your home

    What's special

    Designer finishesRefined golf-front estateSummer kitchenExpansive golf course viewsBoutique-style dressing experienceCustom cabinetryPrivate retreats
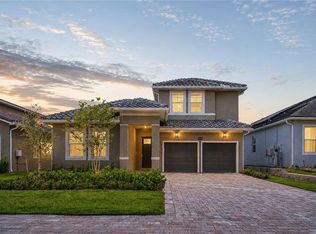
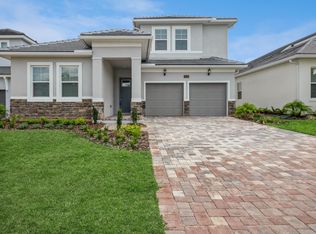
    Overlooking the 13th fairway, this refined golf-front estate blends timeless architecture with modern sophistication. Designer finishes, thoughtful detailing, and expansive golf course views set the tone for elevated living throughout. The well-designed floor plan offers a seamless balance of open gathering spaces and private retreats. The main level features the primary suite with a dramatically expanded walk-in closet, creating a true boutique-style dressing experience. Two additional bedrooms are also located downstairs and share a beautifully appointed hallway bath with custom finishes. Upstairs, an expansive bonus room with wet bar serves as a versatile lounge or entertainment space, flanked by two additional bedroom suites with ensuite baths and walk-in closets, ensuring comfort and privacy for family and guests. At the heart of the home, the kitchen pairs beauty with performance with premium appliances, custom cabinetry, and an oversized island that anchors the living spaces. Seamlessly connected to the kitchen, the great room is highlighted by a sleek vapor fireplace, adding a contemporary focal point ideal for both everyday living and elegant entertaining. Outdoor living is equally impressive. The covered lanai is designed for year-round enjoyment with retractable screens, summer kitchen, resort-style pool, and spa — all positioned to capture uninterrupted views of the 13th fairway. Whether entertaining at sunset or enjoying a quiet morning overlooking the course, the setting is exceptional. Additional features include a transferable lease for the home’s solar panels, offering energy efficiency without sacrifice. The home is being sold FURNISHED, excluding personal items and artwork. Televisions do not convey. This is a must-see property that truly must be experienced in person to appreciate the level of finish, scale, and golf-front setting. Located within the guard-gated community of Bella Collina, residents enjoy access to world-class amenities including a championship golf course, resort-style pool, full-service spa, Har-Tru tennis courts, pickleball, fitness center, multiple dining venues, and a full calendar of social events — all just minutes from downtown Winter Garden, area attractions, and the best of Central Florida. Developer will defer the $40,000.00 Sports Membership deposit.

    Zillow last checked:

    Listing updated:

    Listing Provided by:

    Dawn Roffey 407-469-4980,

    BELLA COLLINA REAL ESTATE CO 407-469-4980

    Bought with:

    Paulo Goncalves Ferreira, 3387889

    SELECTA REALTY LLC

    Source: Stellar MLS,MLS#: G5106422MLS LogoOriginating MLS: Lake and Sumter

    Facts & features

    Interior

    Bedrooms & bathrooms
    • Bedrooms: 5
    • Bathrooms: 5
    • Full bathrooms: 4
    • 1/2 bathrooms: 1
    Primary bedroom
    • Features: Dual Sinks, En Suite Bathroom, Stone Counters, Tall Countertops, Tub with Separate Shower Stall, Walk-In Closet(s)
    • Level: First
    • Area: 208 Square Feet
    • Dimensions: 16x13
    Bedroom 2
    • Features: En Suite Bathroom, Shower No Tub, Single Vanity, Built-in Closet
    • Level: First
    • Area: 156 Square Feet
    • Dimensions: 13x12
    Bedroom 3
    • Features: En Suite Bathroom, Shower No Tub, Single Vanity, Built-in Closet
    • Level: First
    • Area: 132 Square Feet
    • Dimensions: 11x12
    Bedroom 4
    • Features: En Suite Bathroom, Shower No Tub, Single Vanity, Walk-In Closet(s)
    • Level: Second
    • Area: 208 Square Feet
    • Dimensions: 13x16
    Bedroom 5
    • Features: En Suite Bathroom, Shower No Tub, Single Vanity, Walk-In Closet(s)
    • Level: Second
    • Area: 221 Square Feet
    • Dimensions: 13x17
    Balcony porch lanai
    • Level: First
    • Area: 170 Square Feet
    • Dimensions: 17x10
    Bonus room
    • Features: No Closet
    • Level: Second
    • Area: 475 Square Feet
    • Dimensions: 19x25
    Dining room
    • Level: First
    • Area: 143 Square Feet
    • Dimensions: 11x13
    Kitchen
    • Features: Kitchen Island, Stone Counters, Pantry
    • Level: First
    Laundry
    • Level: First
    Living room
    • Level: First
    • Area: 304 Square Feet
    • Dimensions: 16x19
    Heating
    • Central
    Cooling
    • Central Air
    Appliances
    • Included: Bar Fridge, Cooktop, Dishwasher, Disposal, Dryer, Freezer, Ice Maker, Microwave, Range Hood, Refrigerator, Tankless Water Heater, Washer, Water Filtration System, Wine Refrigerator
    • Laundry: Inside, Laundry Room
    Features
    • Built-in Features, Ceiling Fan(s), Primary Bedroom Main Floor, Stone Counters, Walk-In Closet(s), Wet Bar
    • Flooring: Engineered Hardwood, Porcelain Tile
    • Doors: Outdoor Grill, Outdoor Kitchen, Sliding Doors
    • Windows: Window Treatments
    • Has fireplace: Yes
    • Fireplace features: Electric
    • Furnished: Yes
    Interior area
    • Total structure area: 4,215
    • Total interior livable area: 3,426 sqft

    Property

    Parking
    • Total spaces: 2
    • Parking features: Driveway, Garage Door Opener
    • Attached garage spaces: 2
    • Has uncovered spaces: Yes
    Features
    • Levels: Two
    • Stories: 2
    • Patio & porch: Covered, Rear Porch, Screened
    • Exterior features: Irrigation System, Lighting, Outdoor Grill, Outdoor Kitchen, Private Mailbox, Rain Gutters, Sidewalk
    • Has private pool: Yes
    • Pool features: Gunite, Heated, In Ground
    • Has spa: Yes
    • Spa features: Heated, In Ground
    • Fencing: Other
    • Has view: Yes
    • View description: Golf Course
    • Body of water: LAKE SIENA
    Lot
    • Size: 7,039 sqft
    • Dimensions: 50 x 141 x 50
    • Features: Cleared, In County, Landscaped, Level, On Golf Course, Sidewalk
    Details
    • Parcel number: 122226050200016800
    • Zoning: A
    • Special conditions: None

    Construction

    Type & style
    • Home type: SingleFamily
    • Property subtype: Single Family Residence
    Materials
    • Block, Stucco
    • Foundation: Slab
    • Roof: Concrete,Tile
    Condition
    • Completed
    • New construction: No
    • Year built: 2023
    Details
    • Builder model: Anna Maria with Bonus + Bedroom
    • Builder name: Dream Finders

    Utilities & green energy

    • Electric: Photovoltaics Third-Party Owned
    • Sewer: Public Sewer
    • Water: Public
    • Utilities for property: BB/HS Internet Available, Cable Available, Electricity Connected, Fiber Optics, Natural Gas Connected, Phone Available, Sewer Connected, Solar, Street Lights, Underground Utilities, Water Connected
    Green energy
    • Energy generation: Solar
    • Water conservation: Whole House Water Purification

    Community & neighborhood

    Security
    • Security features: Lightning Protection System
    Community
    • Community features: Community Boat Ramp, Fishing, Clubhouse, Deed Restrictions, Dog Park, Fitness Center, Gated Community - Guard, Golf Carts OK, Golf, No Truck/RV/Motorcycle Parking, Playground, Pool, Restaurant, Sidewalks, Tennis Court(s)
    Location
    • Region: Montverde
    • Subdivision: BELLA COLLINA WEST SUB

    HOA & financial

    HOA
    • Has HOA: Yes
    • HOA fee: $1,052 monthly
    • Amenities included: Basketball Court, Cable TV, Clubhouse, Fence Restrictions, Fitness Center, Gated, Golf Course, Pickleball Court(s), Playground, Pool, Security, Spa/Hot Tub, Tennis Court(s)
    • Services included: 24-Hour Guard, Cable TV, Common Area Taxes, Community Pool, Reserve Fund, Internet, Maintenance Grounds, Manager, Private Road, Security
    • Association name: Artemis Services Lifestyles Inc. / Wendy Goodyear
    • Association phone: 407-782-7039
    Other fees
    • Pet fee: $0 monthly
    Other financial information
    • Total actual rent: 0

    Other

    Other facts
    • Listing terms: Cash,Conventional,Other
    • Ownership: Fee Simple
    • Road surface type: Paved, Asphalt

    Price history

    DateEventPrice
    6/30/2026Sold$1,460,000-2.4%$426/sqft
    Source: Stellar MLS #G5106422 Report a problem
    5/18/2026Pending sale$1,496,000$437/sqft
    Source: Stellar MLS #G5106422 Report a problem
    4/17/2026Price change$1,496,000-6.3%$437/sqft
    Source: Stellar MLS #G5106422 Report a problem
    1/11/2026Listed for sale$1,596,000$466/sqft
    Source: Stellar MLS #G5106422 Report a problem
    10/1/2025Listing removed$1,596,000$466/sqft
    Source: Stellar MLS #G5100635 Report a problem
    8/23/2025Listed for sale$1,596,000+54.7%$466/sqft
    Source: Stellar MLS #G5100635 Report a problem
    8/31/2023Sold$1,031,417$301/sqft
    Source: Stellar MLS #G5071780 Report a problem
    8/2/2023Pending sale$1,031,417$301/sqft
    Source: Stellar MLS #G5071780 Report a problem

    Public tax history

    YearProperty taxesTax assessment
    2025$14,894 +3.8%$910,762 -2.4%
    2024$14,344 +295.5%$933,132 +646.5%
    2023$3,627 -6.8%$125,000
    2022$3,892 -1.3%$125,000
    2021$3,942 -8.3%$125,000 -16.7%
    2020$4,296 +0.2%$150,000
    2019$4,288 -5.5%$150,000
    2018$4,539 $150,000 +30.4%
    2017$4,539 +39.2%$115,000 +360%
    2016$3,260 +24.8%$25,000 +66.7%
    2015$2,612 +3.9%$15,000 +20%
    2014$2,513 $12,500

    Find assessor info on the county website

    Neighborhood: 34756

    Nearby schools

    GreatSchools rating
    Schools provided by the listing agent
    • Elementary: Grassy Lake Elementary
    • Middle: East Ridge Middle
    • High: Lake Minneola High

    Source: Stellar MLS. This data may not be complete. We recommend contacting the local school district to confirm school assignments for this home.

    Get a cash offer in 3 minutes
    Find out how much your home could sell for in as little as 3 minutes with a no-obligation cash offer.
    Estimated market value
    $1,430,800
    Get a cash offer in 3 minutes
    Find out how much your home could sell for in as little as 3 minutes with a no-obligation cash offer.
    Estimated market value
    $1,430,800