Brand-New Luxury Home in Bella Collina! This stunning FURNISHED 5-bedroom, 4 bathrooms single family home is located in a guard-gated golf community, offering beautiful golf course views and an exceptional luxury lifestyle. The spacious floor plan features a flex room, gourmet kitchen with quartz countertops, upstairs balcony, private pool with spa, and summer kitchen—perfect for entertaining and enjoying Florida’s outdoor lifestyle. Bella Collina offers an impressive array of amenities, including two restaurants, salon and spa, six tennis courts, pickleball courts, basketball courts, playground and a state-of-the-art fitness center with instructor-led classes. Residents also enjoy community boat ramp access to Lake Siena, providing additional opportunities for boating and enjoying the water. Ideally located just 7 minutes from Montverde Academy and approximately 20 minutes from Downtown Winter Garden, this brand-new residence offers the perfect combination of luxury, privacy, recreation, and convenience. One or more pictures has been virtually staged.
New construction
$1,499,000
16114 VOLTERRA POINT, BELLA COLLINA, FL 34756
5beds
3,076sqft
Single Family Residence
Built in 2026
7,039 Square Feet Lot
$1,451,800 Zestimate®
$487/sqft
$1,052/mo HOA
What's special
Summer kitchenBeautiful golf course viewsPrivate pool with spaFlex roomSpacious floor planUpstairs balcony
- 37 days
- 155
- 7
Zillow last checked:
Listing updated:
Listed by:
Silvia Fumagalli, PA 407-535-5564,
WRA BUSINESS & REAL ESTATE 407-512-1008,
Leticia Triaquim Garcia 321-750-9951,
MS LAND & BUILDING LLC
Source: Stellar MLS,MLS#: O6438528 Originating MLS: Orlando Regional
Originating MLS: Orlando Regional
Facts & features
Interior
Bedrooms & bathrooms
- Bedrooms: 5
- Bathrooms: 4
- Full bathrooms: 4
Primary bedroom
- Features: Walk-In Closet(s)
- Level: First
Bedroom 1
- Features: Walk-In Closet(s)
- Level: First
Primary bathroom
- Level: First
Bathroom 2
- Level: First
Kitchen
- Level: First
Living room
- Level: First
Loft
- Level: Second
Heating
- Central
Cooling
- Central Air
Appliances
- Included: Oven, Cooktop, Dishwasher, Disposal, Microwave, Range Hood, Refrigerator
- Laundry: Laundry Room
Features
- Open Floorplan, Primary Bedroom Main Floor, Thermostat, Walk-In Closet(s)
- Flooring: Luxury Vinyl
- Doors: Outdoor Kitchen, Sliding Doors
- Has fireplace: No
Interior area
- Total structure area: 4,518
- Total interior livable area: 3,076 sqft
Video & virtual tour
Property
Parking
- Total spaces: 2
- Parking features: Garage - Attached
- Attached garage spaces: 2
Features
- Levels: Two
- Stories: 2
- Patio & porch: Covered
- Exterior features: Balcony, Outdoor Kitchen, Sidewalk
- Has private pool: Yes
- Pool features: In Ground
- Has spa: Yes
- Spa features: In Ground
- Has view: Yes
- View description: Golf Course
Lot
- Size: 7,039 Square Feet
Details
- Parcel number: 122226050200016900
- Zoning: A
- Special conditions: None
Construction
Type & style
- Home type: SingleFamily
- Property subtype: Single Family Residence
Materials
- Block, Stucco
- Foundation: Concrete Perimeter
- Roof: Tile
Condition
- Completed
- New construction: Yes
- Year built: 2026
Details
- Builder name: Dream Finders
Utilities & green energy
- Sewer: Public Sewer
- Water: Public
- Utilities for property: Cable Available, Electricity Connected, Natural Gas Connected, Sewer Connected
Community & HOA
Community
- Features: Buyer Approval Required, Clubhouse, Deed Restrictions, Fitness Center, Gated Community - Guard, Golf, Playground, Pool, Restaurant, Sidewalks, Tennis Court(s)
- Pet fee: $0 monthly
- Subdivision: BELLA COLLINA WEST SUB
HOA
- Has HOA: Yes
- Amenities included: Security
- Services included: 24-Hour Guard
- HOA fee: $1,052 monthly
- HOA name: Artemis Lifestyles - Jessica
- HOA phone: 407-705-2190
Location
- Region: Montverde
Financial & listing details
- Price per square foot: $487/sqft
- Tax assessed value: $215,000
- Annual tax amount: $5,073
- Date on market: 9/2/2026
- Cumulative days on market: 37 days
- Ownership: Fee Simple
- Total actual rent: 0
- Electric utility on property: Yes
- Road surface type: Asphalt
Estimated market value
$1,451,800
$1.38M - $1.52M
$5,878/mo
Price history
| Date | Event | Price |
|---|---|---|
| 9/2/2026 | Listed for sale | $1,499,000+37.2%$487/sqft |
Source:  Stellar MLS #O6438528 Report a problem Stellar MLS #O6438528 Report a problem | ||
| 8/27/2026 | Sold | $1,092,940-10.6%$355/sqft |
Source: Stellar MLS #G5099544 Report a problem | ||
| 7/13/2025 | Pending sale | $1,222,124$397/sqft |
Source: Stellar MLS #G5099544 Report a problem | ||
Public tax history
| Year | Property taxes | Tax assessment |
|---|---|---|
| 2025 | $5,073 +37.5% | $137,500 +10% |
| 2024 | $3,691 -5.1% | $125,000 |
| 2023 | $3,890 -0.1% | $125,000 |
| 2022 | $3,892 -1.3% | $125,000 |
| 2021 | $3,942 +16.5% | $125,000 +464.5% |
| 2020 | $3,384 +3.3% | $22,144 +10% |
| 2019 | $3,275 -5.8% | $20,131 +10% |
| 2018 | $3,476 | $18,301 -84.1% |
| 2017 | $3,476 +6.6% | $115,000 +360% |
| 2016 | $3,260 +24.8% | $25,000 +66.7% |
| 2015 | $2,612 +3.9% | $15,000 +20% |
| 2014 | $2,513 | $12,500 |
Find assessor info on the county website
Monthly payment
Est. payment
Payment breakdown
Explore the cost of this home by adjusting the details. Changes won't be saved.Climate risks
Neighborhood: 34756
Nearby schools
Schools provided by the listing agent
- Elementary: Grassy Lake Elementary
- Middle: East Ridge Middle
- High: Lake Minneola High
Source: Stellar MLS. This data may not be complete. We recommend contacting the local school district to confirm school assignments for this home.

Similar homes
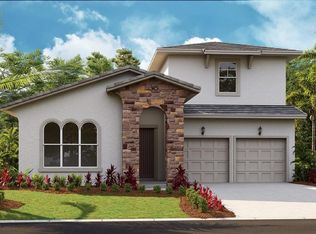
- $1,499,0004 bd4 ba3.2k sqft16930 WINTER ROAD, MONTVERDE, FL 34756For Sale

 MLS ID #O6433608, Silvia Kinkela, PA, SERHANT. Stellar MLS
 - $1,405,0006 bd6 ba3.4k sqft16111 VOLTERRA POINT, MONTVERDE, FL 34756For Sale
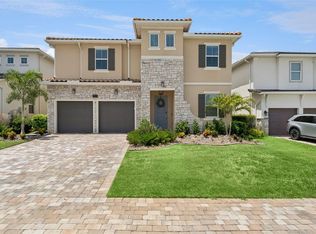 MLS ID #G5115192, Dawn Roffey, BELLA COLLINA REAL ESTATE CO. Stellar MLS
 - $1,299,0006 bd6 ba3.7k sqft16009 VOLTERRA POINT, MONTVERDE, FL 34756For Sale
 MLS ID #O6440894, Otto Solis Parraga, VALSTAR REALTY LLC. Stellar MLS
 - $1,290,0005 bd4 ba3.1k sqft15603 VETTA DRIVE, MONTVERDE, FL 34756For Sale
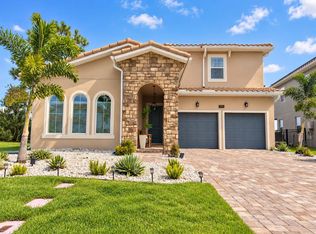 MLS ID #O6442914, Alexandra Faria Zimmer Saboia, PRISTINE INTERNATIONAL REALTY LLC. Stellar MLS
 - $1,149,9005 bd4 ba3k sqft16230 VOLTERRA POINT, BELLA COLLINA, FL 34756For SaleMLS ID #O6446922, Otto Solis Parraga, VALSTAR REALTY LLC. Stellar MLS
- $1,149,9005 bd4 ba3k sqft16012 VOLTERRA POINT, MONTVERDE, FL 34756For SaleMLS ID #O6433506, Otto Solis Parraga, VALSTAR REALTY LLC. Stellar MLS
- $1,299,9904 bd5 ba3.2k sqft16046 VOLTERRA POINT, BELLA COLLINA, FL 34756For SaleMLS ID #O6332198, Otto Solis Parraga, VALSTAR REALTY LLC. Stellar MLS
- $1,290,0004 bd5 ba2.9k sqft16210 RAVENNA COURT, MONTVERDE, FL 34756For SaleMLS ID #O6380542, Johnny Sarantopoulos, OLYMPUS EXECUTIVE REALTY INC. Stellar MLS
- $1,428,1504 bd5 ba3k sqft16308 VETTA DRIVE, MONTVERDE, FL 34756New ConstructionMLS ID #G5101107, Dawn Roffey, BELLA COLLINA REAL ESTATE CO. Stellar MLS
- $1,428,1504 bd5 ba3k sqft16243 VETTA DRIVE, MONTVERDE, FL 34756New ConstructionMLS ID #G5099164, Dawn Roffey, BELLA COLLINA REAL ESTATE CO. Stellar MLS
- $1,369,9904 bd5 ba2.9k sqft16229 RAVENNA COURT, BELLA COLLINA, FL 34756New ConstructionMLS ID #O6406334, Fernanda Oli Soares Santos de Oliveira, WRA BUSINESS & REAL ESTATE. Stellar MLS
- $874,9005 bd4 ba3.2k sqft15701 VETTA DRIVE, MONTVERDE, FL 34756For SaleMLS ID #O6356245, Shawn Romano, LPT REALTY, LLC. Stellar MLS
- $825,0004 bd4 ba2.9k sqft15702 VETTA DRIVE, MONTVERDE, FL 34756For SaleMLS ID #G5114741, Dawn Roffey, BELLA COLLINA REAL ESTATE CO. Stellar MLS
- $880,0004 bd3 ba2.5k sqft15730 VETTA DRIVE, MONTVERDE, FL 34756For SaleMLS ID #O6417422, Fernanda Negromonte, NOVA REAL ESTATE SERVICES INC. Stellar MLS
- $989,9004 bd4 ba2.9k sqft15734 VETTA DRIVE, MONTVERDE, FL 34756For SaleMLS ID #O6376001, David Johnston, CREEGAN GROUP. Stellar MLS
- $790,0005 bd4 ba4.2k sqft15173 WILLOW RIDGE DRIVE, MONTVERDE, FL 34756For SaleMLS ID #O6434755, Karen Albright, OPENDOOR BROKERAGE LLC. Stellar MLS
- $840,0004 bd4 ba2.8k sqft16112 VETTA DRIVE, MONTVERDE, FL 34756For SaleMLS ID #O6279669, Michael Salazar, SUNDIAL REAL ESTATE LLC. Stellar MLS
- $1,900,0004 bd5 ba3.9k sqft15825 VETTA DRIVE, BELLA COLLINA, FL 34756New ConstructionMLS ID #G5105737, Dawn Roffey, BELLA COLLINA REAL ESTATE CO. Stellar MLS
- $1,450,0005 bd3 ba3.3k sqft12305 HOWEY CROSS ROAD, CLERMONT, FL 34715For SaleMLS ID #S5147055, Scott Alexander, CHARLES RUTENBERG REALTY ORLANDO. Stellar MLS
- $1,550,0004 bd4 ba3.4k sqft7031 BILLIE COURT, WINTER GARDEN, FL 34787For SaleMLS ID #O6445243, Marcia Castro Socas, CASTRO REALTY GROUP. Stellar MLS
