Skip main navigation
Sold
  • Price Unknown

    16111 Acadia Dr, Prairieville, LA 70769

    4beds
    2,577sqft
    Single Family Residence, Residential
    Built in 1995
    1.5 Acres Lot
    $831,400 Zestimate®
    $--/sqft
    $2,623 Estimated rent

    Home value

    $831,400

    $773,000 - $890,000

    $2,623/mo

    Zestimate® history
    Loading
    Loading...

    Owner options

    List your home for rent

    $2,623/mo

    Rent Zestimate®

    Find your next renter with Zillow Rental Manager. Plus, with online applications, you can quickly screen prospective tenants – for free.

    Learn more

    $2,623/mo

    Rent Zestimate®

    Refinance and save

    Refinancing to a lower rate could help reduce your monthly payments and save thousands over the life of the loan.

    See today's rates

    Explore your selling options

    Work with a Zillow partner agent

    Leverage their expertise and Zillow's premium Showcase listings to get your home seen by more buyers.

    Get started

    List with your own agent

    Get your home in front of millions of buyers by listing it on Zillow.

    Learn how to do it

    Sell it yourself

    Take full control of how buyers see your home on Zillow by listing For Sale by Owner (FSBO).

    List your home

    What's special

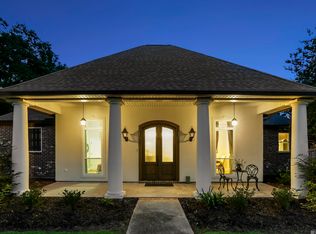
    SPACIOUS, PRIVATE AND PACKED WITH EXTRAS! PARADISE! Tucked away in a quiet one-street subdivision, this beautifully updated home sits on 1.5 fully fenced acres with an 8 ft wooden privacy fence and a beautiful iron gate across the front. A professionally landscaped yard, street access to the back of the property and an open functional layout makes this property stand out. Inside you will find 4 spacious bedrooms, an open floor plan, a cozy woodburning fireplace with natural lighting pouring in through many windows. The kitchen has room for a sub zero fridge. It also comes with quartz countertops, stainless appliances, large island and a fabulous gas cook top. The updated large master suite has a custom tub and shower area to hide away in. There is a functional laundry room and an extra drop area off of the garage. The garage has epoxy floors and storage area. The dining room area open directly into the covered patio perfect for a hot tub - perfect for unwinding. Walk a little further and float away or swim those laps in the gunite pool. Enjoy the cabana equipped with a kitchen area, open air seating, fire pit area and 1/2 bath. AND for those with STUFF, we got you covered! Walk a bit further and discover a massive 40x60 metal building - ideal for workshop, hobbies, parking for all of your toys and so much more. Inside the workshop is an 800 sq. ft heated and cooled game room with kitchen and half bath and don't forget you can access this building from the back street, no driving through the yard! This building offers endless possibility's for recreation and hosting. Need space for your large boat or RV, we hot that covered too with a 20x60 covered area off of the metal building. The home is equipped with a whole-house generator, adding peace of mind all year round. This property delivers the privacy, space and functionally you've been looking for - with room to live, work and play. COME AND SEE FOR YOURSELF!

    Zillow last checked:

    Listing updated:

    Listed by:

    Laurie Dugas,

    Guidry Group Properties

    Bought with:

    Neil Kahn, 0995703157

    Keller Williams Realty Premier Partners

    Tanya Manka, 995714066

    Keller Williams Realty Premier Partners

    Source: ROAM MLS,MLS#: 2025010714MLS Logo

    Facts & features

    Interior

    Bedrooms & bathrooms
    • Bedrooms: 4
    • Bathrooms: 2
    • Full bathrooms: 2
    Rooms
    • Room types: Bedroom, Primary Bedroom, Breakfast Room, Dining Room, Kitchen, Living Room
    Primary bedroom
    • Features: En Suite Bath, Ceiling 9ft Plus, Ceiling Fan(s), Tray Ceiling(s)
    • Level: First
    • Area: 188.86
    • Width: 13.3
    Bedroom 1
    • Level: First
    • Area: 123.05
    • Width: 10.7
    Bedroom 2
    • Level: First
    • Area: 145.22
    • Width: 10.6
    Bedroom 3
    • Level: Second
    • Area: 259.2
    • Width: 12
    Primary bathroom
    • Features: Walk-In Closet(s), Separate Shower, Soaking Tub
    Dining room
    • Level: First
    • Area: 161.7
    Kitchen
    • Features: Counters Wood, Kitchen Island, Pantry, Cabinets Custom Built
    • Level: First
    • Area: 312
    • Dimensions: 24 x 13
    Living room
    • Level: First
    • Area: 408
    • Dimensions: 24 x 17
    Heating
    • 2 or More Units Heat, Central, Gas Heat, Other
    Cooling
    • Multi Units, Central Air, Ceiling Fan(s)
    Appliances
    • Included: Elec Stove Con, Gas Stove Con, Gas Cooktop, Dishwasher, Microwave, Self Cleaning Oven, Oven, Gas Water Heater, Stainless Steel Appliance(s)
    • Laundry: Electric Dryer Hookup, Washer Hookup, Gas Dryer Hookup, Inside, Washer/Dryer Hookups, Laundry Room, Mud Room
    Features
    • Breakfast Bar, Ceiling 9'+, Ceiling Varied Heights, Crown Molding, See Remarks
    • Flooring: Laminate, Tile
    • Windows: Window Treatments
    • Attic: Attic Access
    • Number of fireplaces: 1
    • Fireplace features: Wood Burning Stove
    Interior area
    • Total structure area: 3,823
    • Total interior livable area: 2,577 sqft

    Property

    Parking
    • Total spaces: 2
    • Parking features: 2 Cars Park, Garage Faces Rear, RV/Boat Port Parking, Other
    • Has garage: Yes
    Features
    • Stories: 1
    • Patio & porch: Covered
    • Exterior features: Outdoor Kitchen, Lighting, Rain Gutters
    • Has private pool: Yes
    • Pool features: Gunite
    • Has spa: Yes
    • Spa features: Heated
    • Fencing: Full,Privacy,Wood,Wrought Iron
    Lot
    • Size: 1.5 Acres
    • Dimensions: 130 x 488
    • Features: Dead-End Lot, Rear Yard Vehicle Access, Landscaped
    Details
    • Additional structures: Cabana, Workshop
    • Parcel number: 20002699
    • Other equipment: Generator

    Construction

    Type & style
    • Home type: SingleFamily
    • Architectural style: Acadian
    • Property subtype: Single Family Residence, Residential
    Materials
    • Brick Siding, Fiber Cement, Frame
    • Foundation: Slab
    • Roof: Shingle
    Condition
    • Updated/Remodeled
    • New construction: No
    • Year built: 1995

    Utilities & green energy

    • Gas: Atmos
    • Sewer: Mechan. Sewer
    • Water: Public
    • Utilities for property: Cable Connected

    Community & HOA

    Community
    • Security: Security System, Smoke Detector(s)
    • Subdivision: Acadia
    Location
    • Region: Prairieville

    Financial & listing details

    • Tax assessed value: $231,800
    • Annual tax amount: $895
    • Date on market: 6/9/2025
    • Listing terms: Cash,Conventional,FHA,VA Loan

    Price history

    DateEventPrice
    7/23/2025Sold--
    Source: ROAM MLS #2025010714 Report a problem
    6/12/2025Pending sale$826,000$321/sqft
    Source: ROAM MLS #2025010714 Report a problem
    6/9/2025Listed for sale$826,000$321/sqft
    Source: ROAM MLS #2025010714 Report a problem
    2/12/2004Sold--
    Source: Agent Provided Report a problem

    Public tax history

    YearProperty taxesTax assessment
    2025$895 -1.5%$23,180
    2024$909 -0.8%$23,180
    2023$916 -67.6%$23,180
    2022$2,832 +0%$23,180
    2021$2,831 +44.5%$23,180
    2020$1,959 -26.4%$23,180 +9.4%
    2019$2,662 +1%$21,180
    2018$2,637 +54.8%$21,180 +9.9%
    2017$1,703 $19,280
    2015$1,703 -36.5%$19,280 -9%
    2014$2,681 $21,180
    2013$2,681 +14.6%$21,180 +13.9%
    2012$2,338 -0.2%$18,590
    2011$2,342 +8.6%$18,590
    2010$2,156 +18%$18,590 +18.3%
    2009$1,827 $15,710
    2008$1,827 +2.3%$15,710
    2007$1,787 +4.6%$15,710
    2006$1,709 -0.1%$15,710
    2005$1,710 +13.3%$15,710
    2004$1,509 +91.5%$15,710
    2003$788 +93.9%$15,710 +33.9%
    2002$407 $11,730
    2001$407 +9.1%$11,730
    2000$373 $11,730
    Find assessor info on the county website

    Neighborhood: 70769

    Nearby schools

    GreatSchools rating
    Schools provided by the listing agent
    • District: Ascension Parish

    Source: ROAM MLS. This data may not be complete. We recommend contacting the local school district to confirm school assignments for this home.

    Get a cash offer in 3 minutes
    Find out how much your home could sell for in as little as 3 minutes with a no-obligation cash offer.
    Estimated market value
    $831,400
    Get a cash offer in 3 minutes
    Find out how much your home could sell for in as little as 3 minutes with a no-obligation cash offer.
    Estimated market value
    $831,400