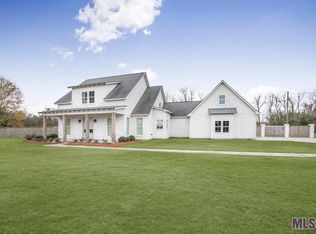
Welcome HOME to the one you've been waiting for! Tucked away on 1.43 acres at the dead end of one of Prairieville’s most sought-after neighborhoods and served by top-rated Ascension Parish schools, this beautifully updated 4-bedroom, 3-bath home—with an additional half bath in the shop—offers the perfect blend of comfort, style, and function. The thoughtfully designed triple split floor plan ensures privacy for everyone, while soaring cathedral ceilings in the keeping room and master suite add a sense of space and luxury. Step inside to find premium, high-end luxury vinyl plank flooring throughout—no carpet—fresh neutral paint throughout, updated lighting, windows, exterior doors, and custom touches at every turn. The stunning kitchen features gorgeous white quartzite 3CM slab countertops with soft grey veining, a striking herringbone backsplash, undercabinet lighting, custom cabinets and a spacious layout ideal for everyday living and entertaining. The primary bath and the Jack & Jill bath have been updated with new slab granite countertops. The primary bath has a new custom tiled shower with sleek frameless shower glass. The Jack & Jill bath has a new tub with custom tile surround. Every interior door is 7 feet tall or more, giving the home a grand, custom feel. You'll love the expansive game room, complete with a pool table and a wall of oversized, extra-tall windows that bring in an abundance of natural light. Outside, enjoy expansive covered entertaining spaces perfect for crawfish boils, BBQs, and parties. The property also features a gated driveway with rear loading carport with remote-controlled access, an attached storage room, a separate boat cover, a large workshop building, and an additional lean-to for lawn equipment or tools. This home has it all—updated style, thoughtful design, plenty of space to play and entertain, and a location that can’t be beat. Homes like this are rare… and they don’t last long!
Sold
Price Unknown
16126 Acadia Dr, Prairieville, LA 70769
4beds
2,941sqft
Single Family Residence, Residential
Built in 2001
1.43 Acres Lot
$727,600 Zestimate®
$--/sqft
$2,643 Estimated rent
Home value
$727,600
$677,000 - $779,000
$2,643/mo
Zestimate® history
Owner options
List your home for rent
$2,643/mo
Rent Zestimate®
Find your next renter with Zillow Rental Manager. Plus, with online applications, you can quickly screen prospective tenants – for free.
$2,643/mo
Rent Zestimate®
Refinance and save
Refinancing to a lower rate could help reduce your monthly payments and save thousands over the life of the loan.
Explore your selling options
Work with a Zillow partner agent
Leverage their expertise and Zillow's premium Showcase listings to get your home seen by more buyers.
Get startedList with your own agent
Get your home in front of millions of buyers by listing it on Zillow.
Learn how to do itSell it yourself
Take full control of how buyers see your home on Zillow by listing For Sale by Owner (FSBO).
List your homeWhat's special
Zillow last checked:
Listing updated:
Listed by:
Jonnette Kinler,
Supreme
Bought with:
Nicole Epps, 0995688277
The Market Real Estate Co
Source: ROAM MLS,MLS#: 2025013027
Facts & features
Interior
Bedrooms & bathrooms
- Bedrooms: 4
- Bathrooms: 3
- Full bathrooms: 3
Rooms
- Room types: Primary Bathroom, Bedroom, Primary Bedroom, Dining Room, Foyer, Kitchen, Living Room, Game Room, Keeping Room
Primary bedroom
- Features: En Suite Bath, 2 Closets or More, Ceiling 9ft Plus, Cathedral Ceiling(s), Ceiling Fan(s), Walk-In Closet(s), Split, Master Downstairs
- Level: First
- Area: 248.16
- Width: 14.1
Bedroom 1
- Level: First
- Area: 143.64
- Width: 11.4
Bedroom 2
- Level: First
- Area: 109
- Width: 10
Bedroom 3
- Level: First
- Area: 101
- Width: 10
Primary bathroom
- Features: Double Vanity, Separate Shower, Soaking Tub
- Level: First
- Area: 158.4
- Width: 9
Dining room
- Level: First
- Area: 130
- Dimensions: 13 x 10
Kitchen
- Level: First
- Area: 191.1
- Width: 13
Living room
- Level: First
- Area: 391.4
- Width: 19
Heating
- Central, Gas Heat
Cooling
- Central Air, Ceiling Fan(s)
Appliances
- Included: Gas Stove Con
- Laundry: Electric Dryer Hookup, Washer Hookup, Inside, Washer/Dryer Hookups, Laundry Room
Features
- Breakfast Bar, Built-in Features, Ceiling 9'+, Cathedral Ceiling(s), Ceiling Varied Heights, Crown Molding
- Flooring: Other
- Windows: Screens, Window Treatments
- Attic: Storage
- Number of fireplaces: 2
Interior area
- Total structure area: 4,727
- Total interior livable area: 2,941 sqft
Property
Parking
- Parking features: Attached, Carport, Covered
- Has carport: Yes
Features
- Stories: 1
- Patio & porch: Covered, Porch, Patio
- Exterior features: Lighting
- Fencing: Partial
Lot
- Size: 1.43 Acres
- Dimensions: 130.25 x 475.44
- Features: Landscaped
Details
- Additional structures: Storage, Workshop
- Parcel number: 20002710
- Special conditions: Standard
Construction
Type & style
- Home type: SingleFamily
- Architectural style: Acadian
- Property subtype: Single Family Residence, Residential
Materials
- Brick Siding, Fiber Cement, Brick, Frame
- Foundation: Slab
- Roof: Shingle
Condition
- Cosmetic Changes,Updated/Remodeled
- New construction: No
- Year built: 2001
Utilities & green energy
- Gas: Atmos
- Sewer: Mechan. Sewer
- Water: Comm. Water
Community & HOA
Community
- Security: Smoke Detector(s)
- Subdivision: Acadia
Location
- Region: Prairieville
Financial & listing details
- Tax assessed value: $244,200
- Annual tax amount: $2,914
- Date on market: 7/12/2025
- Listing terms: Cash,Conventional,FHA,VA Loan
Price history
| Date | Event | Price |
|---|---|---|
| 8/20/2025 | Sold | -- |
Source:  ROAM MLS #2025013027 Report a problem ROAM MLS #2025013027 Report a problem | ||
| 3/28/2008 | Sold | -- |
Source: Agent Provided Report a problem | ||
| 4/6/2004 | Sold | -- |
Source: Agent Provided Report a problem | ||
Public tax history
| Year | Property taxes | Tax assessment |
|---|---|---|
| 2025 | $2,914 -1.5% | $24,420 |
| 2024 | $2,959 -0.8% | $24,420 |
| 2023 | $2,983 +0% | $24,420 |
| 2022 | $2,983 +0% | $24,420 |
| 2021 | $2,983 +41.1% | $24,420 |
| 2020 | $2,114 -25% | $24,420 +8.9% |
| 2019 | $2,818 +1% | $22,420 |
| 2018 | $2,791 +50.3% | $22,420 +9.3% |
| 2017 | $1,858 | $20,520 |
| 2015 | $1,858 -33.7% | $20,520 -7.3% |
| 2014 | $2,801 | $22,140 |
| 2013 | $2,801 +0.8% | $22,140 |
| 2012 | $2,779 -0.2% | $22,140 |
| 2011 | $2,783 +8.6% | $22,140 |
| 2010 | $2,562 | $22,140 |
| 2009 | $2,562 | $22,140 |
| 2008 | $2,562 +2.3% | $22,140 |
| 2007 | $2,505 +4.5% | $22,140 |
| 2005 | $2,397 +12.7% | $22,140 |
| 2004 | $2,127 +51.3% | $22,140 |
| 2003 | $1,406 +192.5% | $22,140 +77.1% |
| 2002 | $481 | $12,500 |
| 2001 | $481 +9.1% | $12,500 |
| 2000 | $440 | $12,500 |
Find assessor info on the county website
Neighborhood: 70769
Nearby homes
- $312,200-- bd-- ba4.8k sqft16112 Acadia Dr, Prairieville, LA 70769Off Market
- $624,600-- bd-- ba2.7k sqft40223 Patty Jo Ln, Prairieville, LA 70769Off Market
- $353,700-- bd-- ba2.2k sqft16100 Acadia Dr, Prairieville, LA 70769Off Market
- $--4 bd4 ba2.7k sqft40223 Patty Jo Dr, Prairieville, LA 70769Sold
- $36,100-- bd-- ba-- sqft40221 Patty Jo Ln, Prairieville, LA 70769Off Market
- $60,500-- bd-- ba-- sqft40213 Patty Jo Ln, Prairieville, LA 70769Off Market
- $--4 bd2 ba2.5k sqft16111 Acadia Dr, Prairieville, LA 70769Sold
- $489,8004 bd4 ba3.2k sqft16086 Acadia Dr, Prairieville, LA 70769Off Market
Nearby schools
GreatSchools rating
- 10/10Prairieville Primary SchoolGrades: PK-5Distance: 0.9 mi
- 10/10Prairieville Middle SchoolGrades: 6-8Distance: 1.3 mi
- NAPrairieville High SchoolGrades: 9-12Distance: 0.9 mi
Schools provided by the listing agent
- District: Ascension Parish
Source: ROAM MLS. This data may not be complete. We recommend contacting the local school district to confirm school assignments for this home.
Get a cash offer in 3 minutes
Find out how much your home could sell for in as little as 3 minutes with a no-obligation cash offer.
Estimated market value
$727,600
Get a cash offer in 3 minutes
Find out how much your home could sell for in as little as 3 minutes with a no-obligation cash offer.
Estimated market value
$727,600
- Louisiana
- Ascension Parish
- Prairieville
- 70769
- 16126 Acadia Dr
Nearby cities
Nearby zip codes
Other Prairieville Topics
