Absolutely magnificent, stately Meade & Hamilton designed 7 BR's, 6.2 BA stone Tudor, situated on a peninsula on Marshall Lake, in the Onaway neighborhood of Shaker Heights. This warm and inviting, grand and historic home is updated featuring a gracious front entrance hall, an oak paneled living room w/ fireplace, carved wood mantle and plaster crown molding. Dining room, also w/ oak paneled walls and window seat opens to rear patio. Updated, renovated kitchen (2014) w/ eat-in area features marble counter tops, large center island, high end appliances, gas cooktop, two wall ovens, white Shaker cabinets and adjacent butler's pantry opens to outdoor kitchen area. Spectacular 1st floor includes family room, office w/ barrel ceiling, FP, plaster crown molding and built-ins, morning room, 4-season sunroom, 1 full and 1 half baths. DR, sunroom, morning room and kitchen all w/ lake views. 2nd floor features 6 BR's and 4 full BA. Fabulous primary suite, includes balcony overlooking the lake, FP, picture frame molding, updated ensuite bath (2014) w/ heated flooring, walk-in closet and adjacent sitting room/yoga studio. 5 add'l BR's, extra room (could be used as an office) and 3 add'l full bathrooms complete the 2nd floor. Expansive 3rd floor w/ 7th BR and full BA. This stunning architecturally significant home is featured in Distinguished Homes of Shaker Heights and offers the finest craftmanship of the era w/ carved stone and plaster molding along w/ beautiful millwork. The home sits on over an acre parcel, surrounded by natural beauty w/ a circular drive, terraced rear yard, brick and sandstone patios, outdoor kitchen, firepit, gardens and in-ground pool. 3 car att'd garage and an elevator servicing all floors. Finished LL rec room. Great location - impressive and breathtaking home in a city that is known for tree-lined streets and historic homes. Close to schools, shopping, restaurants, parks, Cleveland Clinic, University Hospital and Circle, Cleveland's cultural hub.
Closed
$1,990,107
16111 Parkland Dr, Shaker Heights, OH 44120
7beds
7,755sqft
Single Family Residence
Built in 1923
1.13 Acres Lot
$2,218,100 Zestimate®
$257/sqft
$3,853 Estimated rent
Home value
$2,218,100
$1.93M - $2.55M
$3,853/mo
Zestimate® history
Owner options
List your home for rent
$3,853/mo
Rent Zestimate®
Find your next renter with Zillow Rental Manager. Plus, with online applications, you can quickly screen prospective tenants – for free.
$3,853/mo
Rent Zestimate®
Refinance and save
$11,598/mo
Est. payment
Refinancing to a lower rate could help reduce your monthly payments and save thousands over the life of the loan.
$11,598/mo
Est. payment
Explore your selling options
Work with a Zillow partner agent
Leverage their expertise and Zillow's premium Showcase listings to get your home seen by more buyers.
Get startedList with your own agent
Get your home in front of millions of buyers by listing it on Zillow.
Learn how to do itSell it yourself
Take full control of how buyers see your home on Zillow by listing For Sale by Owner (FSBO).
List your homeWhat's special
Carved stoneHistoric homeBalcony overlooking the lakeHistoric homesFinished ll rec roomExtra roomYoga studio
Zillow last checked:
Listing updated:
Listed by:
Marilyn G Kahn marilynkahn@howardhanna.com216-554-3930,
Howard Hanna
Bought with:
Peggy Garr, 274764
Howard Hanna
Source: MLS Now,MLS#: 5043324Originating MLS: Akron Cleveland Association of REALTORS
Facts & features
Interior
Bedrooms & bathrooms
- Bedrooms: 7
- Bathrooms: 8
- Full bathrooms: 6
- 1/2 bathrooms: 2
- Main level bathrooms: 2
Primary bedroom
- Description: Flooring: Wood
- Features: Fireplace, Window Treatments
- Level: Second
- Dimensions: 25 x 15
Bedroom
- Description: Flooring: Wood
- Level: Second
- Dimensions: 19 x 14
Bedroom
- Description: Flooring: Wood
- Level: Second
- Dimensions: 17 x 11
Bedroom
- Description: Flooring: Wood
- Level: Second
- Dimensions: 14 x 14
Bedroom
- Description: Flooring: Wood
- Level: Second
- Dimensions: 14 x 13
Bedroom
- Description: Flooring: Wood
- Level: Second
- Dimensions: 13 x 12
Bedroom
- Description: Flooring: Wood
- Level: Third
- Dimensions: 20 x 12
Other
- Description: Primary bedroom sitting room,Flooring: Wood
- Level: Second
- Dimensions: 17 x 14
Other
- Description: Spacious living space on 3rd floor,Flooring: Wood
- Level: Third
- Dimensions: 45 x 20
Dining room
- Description: Flooring: Wood
- Level: First
- Dimensions: 20 x 16
Eat in kitchen
- Description: Flooring: Wood
- Features: Breakfast Bar
- Level: First
- Dimensions: 21 x 20
Entry foyer
- Description: Flooring: Wood
- Level: First
- Dimensions: 17 x 15
Family room
- Description: Flooring: Wood
- Level: First
- Dimensions: 16 x 11
Living room
- Description: Flooring: Wood
- Features: Fireplace
- Level: First
- Dimensions: 29 x 18
Office
- Description: Flooring: Wood
- Features: Built-in Features, Fireplace, Window Treatments
- Level: First
- Dimensions: 18 x 14
Office
- Description: Room has a wall of built-in shelving,Flooring: Wood
- Level: Second
- Dimensions: 12 x 12
Pantry
- Features: Built-in Features
- Level: First
- Dimensions: 10 x 7
Recreation
- Description: Flooring: Wood
- Features: Fireplace
- Level: Lower
- Dimensions: 27 x 17
Sitting room
- Description: Flooring: Marble
- Level: First
- Dimensions: 14 x 14
Sunroom
- Description: Flooring: Ceramic Tile
- Level: First
- Dimensions: 22 x 15
Heating
- Baseboard, Radiator(s)
Cooling
- Central Air
Appliances
- Included: Built-In Oven, Cooktop, Dryer, Dishwasher, Disposal, Refrigerator, Washer
- Laundry: In Basement
Features
- Breakfast Bar, Bookcases, Built-in Features, Crown Molding, Eat-in Kitchen, Elevator, High Ceilings, Kitchen Island, Pantry, Recessed Lighting, Storage, Soaking Tub, Natural Woodwork, Walk-In Closet(s)
- Basement: Full,Partially Finished
- Number of fireplaces: 4
- Fireplace features: Basement, Bedroom, Living Room, Other, Recreation Room
Interior area
- Total structure area: 7,755
- Total interior livable area: 7,755 sqft
- Finished area above ground: 7,296
- Finished area below ground: 459
Property
Parking
- Parking features: Attached, Circular Driveway, Garage
- Attached garage spaces: 3
Features
- Levels: Three Or More,Two
- Stories: 2
- Patio & porch: Terrace
- Exterior features: Fire Pit, Garden, Sprinkler/Irrigation, Outdoor Kitchen
- Has private pool: Yes
- Pool features: In Ground
- Fencing: Other,Partial
- Has view: Yes
- View description: Lake, Neighborhood
- Has water view: Yes
- Water view: Lake
- Waterfront features: Waterfront
Lot
- Size: 1.13 Acres
- Features: Many Trees, Wooded, Waterfront
Details
- Parcel number: 73223016
Construction
Type & style
- Home type: SingleFamily
- Architectural style: Colonial,Tudor
- Property subtype: Single Family Residence
Materials
- Stone, Wood Siding
- Roof: Slate
Condition
- Year built: 1923
Details
- Warranty included: Yes
Utilities & green energy
- Sewer: Public Sewer
- Water: Public
Community & HOA
Community
- Subdivision: Shaker Lake
HOA
- Has HOA: No
Location
- Region: Shaker Heights
Financial & listing details
- Price per square foot: $257/sqft
- Tax assessed value: $1,526,000
- Annual tax amount: $35,925
- Date on market: 6/7/2024
- Cumulative days on market: 3 days
- Listing agreement: Exclusive Right To Sell
Price history
| Date | Event | Price |
|---|---|---|
| 6/14/2024 | Sold | $1,990,107+5.3%$257/sqft |
Source: MLS Now #5043324 Report a problem | ||
| 6/10/2024 | Pending sale | $1,890,000$244/sqft |
Source: MLS Now #5043324 Report a problem | ||
| 6/7/2024 | Listed for sale | $1,890,000+8%$244/sqft |
Source: MLS Now #5043324 Report a problem | ||
| 9/15/2023 | Sold | $1,750,000$226/sqft |
Source: Public Record Report a problem | ||
| 4/3/2023 | Pending sale | $1,750,000$226/sqft |
Source:  MLS Now #4448300 Report a problem MLS Now #4448300 Report a problem | ||
| 4/3/2023 | Listed for sale | $1,750,000+101.5%$226/sqft |
Source: MLS Now #4448300 Report a problem | ||
| 7/10/2013 | Sold | $868,680-12.7%$112/sqft |
Source: Public Record Report a problem | ||
| 1/24/2013 | Price change | $995,000-5.2%$128/sqft |
Source: Howard Hanna - Pepper Pike Eton #3213324 Report a problem | ||
| 10/19/2012 | Price change | $1,050,000-12.5%$135/sqft |
Source: Howard Hanna - Pepper Pike Eton #3213324 Report a problem | ||
| 2/29/2012 | Price change | $1,200,000-19.7%$155/sqft |
Source: Howard Hanna - Pepper Pike Eton #3213324 Report a problem | ||
| 3/27/2011 | Listed for sale | $1,495,000$193/sqft |
Source: Howard Hanna - Pepper Pike - Gold #3213324 Report a problem | ||
Public tax history
| Year | Property taxes | Tax assessment |
|---|---|---|
| 2025 | $53,425 +13.8% | $534,100 |
| 2024 | $46,957 +31.9% | $534,100 +67.4% |
| 2023 | $35,608 | $319,030 |
| 2022 | -- | $319,030 |
| 2021 | $34,283 -4.3% | $319,030 +2% |
| 2020 | $35,839 -0.9% | $312,800 |
| 2019 | $36,147 +0.7% | $312,800 |
| 2018 | $35,912 +2% | $312,800 +7.3% |
| 2017 | $35,203 +4.3% | $291,620 |
| 2016 | $33,746 | $291,620 |
| 2015 | $33,746 +13.1% | $291,620 +17.7% |
| 2014 | $29,828 +7.4% | $247,800 |
| 2013 | $27,780 +1.9% | $247,800 |
| 2012 | $27,272 +3.1% | $247,800 -1.4% |
| 2011 | $26,449 +0.6% | $251,380 |
| 2010 | $26,303 +9.2% | $251,380 |
| 2009 | $24,076 -1.5% | $251,380 -7% |
| 2008 | $24,451 +2.1% | $270,310 |
| 2007 | $23,944 +0.1% | $270,310 |
| 2006 | $23,915 +14.9% | $270,310 +12.1% |
| 2005 | $20,808 +2.2% | $241,090 |
| 2004 | $20,350 | $241,090 |
| 2003 | -- | $241,090 +14.5% |
| 2002 | $17,050 -55.2% | $210,560 |
| 2001 | $38,027 | $210,560 |
| 2000 | $38,027 | $210,560 |
Find assessor info on the county website
Neighborhood: Onaway
Nearby homes
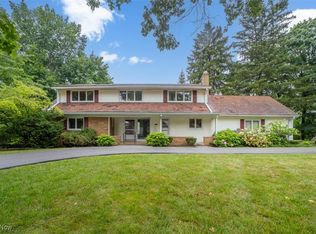
- $500,0005 bd5 ba4.9k sqft16125 Parkland Dr, Shaker Heights, OH 44120Sold
- $648,9005 bd5 ba3.9k sqft16110 Parkland Dr, Shaker Heights, OH 44120Off Market

- $772,7006 bd3 ba4k sqft16100 Parkland Dr, Shaker Heights, OH 44120Off Market

- $640,8004 bd3 ba3.1k sqft16120 Parkland Dr, Shaker Heights, OH 44120Off Market
- $673,5005 bd3 ba3.5k sqft16130 Parkland Dr, Shaker Heights, OH 44120Off Market
- $716,9005 bd3 ba3.8k sqft16090 Parkland Dr, Shaker Heights, OH 44120Off Market
- $713,2006 bd3 ba4.4k sqft3070 Laurel Rd, Shaker Heights, OH 44120Off Market
- $442,1002 bd2 ba1.4k sqft16300 S Woodland Rd, Shaker Heights, OH 44120Off Market
Nearby schools
GreatSchools rating
- 7/10Onaway Elementary SchoolGrades: PK-5Distance: 0.2 mi
- 7/10Shaker Heights Middle SchoolGrades: 6-8Distance: 1.8 mi
- 7/10Shaker Heights High SchoolGrades: 9-12Distance: 0.2 mi
Schools provided by the listing agent
- District: Shaker Heights CSD - 1827
Source: MLS Now. This data may not be complete. We recommend contacting the local school district to confirm school assignments for this home.
Get a cash offer in 3 minutes
Find out how much your home could sell for in as little as 3 minutes with a no-obligation cash offer.
Estimated market value
$2,218,100
Get a cash offer in 3 minutes
Find out how much your home could sell for in as little as 3 minutes with a no-obligation cash offer.
Estimated market value
$2,218,100
- Ohio
- Cuyahoga County
- Shaker Heights
- 44120
- Onaway
- 16111 Parkland Dr
Nearby cities
Nearby neighborhoods
Nearby zip codes
Other Shaker Heights Topics
